


Etsi kohdenumeron perusteella



Huvila, Keur Dibe, SINTHIANE
23000 Saly Portudal, Sinthiane
Poikkeuksellinen nykyaikainen villa myytävänä


YKSITYISEN OSOITTEEN ETU:N OIKEUS
Joitakin kiinteistöjä viehättää arkkitehtuurillaan. Toisia sijainnillaan. Harvinaisimmat yhdistävät nämä kaksi ominaisuutta tarjoten todellisen elämäntavan taidon. Sinthianen – Keur Dibén asuinalueella, Sindian kunnassa, sijaitseva nykyaikainen kiinteistö on yksi nykyisin tarjolla olevista merkittävimmistä yksityisistä asuinrakennuksista Senegalissa Pienellä Rannikolla. Täysin aidatulla 4 664 m²:n tontilla sijaitseva kiinteistö kattaa lähes 1 070 m² rakennettua pinta-alaa, tarjoten harvinaisia tiloja, virheetöntä rakennuslaatua ja kansainväliset standardit täyttäviä palveluita.
Vuonna 2020 valmistunut kiinteistö myydään täysin kalustettuna, sisältäen huolella valitun nykyaikaisen kalustuksen ja huippuluokan laitteet, jotka mahdollistavat välittömän käyttöönoton. Ajateltu todelliseksi yksityiseksi alueeksi, tämä asuinrakennus yhdistää nykyaikaisen arkkitehtuurin, täydellisen mukavuuden, energian omavaraisuuden, vastaanottoalueet, vapaa-ajanviettomahdollisuudet ja monipuoliset muunnosmahdollisuudet. Se on suunnattu vaativalle asiakaskunnalle, joka etsii ainutlaatuista kiinteistöä, jossa eleganssi, yksityisyys ja elämänlaatu sulautuvat harmonisesti yhteen.
RAUHAN JA HILJAISELLE OLEMISELLE OIKEUTETTU LUXUS
Yksi tämän kiinteistön suurimmista eduista on sen ympäristö. Toisin kuin rannikolla sijaitsevat vilkkaammat alueet, Sinthiane – Keur Dibé tarjoaa harvinaisen ilmapiirin, jossa rauha, luottamuksellisuus ja turvallisuus ovat läsnä kaikkialla. Täällä päivät rytmittyvät luonnon rauhan mukaan, kaupunkielämän ja turismin hälinästä kaukana, mutta silti lähellä Pienen Rannikon tärkeimpiä elämän keskuksia.




Myyntihinta
990 000 €
Huoneet
8
Makuuhuoneet
3
Kylpyhuoneet
4
Asuintilojen pinta-ala
4664 m²Perustiedot
| Kohdenumero | 676330 |
|---|---|
| Uudiskohde | Kyllä (Muuttovalmis) |
| Myyntihinta | 990 000 € |
| Huoneet | 8 |
| Makuuhuoneet | 3 |
| Kylpyhuoneet | 4 |
| WC:t | 5 |
| Asuintilojen pinta-ala | 4664 m² |
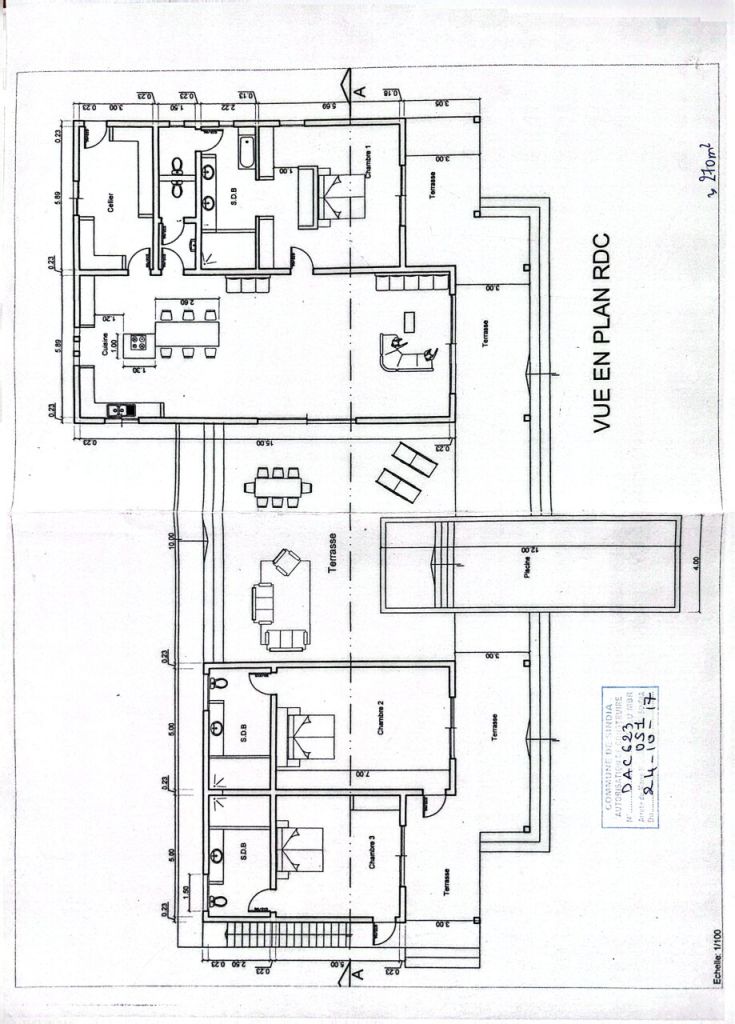
| Asuintilat luettelona | Main Villa The main villa offers approximately 380 m² of living space and boasts contemporary architecture that emphasizes spaciousness, natural light, and a seamless connection between indoor and outdoor areas. Entrance Hall: An elegant entrance hall provides access to the villa's various reception areas. Living Room/Lounge: A vast open-plan living space of approximately 90 m², combining a lounge, dining room, and kitchen. Large bay windows offer unobstructed views of the terrace, swimming pool, and landscaped garden. Dining Room: A welcoming space integrated into the living room, ideal for family meals or entertaining. Kitchen: A high-end FARO kitchen, fully fitted and equipped, with a central island, ample storage, and premium countertops. Covered Terrace: A large covered terrace of over 100 m², a true extension of the living areas, provides an ideal setting for outdoor dining and relaxation. Master Suite: Spacious master suite of approximately 47 m², comprising: master bedroom; large dressing room; private bathroom; private toilet. Bedroom 2: Large independent bedroom of approximately 50 m², with private bathroom and toilet. Bedroom 3: Large independent bedroom of approximately 40 m², with private bathroom and toilet. Service Areas: Laundry room - Pantry - Guest toilet - Additional shower - Storage spaces Accessibility: The villa is fully adapted for people with reduced mobility (PRM). |
| Muut tilat luettelona | Artist's Studio Independent studio of approximately 54 m², benefiting from excellent natural light. This space can also be used as: a professional office; a creative studio; a recreation room; or a home office. Gallery / Showroom Spacious gallery of approximately 150 m², offering numerous layout possibilities. It can accommodate: an art gallery; a showroom; a reception room; an event space; or be converted into three additional bedrooms with en-suite bathrooms. Covered Hangar: Covered hangar of approximately 300 m², offering significant ceiling height and great flexibility of use. Depending on the future owner's needs, this space can be converted into: a basketball court; a five-a-side football pitch; a padel court; a private gym; a multi-purpose room; a reception area; a showroom; a garage for classic cars; a professional workshop; or high-end storage space. Swimming Pool & Outdoor Spaces Infinity Pool: Dimensions: 12 x 4 meters, Heated pool, Integrated Jacuzzi, Massage jets, Sand/chlorine filtration Underground technical room of 12 m², Landscaped garden. The meticulously maintained garden offers ample green spaces ideal for relaxation and outdoor activities. Orchard: The property includes a private orchard producing, depending on the season: mangoes, lemons, and various fruit trees. Parking: Covered parking of approximately 70 m², complemented by ample outdoor parking spaces. |
| Pinta-alan lisätiedot | A STRATEGIC LOCATION BETWEEN SEA, NATURE, AND MODERNITY The property enjoys a prime location just 25 minutes from Blaise Diagne International Airport (AIBD), West Africa's main air hub. Thanks to the toll highway and modern road infrastructure, travel is quick, smooth, and perfectly safe, both day and night. In just a few minutes, owners can reach the most beautiful destinations on the Petite Côte: • Ngaparou, renowned for its marina, restaurants, and upscale residences; • La Somone, famous for its protected lagoon, charming hotels, and peaceful atmosphere; • Saly Portudal, an iconic West African seaside resort offering luxury hotels, an international golf course, a casino, beach clubs, shops, marinas, and water sports; • Popenguine, prized for its natural beaches, ecological reserve, and authentic charm; • Mbour, a dynamic economic center offering all the essential commercial, medical, and administrative infrastructure. This location provides quick access to international schools, healthcare facilities, banks, shopping centers, gourmet restaurants, five-star hotels, sports clubs, wellness centers, and everyday services, all while enjoying an exceptionally peaceful residential environment. |
| Tarkistusmitattu | Ei |
| Pinta-alan peruste | Yhtiöjärjestys |
| Kerros | 1 |
| Huoneiston kerrosten määrä | 1 |
| Yleiskunto | Uusi |
| Pysäköinti | Parkkipaikka, Pihapaikka, Autotalli |
| Katutaso | Kyllä |
| Ominaisuudet | Kalustettu, Ilmastointi |
| Näkymät | Piha, Takapiha, Etupiha, Oma piha, Puutarha, Maalaismaisema, Luonto, Uima-allas |
| Säilytystilat | Kaapisto, Vaatekomero, Vaatehuone, Komero/komeroita |
| Teleliikenneyhteydet | TV, Internet |
| Lattian pintamateriaalit | Laatta |
| Seinien pintamateriaalit | Maali |
| Kylpyhuoneen pintamateriaalit | Laatta |
| Keittiön varustus | Sähköliesi, Jääkaappi, Jääkaappipakastin, Kaapisto, Liesituuletin, Astianpesukone, Mikroaaltouuni, Pesukone |
| Kylpyhuoneen varustus | Suihku, Kaapisto, Allas, Suihkuseinä, WC-istuin, Lämminvesivaraaja, Peili, Peilikaappi, Suihkukaappi |
| Kodinhoitohuoneen varustus | Pesukoneliitäntä, Pesukone |
| Kuvaus | Luksusvilla myytävänä Sinthiane – Keur Dibe | Sindian kunta | Mbour – Senegal |
Rakennuksen ja kiinteistön tiedot
| Rakennustyöt aloitettu | 2020 |
|---|---|
| Rakennusvuosi | 2020 |
| Käyttöönotto | 2020 |
| Kerroksia | 1 |
| Hissi | Ei |
| Energiatodistuksen luokka | Laki ei edellytä energiatodistusta |
| Rakennusmateriaalit | Tiili, Betoni |
| Julkisivun materiaalit | Betoni, Laatta, Betonielementti, Lasi |
| Yleiset tilat | Tekninen tila, Pyörävarasto, Jätekatos, Kuntosali, Uima-allas, Autotalli, Parkkihalli, Pesutupa |
| Maasto | Tasainen |
| Vesialue | Oikeus vesialueisiin |
| Tie | Kyllä |
| Tontin omistajuus | Oma |
| Kaavoitustilanne | Yleiskaava |
| Liittymät | Vesi, Viemäri, Sähkö |
Kuukausimaksut
Kaupan laillistamiskustannukset
| Notaarikulut | 10 % |
|---|
Näin asunnon ostaminen alkaa.
- Täytä lyhyt lomake, niin sovimme tapaamisen.
- Välittäjämme ottaa sinuun yhteyttä viipymättä ja sovitaan aika asuntonäytölle.
Haluaisitko tietää lisää tästä kohteesta?
Kiitos yhteydenotosta. Otamme sinuun pian yhteyttä.