


Kërko sipas numrit të referencës



Shtëpi për një familje, Laaksotie 21
97700 Ranua
A big home in Ranua


This spacious detached house offers excellent conditions for a family that values spaciousness, practicality, and peaceful living close to services. The home features six rooms, a kitchen, a living room, and a sauna, providing ample space for both everyday life and togetherness.
Additionally, there is a separate room that can be used as a study, hobby, or guest room. The garage provides much-needed storage and parking space for daily convenience.
The proximity to Ranua's center makes everyday life smooth – services, schools, and other central functions are easily accessible. This home combines peaceful living with the convenience of being close to the city center. What’s more, Rovaniemi city centre, with all its amenities and transport links, is only about an hour’s drive away!

Jasmine Alamäki




Çmimi i shitjes
85 000 €
Dhoma
6
Dhoma gjumi
5
Banja
2
Sipërfaqja e banimit
210 m²Detajet bazë
| Numri i listimit | 676541 |
|---|---|
| Çmimi i shitjes | 85 000 € |
| Dhoma | 6 |
| Dhoma gjumi | 5 |
| Banja | 2 |
| Tualete | 4 |
| Banjo me tualet | 1 |
| Sipërfaqja e banimit | 210 m² |
| Sipërfaqja totale | 249 m² |
| Sipërfaqja e hapësirave të tjera | 39 m² |
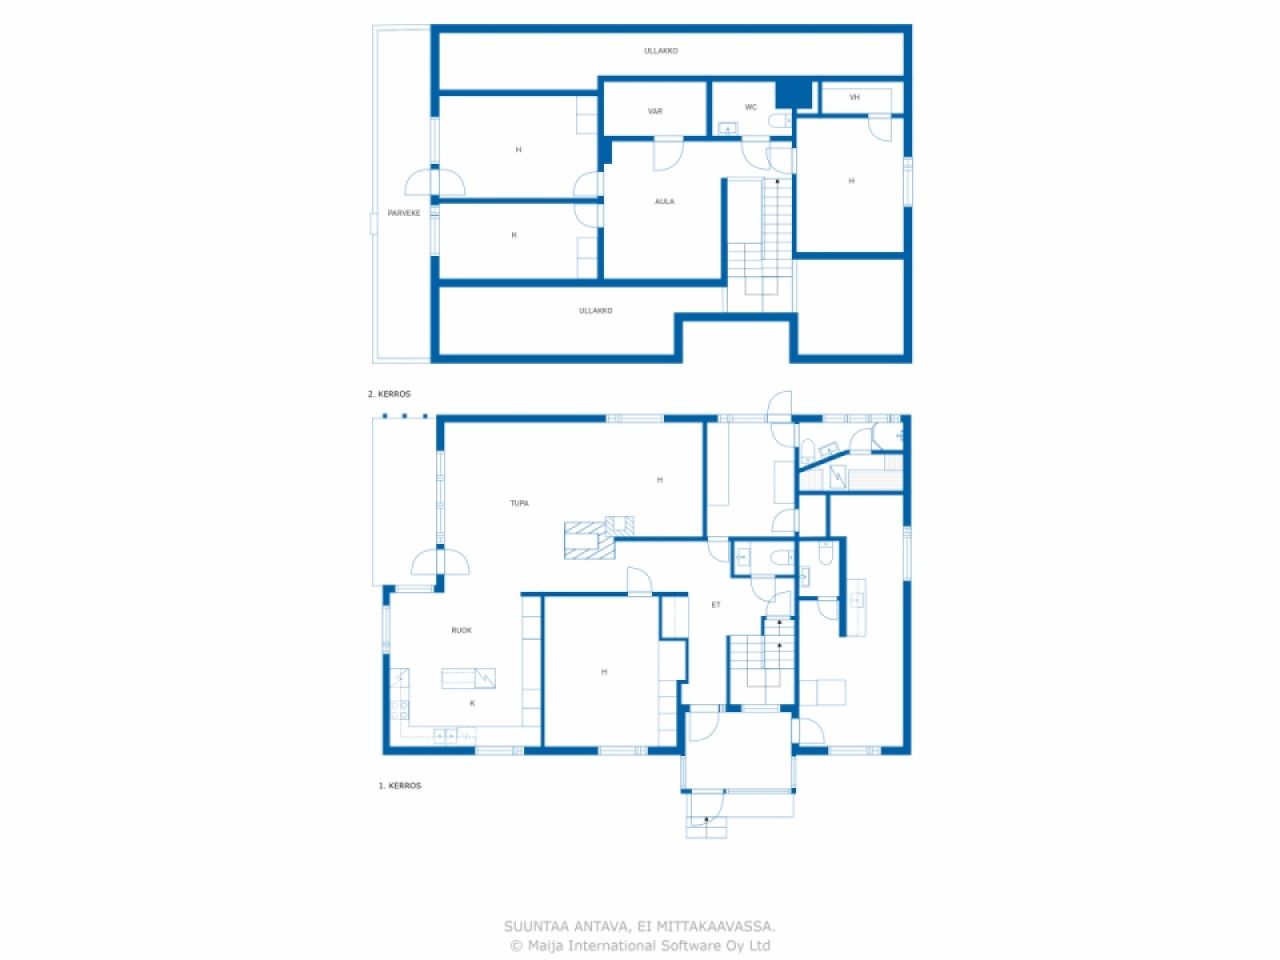
| Përshkrimi i hapësirave të jetesës / ditës | On the ground floor: entrance hall, hallway, living room, dining area, 2 kitchens, 2 bedrooms, utility room, sauna, bathroom with toilet, 2 separate toilets. On the first floor: 3 bedrooms, lounge, walk-in wardrobe, storage room, separate toilet. |
| Përshkrimi i hapësirave të tjera | basement rooms. |
| Përshkrimi i zonës | The floor areas are based on the building plans (30 July 1987), according to which the total flat area is 210 m² and the total floor area is 234 m² (according to a statement from the Building Control Department, the floor area is 213 m²). The basement area is based on the seller’s estimate. The area of the balcony is unknown. The areas have not been verified by measurement. Furthermore, the garage’s floor area, according to the building plans, is 31.5 m². |
| Matjet janë të verifikuara | Jo |
| Matjet bazohen në | Plani i ndërtimit |
| Kati | 1 |
| Kate banimi | 2 |
| Gjendja | E kënaqshme |
| E lirë nga | Releases on 9/9/2026 |
| Parkim | Parkim në oborr, Garazh |
| Veçoritë | Dritare me xham të trefishtë, Oxhaku |
| Hapësirat |
Garazh
(Veri) Sauna (Veri) |
| Pamje | Oborr, Oborr i pasmë, Oborr i përparmë, Oborr privat, Kopsht, Lagje, Fshat |
| Depo | Kabinet, Dhomë gardërobe, Depo jashtë shtëpisë |
| Telekomunikim | Internet me fibër optike |
| Sipërfaqja e dyshemesë | Parket, Laminat, Linoleum , Pllakë |
| Sipërfaqet e murit | Dru, Letër muri, Bojë |
| Sipërfaqet e banjës | Pllakë |
| Pajisje kuzhine | Sobë me induksion, Frigorifer, Ngrirës, Orendi, Aspirator kuzhine, Enëlarëse |
| Pajisjet e banjës | Dush, Lavaman, Dush brenda në mur, WC me kapak |
| Pajisje lavanderie | Lidhje për lavatriçe |
| Inspektimet | Vlerësimi i gjendjes (30 nën 2023), Heikki Luiro Engineering Office – Property condition survey for property sales |
| Anketë për asbest | Ndërtesa është ndërtuar përpara vitit 1994 dhe nuk është bërë një anketë për asbest. |
Detajet e ndërtesës dhe të pronës
| Viti i ndërtimit | 1979 |
|---|---|
| Përurimi | 1979 |
| Kate | 3 |
| Ashensor | Jo |
| Lloji i çatisë | Çati me kulm |
| Ajrosje | Ventilim natyror |
| Klasi i certifikatës së energjisë | E , 2018 |
| Ngrohje | Ngrohje elektrike, Ngrohje qendrore me ujë, Ngrohje me sobë ose oxhak, Radiator , Pompë nxehtësie ajër-ujë |
| Materialet e ndërtimit | Dru |
| Materialet e çatisë | Fletë metalike |
| Materialet e fasadës | Fasadë tulle |
| Rinovimet |
Vrima oxhaku 2024 (U krye), Chimney swept by a chimney sweep 12/2024 Kanalizime 2024 (U krye), Connected to the municipal sewerage network Dyer të jashtme 2024 (U krye), The front door has been replaced with a new one. Tubacion poshtë 2024 (U krye), The drainage pipes and storm drains have been re-laid. Çati 2024 (U krye), The eaves gutters and downpipes have been replaced. Tjetër 2024 (U krye), The wall ladders, roof ladders and walkways leading to the roof have been replaced. Fasadë 2021 (U krye), The wooden parts of the walls and the eaves boarding have mostly been repainted, with the exception of the gable eaves and the boarding beneath the eaves. The window frames have been repainted on the outside. Tjetër 2017 (U krye), The kitchen floor was replaced as part of repairs following water damage (a leak from the dishwasher). The garage door was replaced. Çati 2010 (U krye), The tin roof has been fitted. Tjetër 2009 (U krye), The kitchen has been refurbished, including the fitted units. Ngrohje 2007 (U krye), An electric boiler has been installed. Shtesë 1986 (U krye), The upper floor and porch have been built; the garage in the basement has been taken out of use; and the living space above the basement has been converted into a separate studio flat, with an entrance from the porch. |
| Hapësira të përbashkëta | Garazh |
| Numri i referencës së pronës | 683-402-83-8 |
| Tatimi vjetor mbi pronën | 374,64 € |
| Sipërfaqja e truallit | 1364 m² |
| Numri i ndërtesave | 2 |
| Terreni | I sheshtë |
| Rrugë | Po |
| Pronësi toke | Zotëron |
| Situata e planeve të zhvillimit | Plan i detajuar |
| Koeficienti i ndërtimit | 409.2 m² |
| Shërbime komunale | Ujë, Kanalizime, Energjia elektrike |
Klasi i certifikatës së energjisë

Shërbimet
| Dyqani ushqimor |
0.7 km https://www.k-ruoka.fi/kauppa/k-market-hillamarket |
|---|---|
| Kopshti i fëmijëve |
1 km https://ranua.fi/varhaiskasvatus-ja-koulutus/varhaiskasvatus-ja-esiopetus/paivakodit-ja-esiopetuspaikat/ |
| Qendra e fitnesit |
1.8 km https://lapha.fi/ranuan-yhteystiedot |
Akses në transportin publik
| Aeroport |
88.5 km , It takes just over an hour to drive to Rovaniemi Airport! |
|---|
Tarifat mujore
| Taksa e pronës | 374,64 € / viti |
|---|---|
| Mbeturina |
11,81 € / muaj
(përllogarit)
The price for a one-off collection is €11.81 per month for a 240 litre bin. |
| Ujë |
747,48 € / viti
(përllogarit)
The charge per cubic metre for water is 1.41e/m³ and the charge per cubic metre for wastewater is 2.05e/m³ The basic charge for water and wastewater is a total of 12.05e/month |
| Ngrohje |
353 € / muaj
(përllogarit)
The current owners’ annual cost has been €4,236.03. |
Kostot e blerjes
| Taksat e transferimit |
3 %
The buyer is responsible for paying the transfer tax, submitting the relevant notification and applying for registration of title within six months of the date of the sale. |
|---|---|
| Noteri |
72 € (Përllogarit) The notary’s fee is split equally between the seller and the buyer at the time of the transaction. (€143 in total) In addition, any travel and photocopying costs. |
| Tarifat e regjistrimit |
172 € Registration of title. The purchaser is responsible for applying for the registration of title and for the associated costs. |
Kështu fillon blerja e pronës suaj
- Plotësoni formularin e shkurtër dhe ne do të organizojmë një takim
- Përfaqësuesi ynë do t'ju kontaktojë pa vonesë dhe do të organizojë një takim.
Dëshironi të dini më shumë rreth kësaj prone?
Faleminderit për kërkesën tuaj për kontakt. Do t'ju kontaktojmë shumë shpejt!