


Kërko sipas numrit të referencës



Shtëpi për një familje, Hirvikoirantie 9
90540 Oulu, Ritaharju
Brand-new detached home in Ritaharju


A newly completed, stylish detached house with three bedrooms is now available in the nature-oriented Vähäoja area of Ritaharju. This beautiful home combines high-quality materials, excellent energy efficiency, a distinctive floor plan, practical functionality, and spacious terraces for enjoying outdoor living.
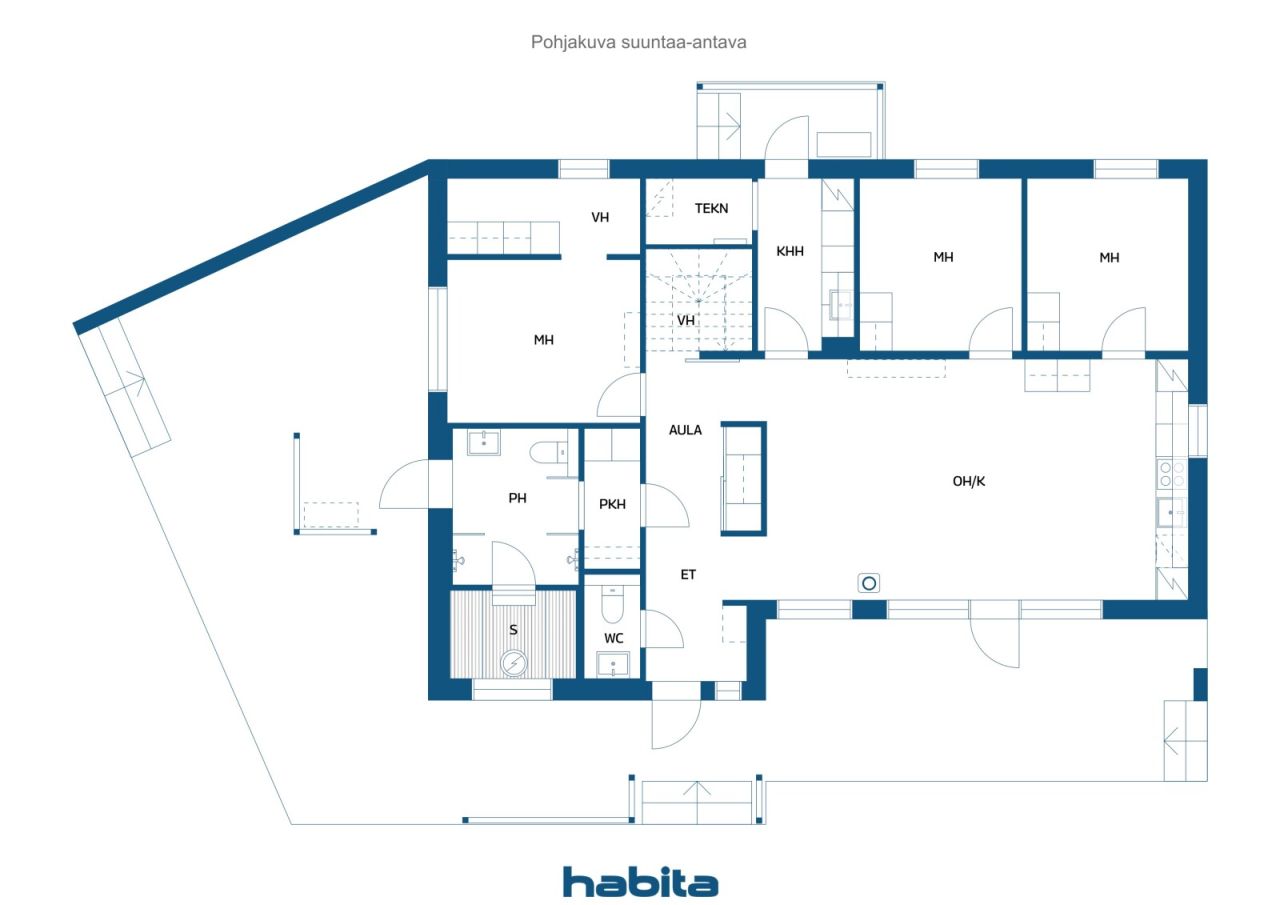
The property sits on a generous plot, with the backyard bordering a park area, providing privacy and beautiful forest views through the windows. The impressive ceiling height in the living room creates a unique sense of space and maximizes natural light throughout the home. There is also direct access to the terrace from the living area.
The kitchen features an attractive color scheme, high-quality integrated appliances, and a breakfast cabinet offering ample storage space with automatic lighting. The bedrooms are generously sized, and the master bedroom includes a separate walk-in dressing area. The utility room keeps laundry and household chores conveniently organized in its own dedicated space and has a separate entrance and terrace access.
The bathroom and sauna area offers a relaxing atmosphere, with carefully selected details highlighting the home's quality. From the bathroom, you can step directly onto the terrace to cool off after a sauna. The house has been designed with an upper-floor extension option, allowing for the addition of two extra bedrooms if needed. Additional features include a heated outdoor storage room and a carport for two vehicles. The home is fitted with high-quality Puustelli cabinetry and durable, low-maintenance vinyl plank flooring throughout. Heating is provided by an energy-efficient air-to-water heat pump system, with provisions for both a fireplace and an air-source heat pump

Anne Ylivirta




Çmimi i shitjes
339 000 €
Dhoma
4
Dhoma gjumi
3
Banja
1
Sipërfaqja e banimit
115 m²Detajet bazë
| Numri i listimit | 675590 |
|---|---|
| Çmimi i shitjes | 339 000 € |
| Dhoma | 4 |
| Dhoma gjumi | 3 |
| Banja | 1 |
| Tualete | 1 |
| Banjo me tualet | 1 |
| Sipërfaqja e banimit | 115 m² |
| Përshkrimi i hapësirave të jetesës / ditës | Entrance hall, hallway, 3 bedrooms, living room, open-plan kitchen and dining area, 2 walk-in closets, utility room, dressing room, bathroom, and sauna. |
| Përshkrimi i hapësirave të tjera | Upper floor extension potential: 23.5 m², providing space for two additional bedrooms, a walk-in closet, and a landing/lounge area. Technical room: 2.5 m². |
| Përshkrimi i zonës | According to the building permit documents, the residential floor area of the house is 115 m². The outdoor storage building measures 9 m² / 13 m² (net floor area / gross floor area). |
| Matjet janë të verifikuara | Jo |
| Matjet bazohen në | Dokumenti i lejes së ndërtimit |
| Kati | 1 |
| Kate banimi | 1 |
| Gjendja | E re |
| E lirë nga | Available for immediate occupancy upon closing. |
| Parkim | Parkim në oborr, Strehë për makinën |
| Veçoritë | Rikuperimi i nxehtësisë |
| Hapësirat |
Dhomë gjumi
Kuzhinë-dhomë ndjenjeje Dhomë ndenjeje Korridor Dhomë dite Banjë Tualet Tarracë Sauna Depo jashtë shtëpisë Lavanderi Dhomë gardërobe |
| Pamje | Oborr privat, Lagje |
| Depo | Kabinet, Dhomë gardërobe, Depo jashtë shtëpisë |
| Telekomunikim | Internet me fibër optike |
| Sipërfaqja e dyshemesë | Pllakë, Dysheme me vinil |
| Sipërfaqet e murit | Bojë |
| Sipërfaqet e banjës | Pllakë |
| Pajisje kuzhine | Sobë me induksion, Frigorifer, Ngrirës, Orendi, Aspirator kuzhine, Enëlarëse, Furrë e veçantë, Lidhje për makinë larëse |
| Pajisjet e banjës | Dush, Ngrohje me rrezatim poshtë dyshemesë, Bide, Kabinet, Lavaman, Dush brenda në mur, WC me kapak, Pasqyrë |
| Pajisje lavanderie | Lidhje për lavatriçe, Lavaman |
Detajet e ndërtesës dhe të pronës
| Viti i ndërtimit | 2026 |
|---|---|
| Përurimi | 2026 |
| Kate | 1 |
| Ashensor | Jo |
| Lloji i çatisë | Çati me kulm |
| Ajrosje | Ventilim mekanike |
| Klasi i certifikatës së energjisë | A , 2018 |
| Ngrohje | Ngrohje me rrezatim poshtë dyshemesë, Pompë nxehtësie ajër-ujë |
| Materialet e ndërtimit | Dru |
| Materialet e çatisë | Fletë shajaku |
| Numri i referencës së pronës | 564-79-232-1-L1 |
| Barrët siguruese të pronës | The leasehold interest includes one electronic mortgage deed with a value of €350,000. It will be transferred to the buyer free of encumbrances at the time of sale. Any transfer-related costs shall be borne by the buyer. |
| Sipërfaqja e truallit | 1130 m² |
| Numri i ndërtesave | 2 |
| Terreni | I sheshtë |
| Rrugë | Po |
| Pronësi toke | Qira |
| Pronar toke | Oulun kaupunki |
| Qiraja në vit | 3 109,49 € |
| Kontrata e qirasë përfundon | 31 dhj 2086 |
| Situata e planeve të zhvillimit | Plan i detajuar |
| Shërbime komunale | Ujë, Kanalizime, Energjia elektrike |
Klasi i certifikatës së energjisë

Tarifat mujore
| Energjia elektrike |
100 € / muaj
(përllogarit)
Estimated annual electricity consumption, including heating and household electricity, is 10,000 kWh. The estimated cost is based on an electricity price of €0.11/kWh (including transmission charges) plus a fixed monthly fee of €8. |
|---|---|
| Ujë |
72 € / muaj
(përllogarit)
For a family of four, the average annual water consumption is estimated at 180 m³ per year. Water charges are calculated at €4.09/m³, plus a fixed annual basic fee of €130.34. |
| Mbeturina |
20 € / muaj
(përllogarit)
Waste collection charges are determined according to the resident’s waste management agreement and the extent of recycling services used. |
Kostot e blerjes
| Taksat e transferimit | 3 % |
|---|---|
| Tarifat e regjistrimit | 172 € |
| Kosto të tjera | 25 € |
Kështu fillon blerja e pronës suaj
- Plotësoni formularin e shkurtër dhe ne do të organizojmë një takim
- Përfaqësuesi ynë do t'ju kontaktojë pa vonesë dhe do të organizojë një takim.
Dëshironi të dini më shumë rreth kësaj prone?
Faleminderit për kërkesën tuaj për kontakt. Do t'ju kontaktojmë shumë shpejt!