


Search by reference number



Condominium, Varkkavuorenkatu 36
20320 Turku, Hepokulta
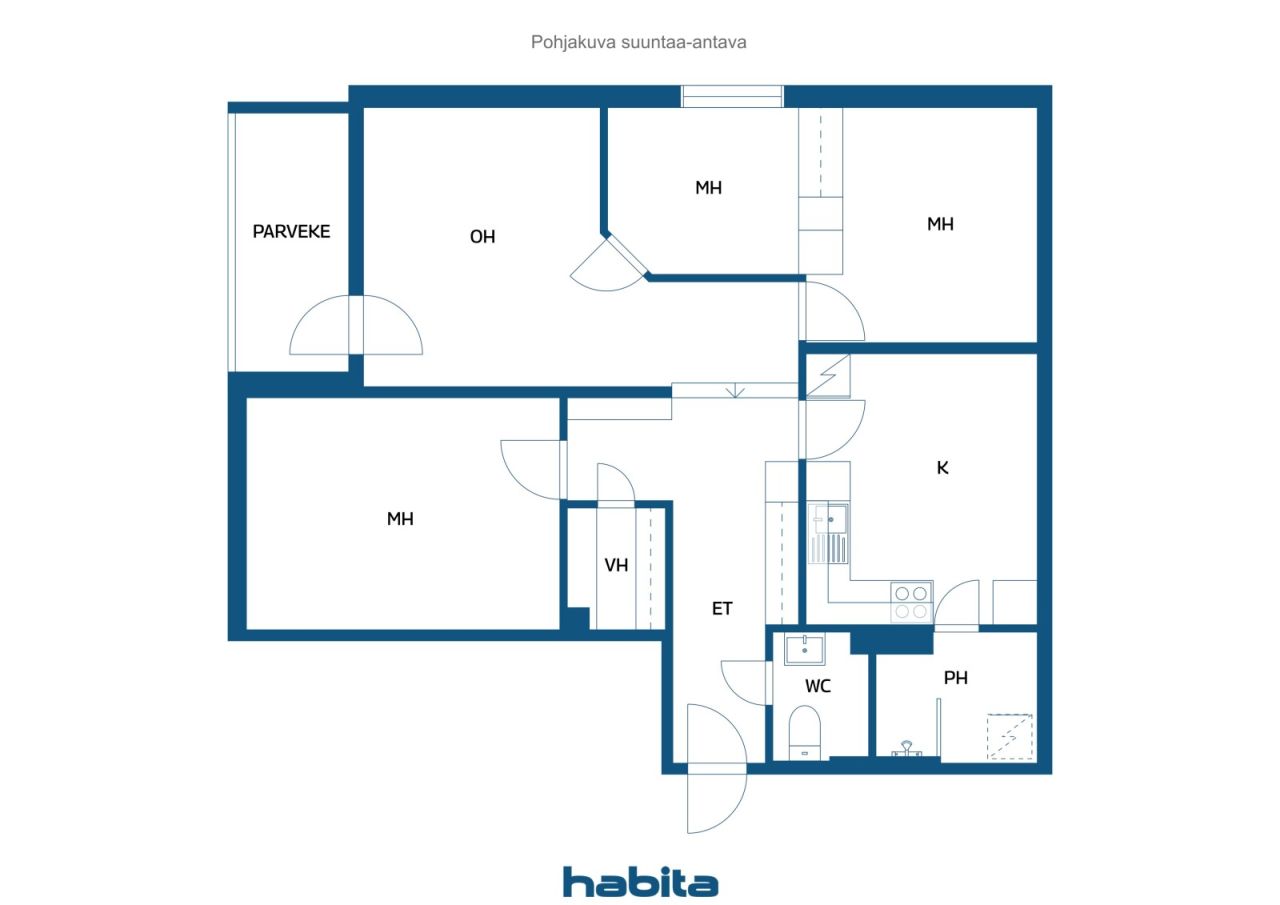
4r, k, b, WC, walk-in closet, glazed balcony


A Spacious and Versatile Home in Hepokulta
This ground-floor apartment offers a functional layout that can be adapted to suit your needs. The apartment has been converted into a four-room home by adding a third bedroom in the living room using lightweight partition walls. The walls can be removed if desired, creating a more spacious living area. The living room also provides access to a glazed balcony. There is plenty of storage space throughout the apartment, with additional storage available in a separate walk-in closet.
The spacious kitchen features Epoq kitchen cabinetry and ample room for a large dining table. The kitchen provides access to the bathroom, which was renovated as part of the housing company's plumbing renovation. Underfloor heating in the bathroom is included in the monthly maintenance charge. A separate WC adds convenience to everyday living.
The housing company has undergone several major renovations, including plumbing and facade renovations in 2023 and the transition to geothermal heating in 2024. The elevators were also renewed in 2021.
Everyday life is easy in Hepokulta, with a range of services close by. K-Market Hepokulta and Fitness24Seven are located right next to the housing company, and Hepokulta School is just a six-minute walk away. The extensive services of Länsikeskus are less than two kilometres away, while the sports and outdoor recreation facilities of Impivaara are within one kilometre. A fenced dog park is also conveniently located approximately 800 metres away.
Welcome to view this lovely home in person!
Open house: Oct 18, 2026
16:30 – 17:00
First openhouse







Unencumbered selling price
€165,000
Rooms
4
Bedrooms
3
Bathrooms
1
Living area
77 m²Basic details
| Listing number | 678057 |
|---|---|
| Unencumbered selling price | €165,000 |
| Selling price | €100,638 |
| Share of liabilities | €64,362 |
| Share of liabilities can be paid off | Yes |
| Rooms | 4 |
| Bedrooms | 3 |
| Bathrooms | 1 |
| Toilets | 1 |
| Bathrooms without toilet | 1 |
| Living area | 77 m² |
| Measurements verified | No |
| Measurements based on | Articles of association |
| Floor | 1 |
| Residential floors | 1 |
| Condition | Good |
| Vacancy from |
According to contract
1 month from the transaction or as agreed in the contract. |
| Parking | Parking space, Courtyard parking, Parking space with power outlet, Carport |
| Suitable for disabled | Yes |
| Spaces |
Bedroom
Bedroom Bedroom Kitchen Living room Hall Toilet Bathroom Glazed balcony Walk-in closet |
| Views | Yard, Backyard, Front yard, Inner courtyard, Neighbourhood, Street |
| Storages | Cabinet, Walk-in closet, Basement storage base |
| Telecommunications | TV, Cable TV, Internet, Cable internet |
| Floor surfaces | Parquet, Vinyl flooring |
| Wall surfaces | Wall paper, Paint |
| Bathroom surfaces | Tile |
| Kitchen equipments | Induction stove, Freezer refrigerator, Cabinetry, Kitchen hood, Dishwasher, Microwave |
| Bathroom equipments | Shower, Washing machine connection, Underfloor heating, Space for washing machine, Shower wall |
| Asbestos survey | The building was built before 1994 and an asbestos survey has not been performed. |
| Shares | 8649-8839 |
| Description | 4 rooms, kitchen, bathroom, separate WC, entrance hall, walk-in closet, glazed balcony |
| Additional information | The company's parking spaces are allocated in order of the queue. |
Building and property details
| Construction year | 1970 |
|---|---|
| Inauguration | 1970 |
| Floors | 4 |
| Lift | Yes |
| Roof type | Shed roof |
| Ventilation | Mechanical extract ventilation |
| Energy certificate class | C, 2018 |
| Heating | Central water heating, Geothermal heating |
| Building materials | Concrete |
| Roof materials | Felt |
| Facade materials | Concrete |
| Renovations |
Renovation plan 2026 (Done) Yard 2024 (Done) Other 2024 (Done) Heating 2024 (Done) Parking 2024 (Done) Yard 2023 (Done) Facade 2023 (Done) Pipelines 2023 (Done) Elevator 2021 (Done) Other 2021 (Done) Outside doors 2018 (Done) Yard 2017 (Done) Parking 2015 (Done) Outside doors 2013 (Done) Locks 2013 (Done) Roof 1996 (Done) |
| Common areas | Equipment storage, Storage, Sauna, Air-raid shelter, Drying room, Cold cellar, Laundry room |
| Manager | Hepokullan Lämpö Oy, Mika Potinkara |
| Manager's contact info | mika.potinkara@hepokullanlampo.fi, 0447319931 |
| Maintenance | Hepokullan Lämpö Oy |
| Lot area | 12138 m² |
| Number of parking spaces | 71 |
| Number of buildings | 4 |
| Terrain | Flat |
| Road | Yes |
| Land ownership | Own |
| Planning situation | Detailed plan |
| Municipality engineering | Water, Sewer, Electricity |
Energy certificate class

Housing cooperative details
| Housing cooperative name | Asunto-oy Varkkapelto |
|---|---|
| Year of foundation | 1968 |
| Number of shares | 19,340 |
| Number of dwellings | 108 |
| Area of dwellings | 7386 m² |
| Right of redemption | No |
Services
| Shopping center | 2 km |
|---|---|
| Grocery store | 0.1 km |
| Grocery store | 1.5 km |
| Grocery store | 1.8 km |
| School | 0.4 km |
| Health club | 0.1 km |
| Tennis | 1.3 km |
| City center | 3 km |
| Swimming hall | 1 km |
| Park | 0.8 km |
| Kindergarten | 1.3 km |
| Shopping center | 4.7 km |
Public transportation access
| Bus | 0.1 km |
|---|---|
| Cycle path | 0.1 km |
Monthly fees
| Maintenance | 334.25 € / month |
|---|---|
| Repair charge | 408.74 € / month |
| Water | 25 € / month (estimate) |
Purchase costs
| Transfer tax | 1.5 % |
|---|---|
| Registration fees | €92 (Estimate) |
This is how the buying of your property starts
- Fill out the short form and we will arrange a meeting
- Our representative will contact you without delay and arrage a meeting.
Would you like to know more about this property?
Thank you for your contact request. We'll contact you promptly!