


Search by reference number

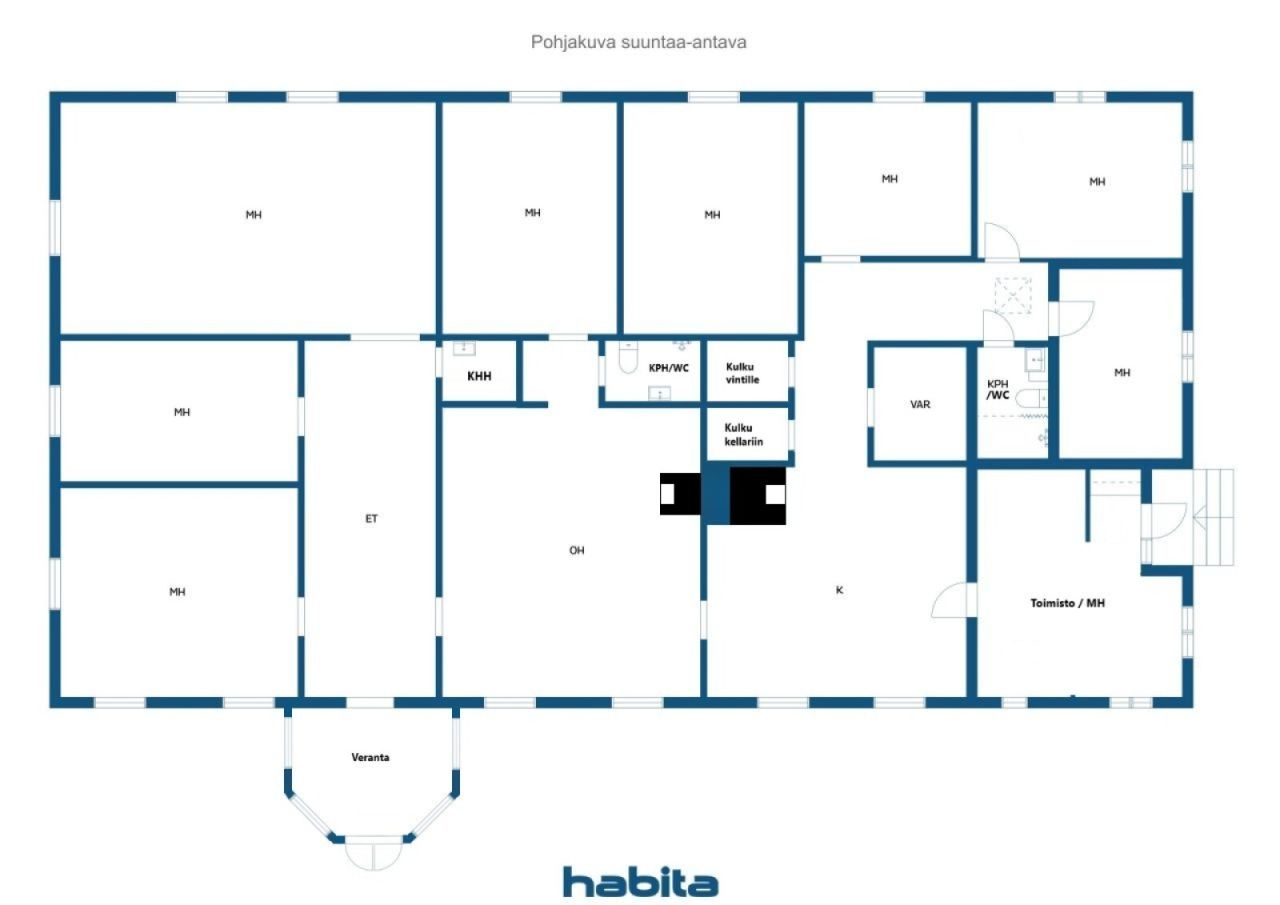


Single-family house, Kuuliantie 5
38510 Sastamala, Suodenniemi
10h, k, khh, kph x2, wc x3, s, attic


Built in 1920 and expanded in 2007, the building offers exceptionally spacious premises, high ceilings, large windows, decorative panel ceilings, old fireplaces, and a wealth of the character of an old building.
The current use of the property is for institutional services. The property may offer opportunities for, for example, children's homes, family homes, reception centers, rehabilitation, community housing, or other service activities. The suitability of any new activity, permit and safety requirements, as well as any necessary modifications, must be clarified on a case-by-case basis with the authorities. Similarly, if the building is to be used for permanent residence, the use must be changed.
The sale consists of four properties, with a total area of 1.04 hectares. In addition to the main building, the area includes old barn, shed, and granary-type buildings, which are in poor condition. A large and lush yard area, abundant trees, and the surrounding rural landscape provide plenty of space for living, hobbies, and potential business or service activities.
Services in Suodenniemi are nearby: grocery stores are about 1.5 kilometers away, schools about 1.2 kilometers, and kindergartens about 1.3 kilometers. Tampere is approximately 50 km away. This property combines history, large spaces, extensive land, and exceptionally versatile usage possibilities – for private buyers, as well as for businesses or communities seeking space to develop their operations.



Selling price
€199,000
Rooms
10
Bedrooms
8
Bathrooms
2
Living area
280 m²Basic details
| Listing number | 677430 |
|---|---|
| Selling price | €199,000 |
| Rooms | 10 |
| Bedrooms | 8 |
| Bathrooms | 2 |
| Toilets | 3 |
| Living area | 280 m² |
| Total area | 523 m² |
| Measurements verified | No |
| Measurements based on | Information given by owner |
| Floor | 1 |
| Residential floors | 3 |
| Condition | Good |
| Vacancy from |
According to contract
Immediately free |
| Parking | Courtyard parking |
| Is located on ground level | Yes |
| Features | Fireplace |
| Spaces |
Bedroom
Kitchen Utility room Bathroom Bathroom Bathroom Toilet Toilet Toilet Walk-in closet Sauna Cellar Attic |
| Views | Private courtyard, Countryside, Nature |
| Storages | Cabinet, Walk-in closet, Outdoor storage, Attic |
| Telecommunications | Cable TV |
| Floor surfaces | Laminate, Tile |
| Wall surfaces | Log, Paint |
| Bathroom surfaces | Tile |
| Kitchen equipments | Oven, Induction stove, Refrigerator, Freezer, Cabinetry, Kitchen hood, Dishwasher, Separate oven |
| Bathroom equipments | Shower, Bidet shower, Sink, Toilet seat |
| Utility room equipments | Washing machine connection, Sink |
| Inspections | Condition assessment (Apr 17, 2024) |
| Asbestos survey | The building was built before 1994 and an asbestos survey has not been performed. |
| Description | 10h, k, khh, kph x2, wc x3, s, attic |
Building and property details
| Construction year | 1920 |
|---|---|
| Inauguration | 1920 |
| Floors | 3 |
| Lift | No |
| Roof type | Gable roof |
| Ventilation | Natural ventilation |
| Energy certificate class | G, 2018 |
| Heating | Electric heating, Central water heating, Oil heating, Underfloor heating |
| Building materials | Wood |
| Roof materials | Sheet metal |
| Facade materials | Timber cladding |
| Renovations |
Other 2025 (Done) Other 2025 (Done) Other 2025 (Done) Expansion 2007 (Done) Windows 2007 (Done) Heating 2004 (Done) Roof 2000 (Done) Other 2000 (Done) Electricity 2000 (Done) |
| Property reference number | 790-500-2-7, 790-500-2-1, 790-500-2-28, 790-500-2-8 |
| Property tax per year | 642.01 € |
| Lot area | 10400 m² |
| Number of buildings | 4 |
| Terrain | Flat |
| Road | Yes |
| Land ownership | Own |
| Planning situation | General plan |
| Municipality engineering | Water, Sewer, Electricity |
Energy certificate class

Services
| Grocery store | 1.5 km |
|---|---|
| School | 1.2 km |
| Kindergarten | 1.3 km |
| Restaurant | 1.9 km |
Public transportation access
| Bus | 0.2 km |
|---|
Monthly fees
| Property tax | 642.01 € / year (estimate) |
|---|---|
| Heating | 2,500 € / year (estimate) |
| Water | 15 € / month / person (estimate) |
| Garbage | 10 € / month (estimate) |
| Electricity | 140 € / month (estimate) |
Purchase costs
| Transfer tax | 3 % |
|---|---|
| Other costs | €150 (Estimate) |
This is how the buying of your property starts
- Fill out the short form and we will arrange a meeting
- Our representative will contact you without delay and arrage a meeting.
Would you like to know more about this property?
Thank you for your contact request. We'll contact you promptly!