


Search by reference number



Villa, Taalonranta 13
99130 Sirkka, Levi
Log Cabin Taalonranta Levi


Magnificent log cabin in Levin Taalonranta – in the heart of Lapland's nature!
The stunning log cabin located in Levin Taalonranta offers a unique setting for relaxing holidays year-round. The magnificent nature of Lapland and diverse outdoor activities are accessible directly from the doorstep, and comprehensive services and activities in Levin are conveniently nearby.
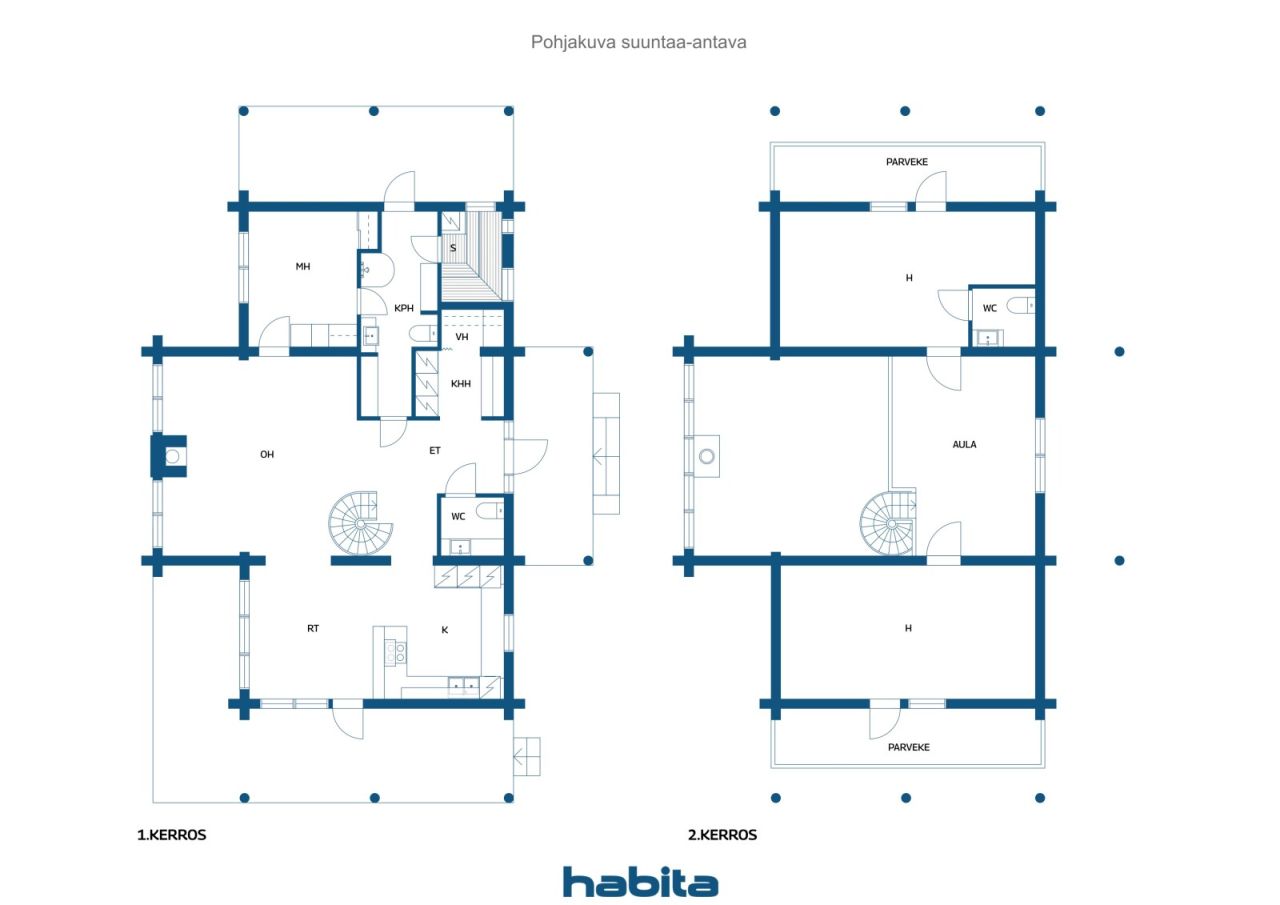
In the spacious living room with high ceilings, a striking feature is the beautiful stone fireplace, through which a window opens to bring nature inside and creates a unique atmosphere in the space. The stylish interior features high-quality Finnish classic design furniture and lighting, which bring timeless elegance and a refined ambiance to the rooms.
The practical open-plan kitchen is connected to a spacious dining area, making socializing and dining effortless. Sleeping arrangements are available on two floors. From the upper floor bedrooms, large balconies open, while downstairs, there is access to spacious terraces where stylish garden swings invite you to enjoy the tranquility of Lapland.
The bathroom includes a toilet and access to a terrace from which you can directly reach the hot tub. The sauna is completed with traditional wood-heated stoves, enhancing the luxurious sauna experience. Additionally, the cabin has two separate toilets.
The entrance area includes a hallway and a practical utility room.
On the plot, there is a carport and a heated storage room connected to it. The yard is complemented by an electrified, spacious courtyard shed, providing a cozy place for socializing and enjoying Lapland's nature.
A hot tub crowns the relaxation after a sauna session – here, you can enjoy holidays, nature, and the experiences of Levin all year round.
A stylish, atmospheric, and high-qual...




Selling price
€580,000
Rooms
4
Bedrooms
3
Bathrooms
1
Living area
142 m²Basic details
| Listing number | 676833 |
|---|---|
| Selling price | €580,000 |
| Rooms | 4 |
| Bedrooms | 3 |
| Bathrooms | 1 |
| Toilets | 2 |
| Bathrooms with toilet | 1 |
| Living area | 142 m² |
| Measurements verified | No |
| Measurements based on | Building permit document |
| Floor | 1 |
| Residential floors | 2 |
| Condition | Good |
| Vacancy from | Immediately |
| Parking | Courtyard parking, Parking space with power outlet, Carport |
| Leisure residence | Yes |
| Features | Furnished, Security system, Triple glazzed windows, Fireplace |
| Spaces |
Living room
Kitchen Bedroom Bathroom Sauna Toilet Hall Balcony Utility room Terrace Outdoor storage Outdoor jacuzzi Loft |
| Views | Private courtyard, Forest |
| Storages | Cabinet, Closet/closets |
| Telecommunications | Cable TV |
| Floor surfaces | Parquet, Tile, Wood |
| Wall surfaces | Log |
| Bathroom surfaces | Tile |
| Kitchen equipments | Induction stove, Freezer refrigerator, Cabinetry, Kitchen hood, Dishwasher, Separate oven, Microwave |
| Bathroom equipments | Shower, Underfloor heating, Bidet shower, Sink, Toilet seat |
| Utility room equipments | Washing machine connection, Drying cabinet, Washing machine |
| Description | Living room, open-plan kitchen, hall, utility room, bedroom, two sleeping areas, upper hall, bathroom, sauna, two toilets, utility room |
Building and property details
| Construction year | 2007 |
|---|---|
| Inauguration | 2009 |
| Floors | 2 |
| Lift | No |
| Roof type | Gable roof |
| Ventilation | Mechanical extract ventilation |
| Foundation | Concrete |
| Energy certificate class | Energy certificate is not required by law |
| Heating | Electric heating, Furnace or fireplace heating, Radiator |
| Building materials | Concrete, Log |
| Roof materials | Felt |
| Facade materials | Concrete |
| Renovations |
Other 2021 (Done) Other 2019 (Done) |
| Property reference number | 261-409-114-68 |
| Property tax per year | 1,700 € |
| Encumbrances | 250,000 € |
| Lot area | 1394 m² |
| Number of parking spaces | 4 |
| Number of buildings | 3 |
| Terrain | Flat |
| Road | Yes |
| Land ownership | Own |
| Planning situation | Detailed plan |
| Municipality engineering | Water, Sewer, Electricity |
Services
| Skiing |
2.7 km https://www.levi.fi/en/ski/ |
|---|---|
| Golf |
6.5 km https://levigolf.fi/ |
| Restaurant |
4 km https://leviniglut.fi/fi/ravintola-utsu/ravintola-utsu/ |
| Tennis |
4 km https://www.levi.fi/aktiviteetit/activity-park/ |
| Grocery store |
8 km https://www.poronportti.fi/liikkeet/k-levinporo/ |
| Others |
0.4 km https://sammuntupa.fi/ |
Public transportation access
| Bus |
4 km https://www.levi.fi/en/ski/levi-ski-resort-services/ski-bus/ |
|---|---|
| Train |
83 km https://www.vr.fi/rautatieasemat-ja-reitit/kolari |
| Airport |
13 km https://www.finavia.fi/fi/lentoasemat/kittila |
Monthly fees
| Property tax | 1,422.87 € / year |
|---|---|
| Water | 700 € / year (estimate) |
| Garbage | 300 € / year (estimate) |
| Electricity | 6,000 € / year (estimate) |
Purchase costs
| Transfer tax | 3 % |
|---|---|
| Notary | €72 |
| Notary | €172 |
This is how the buying of your property starts
- Fill out the short form and we will arrange a meeting
- Our representative will contact you without delay and arrage a meeting.
Would you like to know more about this property?
Thank you for your contact request. We'll contact you promptly!