


Search by reference number



Townhouse, Pirttikatu 11
33560 Tampere, Prästgården
3h, km, km/h, s, WC, ter, var, ap


End unit apartment, geothermal heating, private plot, many major renovations carried out in the housing company. Now is the time to go see it! This single-story home has been significantly renovated over the years. The kitchen and interior surfaces of the apartment were renovated in 2009–2010, and in 2025, an air source heat pump was installed in the apartment and the dishwasher was replaced. The bathroom, sauna, and toilet were renovated by the housing company in 2026. A car can conveniently be parked in a designated parking space located in front of the apartment.
The maintenance of the housing company has been exemplary. Over the years, the roof was replaced in 2014, the facade with additional insulation in 2014, drainage systems in 2008, and the replacement of external pipes, domestic water and heating pipes, manholes, and sewer network in 2007. Windows were replaced in 1999. As the ongoing HVAC renovation is completed, the company's renovation situation will be even better. The seller's estimate of the remaining loan share for the apartment is €46,748.68. The housing company is situated on its own plot, and energy-efficient geothermal heating was installed in 2020.
Pappila offers a cozy and practical living environment close to a wide range of services. Takahuhdi School and Pappila Daycare are approximately 800 meters away, and Linnainmaa Prisma and other commercial services are about 1.5 kilometers away. Bus stops are located about 300 meters away, with convenient connections to TAYS and Tampere city center. This home is ideally suited for a couple, a small family, or anyone who values easy and single-story living.
Open house: Aug 9, 2026
17:00 – 17:30
First openhouse




Unencumbered selling price
€189,000
Rooms
3
Bedrooms
2
Bathrooms
1
Living area
79 m²Basic details
| Listing number | 676461 |
|---|---|
| Unencumbered selling price | €189,000 |
| Selling price | €175,355 |
| Share of liabilities | €13,645 |
| Share of liabilities can be paid off | Yes |
| Rooms | 3 |
| Bedrooms | 2 |
| Bathrooms | 1 |
| Toilets | 1 |
| Living area | 79 m² |
| Measurements verified | No |
| Measurements based on | Articles of association |
| Floor | 1 |
| Residential floors | 1 |
| Condition | Good |
| Vacancy from |
According to contract
According to the agreement / 2 months from the date of the transaction. The release date is accepted in the purchase offer. |
| Parking | Parking space with power outlet |
| Is located on ground level | Yes |
| Features | Air source heat pump |
| Spaces |
Bedroom
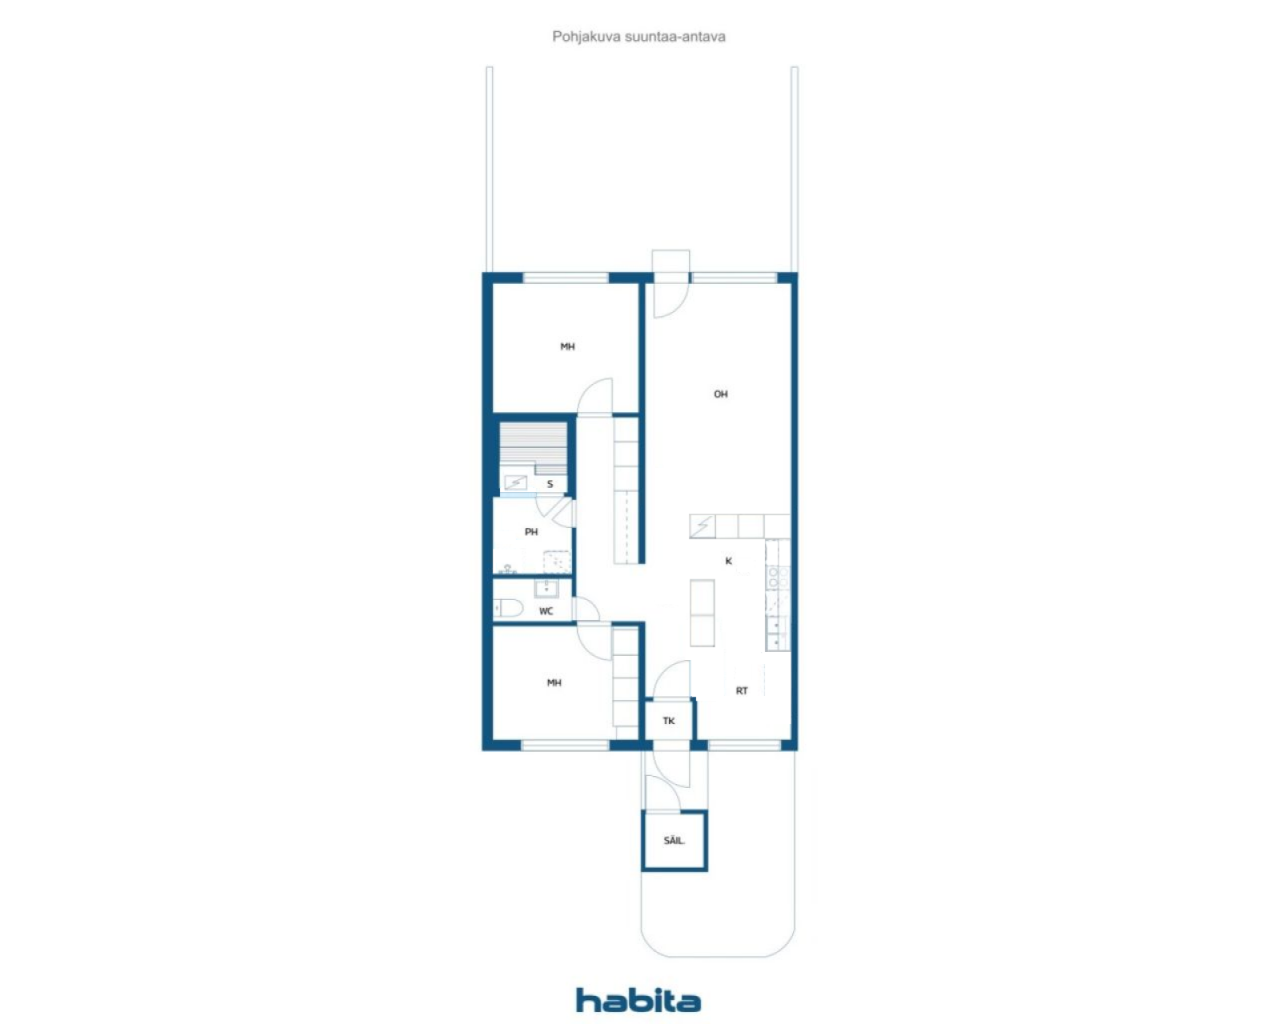
Bedroom Kitchen Living room Bathroom Sauna Toilet Hall Outdoor storage Terrace |
| Views | Neighbourhood |
| Storages | Cabinet, Outdoor storage |
| Telecommunications | Cable TV, Optical fibre internet |
| Floor surfaces | Laminate |
| Wall surfaces | Wall paper, Paint |
| Bathroom surfaces | Tile |
| Kitchen equipments | Ceramic stove, Freezer refrigerator, Cabinetry, Kitchen hood, Dishwasher, Separate oven |
| Bathroom equipments | Shower, Underfloor heating, Space for washing machine, Shower wall |
| Inspections | Condition assessment (Jan 1, 2011) |
| Asbestos survey | The building was built before 1994 and an asbestos survey has not been performed. |
| Shares | 24058-26730 |
| Description | 3h, km, kph, s, wc, ter, var, ap |
Building and property details
| Construction year | 1973 |
|---|---|
| Inauguration | 1973 |
| Floors | 1 |
| Lift | No |
| Roof type | Gable roof |
| Ventilation | Natural ventilation |
| Energy certificate class | C, 2018 |
| Heating | Central water heating, Geothermal heating, Air-source heat pump |
| Building materials | Concrete |
| Roof materials | Sheet metal |
| Facade materials | Timber cladding, Concrete element |
| Renovations |
Pipelines 2026 (In progress) Ventilation 2025 (Done) Renovation plan 2025 (Upcoming) Yard 2023 (Done) Outside doors 2022 (Done) Heating 2020 (Done) Yard 2019 (Done) Yard 2016 (Done) Yard 2016 (Done) Roof 2014 (Done) Yard 2014 (Done) Facade 2014 (Done) Outside doors 2014 (Done) Ventilation 2014 (Done) Ventilation 2014 (Done) Yard 2012 (Done) Common areas 2010 (Done) Yard 2009 (Done) Common areas 2009 (Done) Underdrain 2008 (Done) Water pipes 2007 (Done) Heating 2007 (Done) Facade 2004 (Done) Yard 2004 (Done) Outside doors 1999 (Done) Windows 1999 (Done) Outside doors 1995 (Done) |
| Common areas | Equipment storage, Air-raid shelter, Garbage shed |
| Manager | Retta Isännöinti Oy, Tampere |
| Manager's contact info | Kari Mäkelä, +358 10 228 4300, kari.makela@retta.fi |
| Maintenance | Tampereen Prohuolto Oy |
| Lot area | 9614 m² |
| Number of parking spaces | 37 |
| Number of buildings | 7 |
| Terrain | Flat |
| Road | Yes |
| Land ownership | Own |
| Planning situation | Detailed plan |
| Municipality engineering | Water, Sewer, Electricity |
Energy certificate class

Housing cooperative details
| Housing cooperative name | Asunto Oy Pappilan Ausatalot |
|---|---|
| Year of foundation | 1973 |
| Number of shares | 101,777 |
| Number of dwellings | 33 |
| Area of dwellings | 3030 m² |
| Right of redemption | No |
Services
| Grocery store | 1.4 km |
|---|---|
| Shopping center | 1.5 km |
| School | 0.8 km |
| Kindergarten | 0.8 km |
| Hospital | 3.8 km |
| Restaurant | 0.6 km |
| Gym | 1.4 km |
Public transportation access
| Bus | 0.3 km |
|---|---|
| Train | 5.6 km |
Monthly fees
| Maintenance | 240.57 € / month |
|---|---|
| Telecommunications | 8.9 € / month |
| Charge for financial costs | 166.26 € / month |
| Water | 21 € / month / person |
Purchase costs
| Transfer tax | 1.5 % |
|---|---|
| Registration fees | €92 |
This is how the buying of your property starts
- Fill out the short form and we will arrange a meeting
- Our representative will contact you without delay and arrage a meeting.
Would you like to know more about this property?
Thank you for your contact request. We'll contact you promptly!