


Search by reference number



Single-family house, Majavanpolku 3
96500 Rovaniemi, Länsikangas
Oct Westfield


Welcome to explore this unique detached house designed by the esteemed Arrak Architects. This distinctive property offers a functional and cozy home for those who appreciate high-quality architecture.
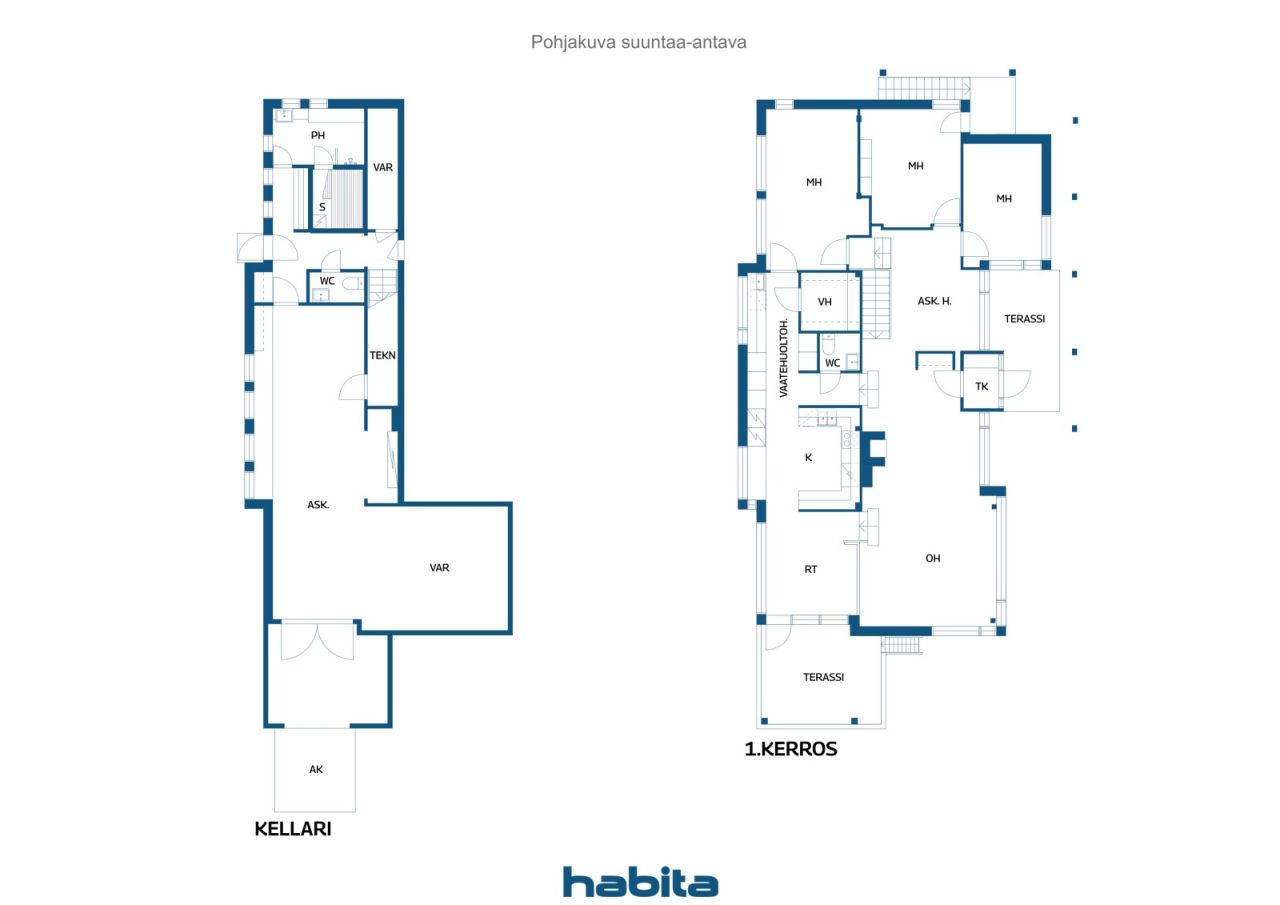
The residence features three bedrooms as well as spacious and bright living areas. The apartment area is 126 m², complemented by a bathroom, sauna, and a large craft room, which is excellent for hobbies or working. There is ample storage space, making everyday life smooth.
The outdoor areas include as many as three terraces, two of which are covered – perfect spots for relaxation and socializing throughout the year.
The house is situated on its own plot in a peaceful area, offering privacy and comfortable living in a nature-close environment.
This home is a rare combination of practicality, stylish design, and pleasant living.




Selling price
€264,000
Rooms
5
Bedrooms
3
Bathrooms
1
Living area
126 m²Basic details
| Listing number | 674380 |
|---|---|
| Selling price | €264,000 |
| Rooms | 5 |
| Bedrooms | 3 |
| Bathrooms | 1 |
| Toilets | 2 |
| Bathrooms without toilet | 1 |
| Living area | 126 m² |
| Total area | 172 m² |
| Area of other spaces | 46 m² |
| Measurements verified | No |
| Measurements based on | Building plan |
| Floor | 1 |
| Residential floors | 2 |
| Condition | Good |
| Vacancy from | 2 months from the conclusion of the deal. |
| Parking | Courtyard parking |
| Features | Air source heat pump, Fireplace, Boiler |
| Spaces |
Bedroom
Kitchen Living room Toilet Bathroom Sauna Terrace Utility room Walk-in closet Hobby room |
| Views | Yard, Backyard, Front yard, Neighbourhood |
| Telecommunications | Cable TV |
| Floor surfaces | Parquet, Tile, Vinyl flooring |
| Wall surfaces | Wall paper, Paint |
| Bathroom surfaces | Tile |
| Kitchen equipments | Ceramic stove, Refrigerator, Freezer, Cabinetry, Kitchen hood, Dishwasher, Separate oven |
| Bathroom equipments | Shower |
| Utility room equipments | Washing machine connection, Washing machine |
| Inspections |
Condition assessment
(May 17, 2026) Condition assessment (May 25, 2022) |
| Asbestos survey | The building was built before 1994 and an asbestos survey has not been performed. |
| Description | 5 rooms, kitchen, 2 toilets, bathroom, sauna |
Building and property details
| Construction year | 1986 |
|---|---|
| Inauguration | 1986 |
| Floors | 2 |
| Lift | No |
| Roof type | Shed roof |
| Ventilation | Mechanical extract ventilation |
| Foundation | Reinforced concrete |
| Energy certificate class | E, 2018 |
| Heating | Electric heating, Radiator, Underfloor heating, Air-source heat pump |
| Building materials | Wood, Brick |
| Roof materials | Felt |
| Facade materials | Timber cladding |
| Renovations |
Sewers 2026 (Done) Other 2025 (Done) Roof 2025 (Done) Other 2023 (Done) Other 2023 (Done) Facade 2019 (Done) Windows 2019 (Done) |
| Lot area | 1118 m² |
| Number of parking spaces | 2 |
| Number of buildings | 1 |
| Terrain | Gentle slope |
| Road | Yes |
| Land ownership | Own |
| Planning situation | Detailed plan |
| Municipality engineering | Water, Sewer, Electricity |
Energy certificate class

Services
| Grocery store | 0.5 km |
|---|---|
| Shopping center | 5 km |
Public transportation access
| Bus | 0.5 km |
|---|
Monthly fees
| Other | 58 € / month |
|---|---|
| Electricity | 205 € / month |
| Property tax | 490 € / year |
Purchase costs
| Transfer tax | 3 % |
|---|---|
| Registration fees | €125 |
| Notary | €72 |
| Registration fees | €172 |
This is how the buying of your property starts
- Fill out the short form and we will arrange a meeting
- Our representative will contact you without delay and arrage a meeting.
Would you like to know more about this property?
Thank you for your contact request. We'll contact you promptly!