


Search by reference number



Single-family house, Rastastie 10
21530 Paimio, Kriivari
6h, k, rt, th, kph, s, wc/utility room, et, at,...


A spacious six-room single-storey home in Kriivari, Paimio, set on its own 1,051 m² plot.
Built in 1974, this detached house offers plenty of space, combining a warm, inviting atmosphere with practicality. An excellent choice for a larger family or anyone who values peaceful living.
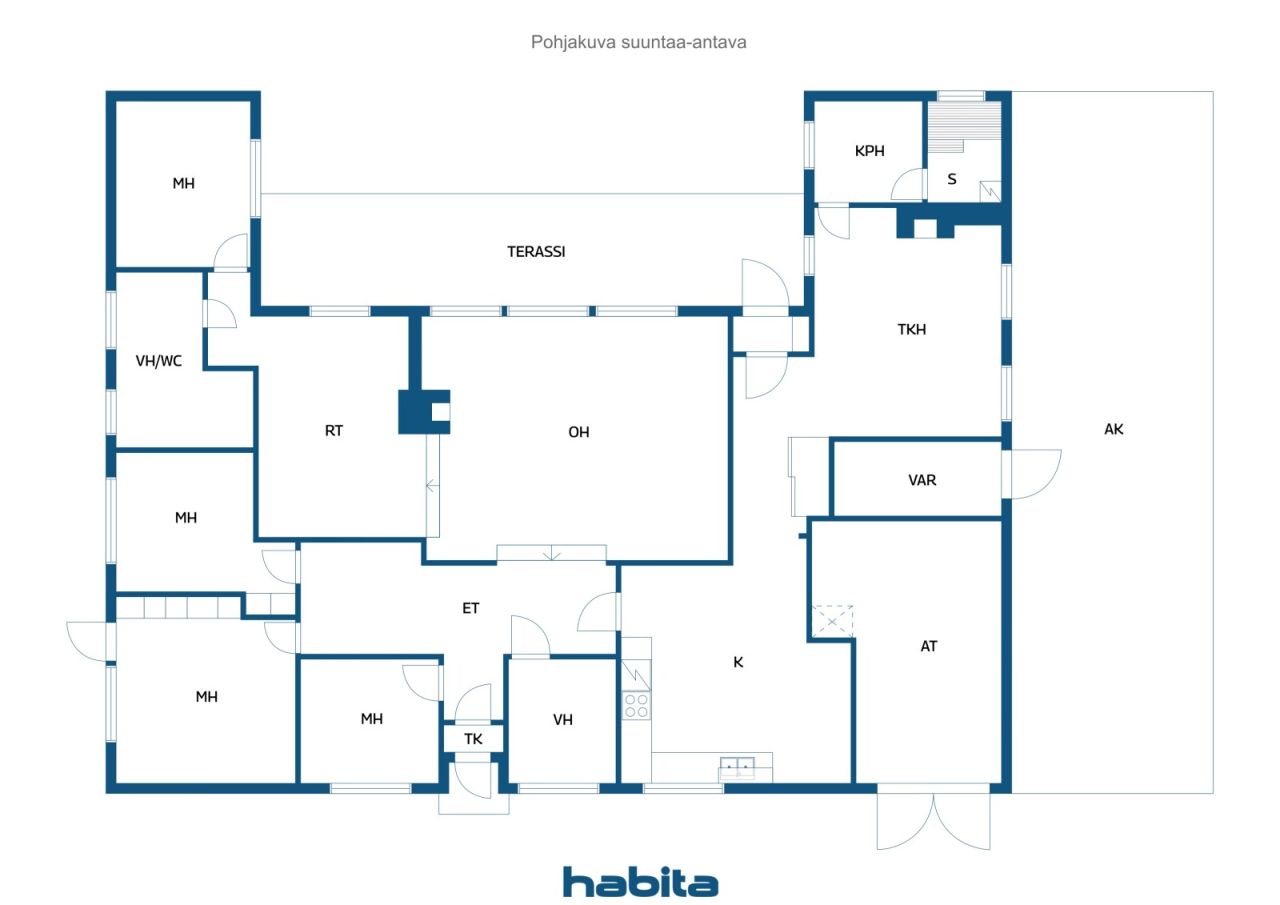
This 195 m² home features four bedrooms, a spacious kitchen and living room, a separate dining area, a fireplace room, a bathroom, a sauna, and a separate toilet with an adjoining utility room. There is also plenty of storage space, including a large walk-in closet, a storage room, and a garage to make everyday life easier. If desired, the walk-in closet can be converted into a fifth bedroom.
The glazed terrace offers delightful views over the private yard and surrounding nature, providing a peaceful retreat from the hustle and bustle of everyday life. The large yard offers plenty of space for hobbies, gardening, and relaxing outdoors.
The home is heated with electric heating, a circulating-air fireplace, underfloor heating, and an air-source heat pump. Solar panels help keep living costs at a reasonable level.
Located in the peaceful residential area of Kriivari, the home is within a short distance of essential services. There are several schools within a two-kilometre radius, the nearest daycare centre is one kilometre away, and the nearest bus stop is less than a kilometre away. Tokmanni is just a three-minute drive away, while Lidl can be reached in six minutes.
Welcome to come and fall in love with this home! Get in touch and book your private viewing.







Selling price
€190,000
Rooms
6
Bedrooms
4
Bathrooms
1
Living area
167 m²Basic details
| Listing number | 674067 |
|---|---|
| Selling price | €190,000 |
| Rooms | 6 |
| Bedrooms | 4 |
| Bathrooms | 1 |
| Toilets | 1 |
| Bathrooms without toilet | 1 |
| Living area | 167 m² |
| Total area | 195 m² |
| Area of other spaces | 28 m² |
| Measurements verified | No |
| Measurements based on | Building permit document |
| Floor | 1 |
| Residential floors | 1 |
| Condition | Good |
| Vacancy from | According to contract |
| Parking | Courtyard parking, Carport, Garage |
| Is located on ground level | Yes |
| Features | Security system, Air source heat pump, Fireplace |
| Spaces |
Bedroom
Kitchen Living room Salon Hall Toilet Bathroom Glazed terrace Sauna Walk-in closet Outdoor storage Outdoor jacuzzi Fireplace room Garage Utility room |
| Views | Yard, Backyard, Front yard, Private courtyard, Garden, Neighbourhood, Street, Nature |
| Storages | Cabinet, Walk-in closet, Closet/closets, Outdoor storage |
| Floor surfaces | Parquet, Laminate, Linoleum, Tile |
| Wall surfaces | Wood, Wall paper, Paint |
| Bathroom surfaces | Tile |
| Kitchen equipments | Induction stove, Freezer refrigerator, Cabinetry, Kitchen hood, Dishwasher, Separate oven |
| Bathroom equipments | Shower, Washing machine connection, Space for washing machine, Shower wall |
| Utility room equipments | Washing machine connection, Sink |
| Inspections | Condition assessment (Nov 29, 2022) |
| Asbestos survey | The building was built before 1994 and an asbestos survey has not been performed. |
| Description | 6h, k, rt, th, kph, s, wc/khh, et, at, ak, var |
Building and property details
| Construction year | 1974 |
|---|---|
| Inauguration | 1974 |
| Floors | 1 |
| Lift | No |
| Roof type | Gable roof |
| Ventilation | Mechanical extract ventilation |
| Energy certificate class | E, 2018 |
| Heating | Electric heating, Furnace or fireplace heating, Underfloor heating, Air-source heat pump |
| Building materials | Wood, Brick |
| Roof materials | Sheet metal |
| Facade materials | Brickwork siding |
| Renovations |
Underdrain 2026 (Upcoming) Other 2026 (Upcoming) Electricity 2022 (Done) Fireplaces 2021 (Done) Heating 2021 (Done) Yard 2015 (Done) Yard 2006 (Done) Parking 2006 (Done) Ventilation 2002 (Done) Other 2002 (Done) Roof 2002 (Done) Windows 2002 (Done) Other 2002 (Done) Sewers 2002 (Done) Water pipes 2002 (Done) |
| Property reference number | 577-499-1-178 |
| Property tax per year | 364.4 € |
| Encumbrances | 257,046.98 € |
| Lot area | 1051 m² |
| Number of parking spaces | 2 |
| Number of buildings | 1 |
| Terrain | Flat |
| Road | Yes |
| Land ownership | Own |
| Planning situation | Detailed plan |
| Building rights | 12.8 m² |
| Municipality engineering | Water, Sewer, Electricity |
Energy certificate class

Services
| Grocery store | 2.3 km |
|---|---|
| School | 0.8 km |
| Kindergarten | 0.9 km |
| Health center | 2 km |
| City center | 2.3 km |
Public transportation access
| Cycle path | 0.2 km |
|---|---|
| Bus | 0.1 km |
Monthly fees
| Water | 35 € / month (estimate) |
|---|---|
| Electricity | 200 € / month (estimate) |
| Garbage | 112 € / year (estimate) |
Purchase costs
| Transfer tax | 3 % |
|---|---|
| Notary | €143 (Estimate) |
| Registration fees | €172 (Estimate) |
| Contracts | €100 (Estimate) |
This is how the buying of your property starts
- Fill out the short form and we will arrange a meeting
- Our representative will contact you without delay and arrage a meeting.
Would you like to know more about this property?
Thank you for your contact request. We'll contact you promptly!