


Search by reference number



Townhouse, Metsurintie 27
70150 Kuopio, Neulamäki
2 bedrooms + balcony facing the forest


Peaceful home near nature – terraced three-room (two bedrooms.) apartment with a stunning view of the nature reserve!
This apartment offers a functional and clear floor plan on two levels. Spacious rooms and a practical overall layout create excellent conditions for everyday living, and the apartment is easy to personalize into a home.
The apartment is located peacefully next to the nature reserve, providing tranquility, privacy, and a natural atmosphere. The private balcony invites relaxation, and the surrounding nature is practically accessible directly from the front door.
A well-maintained housing company enhances living comfort, with the roof, windows, and exterior doors renewed. No major renovations are currently planned.
Neulamäki is nature-oriented residential area, with convenient connections to the city center, university, schools, hospital, and everyday services easily accessible in the vicinity.
There is also an opportunity to purchase a garage.
This home combines a functional floor plan, a peaceful location, and proximity to nature. Welcome to visit! Moisture measurement has been carried out; additional information from the broker.





Unencumbered selling price
€69,000
Rooms
3
Bedrooms
2
Bathrooms
1
Living area
82 m²Basic details
| Listing number | 673993 |
|---|---|
| Unencumbered selling price | €69,000 |
| Selling price | €67,099 |
| Share of liabilities | €1,901 |
| Share of liabilities can be paid off | Yes |
| Rooms | 3 |
| Bedrooms | 2 |
| Bathrooms | 1 |
| Toilets | 2 |
| Bathrooms with toilet | 1 |
| Bathrooms without toilet | 1 |
| Living area | 82 m² |
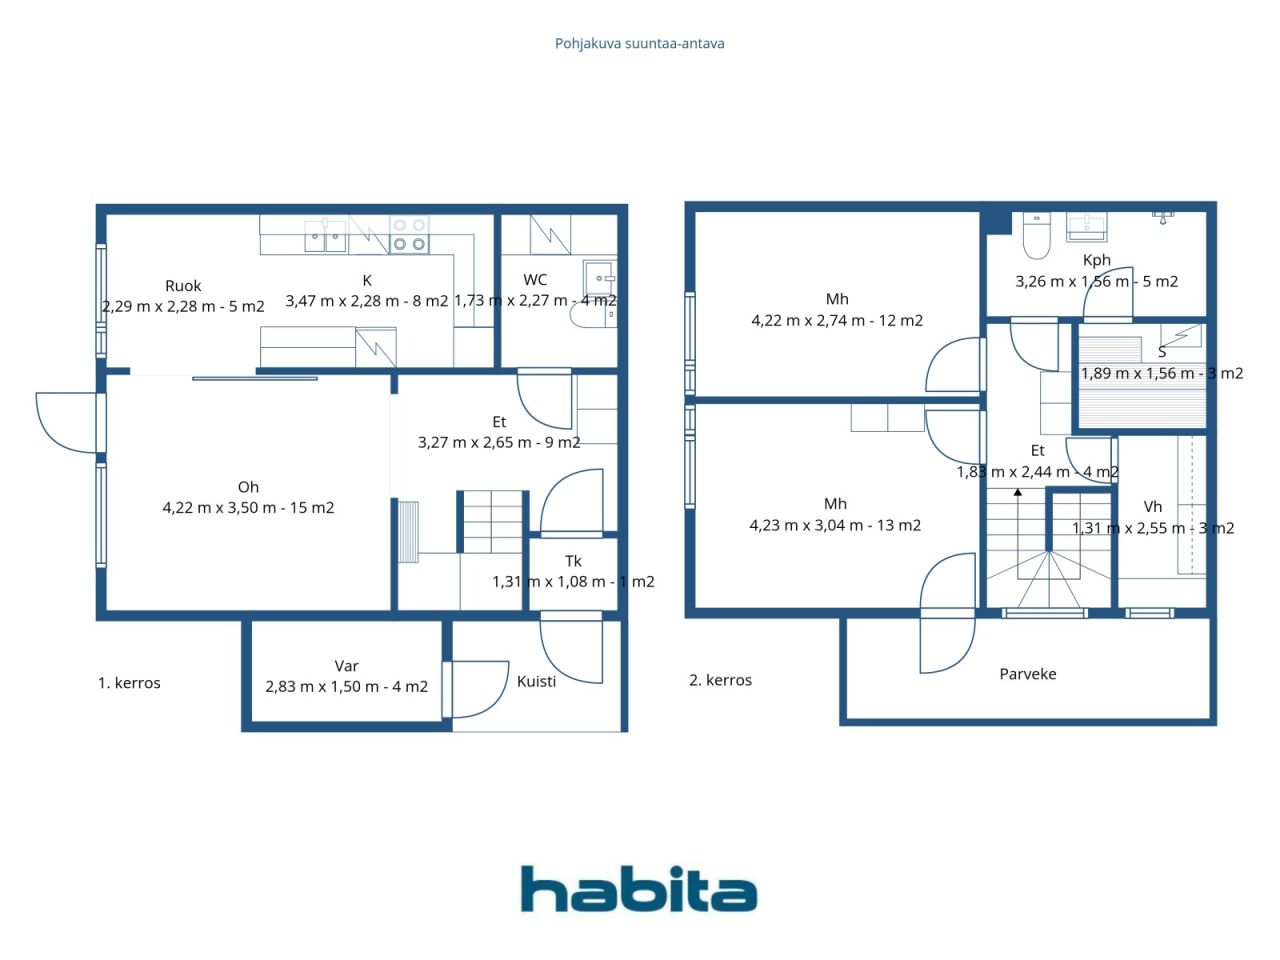
| Description of living spaces | Entrance hall, living room, kitchen, WC, 2 bedrooms, bathroom, sauna and walk-in closet. |
| Description of other spaces | Outdoor storage, balcony. |
| Area description | The area of the outdoor storage and balcony is unknown. |
| Measurements verified | No |
| Measurements based on | Articles of association |
| Floor | 1 |
| Residential floors | 2 |
| Condition | Satisfactory |
| Vacancy from |
According to contract
1-2 months from the agreement. |
| Parking | Parking space with power outlet, Garage |
| Features | Triple glazzed windows |
| Spaces |
Hall
Bedroom Bedroom Kitchen Living room Toilet Bathroom Sauna Balcony Walk-in closet |
| Views | Forest, Nature |
| Storages | Walk-in closet, Outdoor storage |
| Telecommunications | Cable TV, Cable internet |
| Floor surfaces | Linoleum, Tile |
| Wall surfaces | Wall paper, Paint |
| Bathroom surfaces | Linoleum |
| Kitchen equipments | Electric stove, Refrigerator, Freezer, Kitchen hood, Dishwasher |
| Bathroom equipments | Shower, Space for washing machine, Bidet shower, Sink, Toilet seat, Mirrored cabinet |
| Inspections |
Moisture measurement
(Oct 5, 2026) Moisture measurement (Nov 24, 2021) Moisture measurement (Nov 26, 1997) |
| Asbestos survey | The building was built before 1994 and an asbestos survey has not been performed. |
| Shares | 5591-5884 |
| Description | 3 rooms + kitchen + sauna |
| Additional information | A garage space is sold in connection with the apartment sale for €2,500 (including VAT 3%). The housing company's broadband is DNA Netti 10M/10M. |
Building and property details
| Construction year | 1981 |
|---|---|
| Inauguration | 1981 |
| Floors | 2 |
| Lift | No |
| Roof type | Gable roof |
| Ventilation | Natural ventilation |
| Foundation | Concrete |
| Energy certificate class | D, 2018 |
| Heating | District heating |
| Building materials | Concrete |
| Roof materials | Concrete tile |
| Facade materials | Brickwork siding |
| Renovations |
Renovation plan 2026 (Done), Maintenance needs plan for 2026–2030 completed. Yard 2026 (In progress), Renovation and painting of the wooden cladding of the outdoor storage buildings in 2026. Other 2025 (Done), Replacement of smoke alarms Other 2024 (Done), Painting of wall ladders and steel components Other 2024 (Done), Repairs to air leaks in apartments to be completed Yard 2023 (Done), Replacement of the staircase next to the parking area Other 2023 (Done), Sealing repairs in apartments Balconies 2023 (Done), Renovation of porches and balconies, including renovation of steel structures Ventilation 2023 (Done), Installation of ventilation valves in outdoor storage buildings Ventilation 2022 (Done), Cleaning of ventilation ducts Yard 2022 (Done), Replacement of yard fences Water pipes 2021 (Done), Condition survey of water supply and sewer systems Other 2019 (Done), Repairs to air leaks in apartments started in 2019 Yard 2017 (Done), Renovation of the children's playground Underdrain 2017 (Done), Inspection of drainage and stormwater systems Other 2016 (Done), Repairs to heating pipes in wells in the yard area Heating 2015 (Done), Radiator thermostats and balancing valves replaced; heating system balanced Windows 2014 (Done), Windows and balcony doors replaced Other 2014 (Done), Mailboxes replaced Locks 2012 (Done), Locking systems replaced Doors 2012 (Done), Main entrance doors to apartments replaced Roof 2010 (Done), Eaves gutters and downpipes of the buildings replaced Ventilation 2009 (Done), Ventilation system serviced Roof 2008 (Done), Replacement of the buildings' roofs completed Roof 2007 (Done), Replacement of the buildings' roofs started Heating 2003 (Done), Heating plant replaced Other 2000 (Done), Asphalt paving of the yard walkways Other 1999 (Done), Bathroom renovation programme Roof 1998 (Done), Storage building roofs replaced Common areas 1997 (Done), Sauna facilities renovated Attic 1995 (Done), Additional thermal insulation installed in the attics |
| Common areas | Equipment storage, Sauna, Drying room, Garbage shed, Laundry room |
| Manager | Päivi Merikari, Savon Isännöintimestarit Oy |
| Manager's contact info | +358103845250 |
| Maintenance | Kuopion Huoltotrio Oy |
| Lot area | 9191 m² |
| Number of parking spaces | 16 |
| Number of buildings | 9 |
| Terrain | Flat |
| Road | Yes |
| Land ownership | Rental |
| Land owner | Kuopion kaupunki |
| Rent per year | 4,138.56 € |
| Rental contract ends | Dec 31, 2030 |
| Planning situation |
Detailed plan
Further information: City of Kuopio, tel. +35817185174 |
| Municipality engineering | Water, Sewer, Electricity, District heating |
Energy certificate class

Housing cooperative details
| Housing cooperative name | Asunto Oy Kuopion Neulaskukko |
|---|---|
| Number of shares | 10,147 |
| Number of dwellings | 35 |
| Right of redemption | No |
Services
| Grocery store | 0.4 km |
|---|---|
| School | 0.5 km |
| University | 2.5 km |
| Hospital | 3.1 km |
Public transportation access
| Bus |
|---|
Monthly fees
| Maintenance | 246.96 € / month |
|---|---|
| Repair charge | 55.86 € / month |
| Charge for financial costs |
79.38 € / month
Capital loan 1 / Fence renovation |
| Water |
28 € / month
/ person Water charge per person per month. |
| Parking space |
9 € / month
Garage maintenance charge. |
| Other |
8 € / month
/ person (estimate)
Company parking fee. Charged only to residents who have reserved a parking space. + €3/month for an electrical outlet / interior heater, if applicable. |
| Sauna |
5 € / month
/ person (estimate)
Sauna fee. Charged only to residents who have reserved a sauna slot in the building’s sauna. |
Purchase costs
| Transfer tax |
1.5 %
Payable upon completion of the sale. |
|---|---|
| Registration fees |
€92 Registration of title with the National Land Survey of Finland. |
This is how the buying of your property starts
- Fill out the short form and we will arrange a meeting
- Our representative will contact you without delay and arrage a meeting.
Would you like to know more about this property?
Thank you for your contact request. We'll contact you promptly!