


Search by reference number



Single-family house, Itikkatie 5
90550 Oulu, Puolivälinkangas


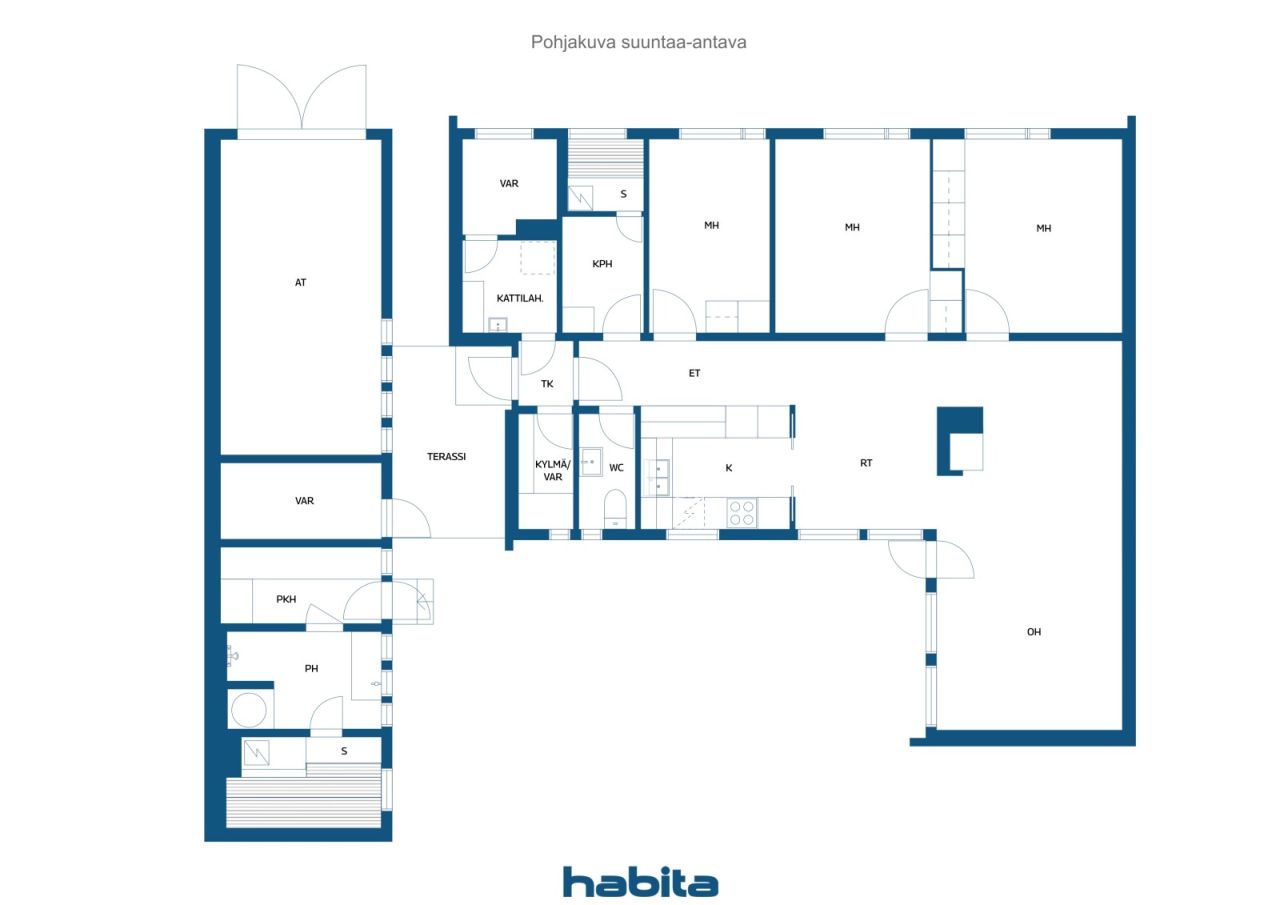
This detached house, completed in 1967 and designed by the architectural firm of Pentti Ahola, provides an excellent foundation for a comprehensive renovation project. The building has a gross floor area of 108 m² and a living area of 87 m².
The house features a functional layout with three bedrooms and a living room centered around a heat-retaining soapstone fireplace. The building has been thoughtfully positioned on the plot: the sheltered and private backyard offers peace and privacy, with no windows facing neighboring properties.
Please note: The property is in very poor condition throughout and requires extensive renovation. The ceilings, floors, and wall surfaces are all in poor condition. The building is recommended to be re-supported/releveled ("underpinned"). The only room in good condition is the separate toilet, which was renovated in 2021.
A condition inspection carried out in February 2026 (including structural openings and material sampling) identified microbial growth as well as other significant repair needs.
The property also includes a large outbuilding with a garage, storage space, a yard sauna, a changing room, and washing facilities.
This property is suitable for a buyer prepared to undertake a full-scale renovation or pursue new construction.





Selling price
€35,000
Rooms
4
Bedrooms
3
Bathrooms
1
Living area
87 m²Basic details
| Listing number | 673959 |
|---|---|
| Selling price | €35,000 |
| Rooms | 4 |
| Bedrooms | 3 |
| Bathrooms | 1 |
| Toilets | 1 |
| Living area | 87 m² |
| Measurements verified | No |
| Measurements based on | Building plan |
| Floor | 1 |
| Residential floors | 1 |
| Condition | Needs renovation |
| Parking | Garage |
| Features | Fireplace |
| Spaces |
Bedroom
Living room Kitchen Toilet Hall Bathroom Sauna Outdoor storage Terrace |
| Views | Backyard, Front yard, Private courtyard, Neighbourhood |
| Storages | Cabinet, Outdoor storage |
| Telecommunications | Cable TV |
| Floor surfaces | Parquet, Tile |
| Wall surfaces | Wall paper, Paint |
| Bathroom surfaces | Tile |
| Kitchen equipments | Ceramic stove, Freezer refrigerator, Cabinetry, Kitchen hood, Dishwasher |
| Bathroom equipments | Shower, Washing machine connection, Underfloor heating, Space for washing machine, Shower wall, Water boiler |
| Inspections | Condition assessment (Feb 18, 2026) |
| Asbestos survey | The building was built before 1994 and an asbestos survey has not been performed. |
Building and property details
| Construction year | 1966 |
|---|---|
| Inauguration | 1967 |
| Floors | 1 |
| Lift | No |
| Roof type | Flat roof |
| Ventilation | Natural ventilation |
| Foundation | Concrete |
| Energy certificate class | No energy certificate required by law |
| Heating | Electric heating, Furnace or fireplace heating |
| Building materials | Wood, Brick |
| Roof materials | Sheet metal |
| Facade materials | Brickwork siding, Timber cladding |
| Renovations |
Heating 2005 (Done) Windows 1990 (Done) Facade 1990 (Done) Sewers 1990 (Done) Water pipes 1990 (Done) |
| Property reference number | 564-61-19-3-L1 |
| Property tax per year | 131.74 € |
| Lot area | 536 m² |
| Number of buildings | 2 |
| Terrain | Flat |
| Road | Yes |
| Land ownership | Rental |
| Land owner | Vuokranantaja : Oulun kaupunki |
| Rent per year | 1,253.7 € |
| Rental contract ends | Dec 31, 2051 |
| Planning situation | Detailed plan |
| Municipality engineering | Water, Sewer, Electricity |
Monthly fees
| Electricity | 200 € / month (estimate) |
|---|---|
| Water | 80 € / month (estimate) |
Purchase costs
| Transfer tax | 3 % |
|---|---|
| Notary | €172 |
| Registration fees | €25 |
This is how the buying of your property starts
- Fill out the short form and we will arrange a meeting
- Our representative will contact you without delay and arrage a meeting.
Would you like to know more about this property?
Thank you for your contact request. We'll contact you promptly!