


Search by reference number



Single-family house, Nukarintie 123
05450 Nukari
5h, k, s, kph/wc, khh, wc, veranda


Idyllic old log house in village scenery!
In the peaceful Nukari village lies a house that has witnessed over a century of life and seasonal changes. A condition-checked, distinctive log house exudes history and atmosphere that are rarely encountered. Original log walls, tiled stoves, and beautifully preserved details of the house tell of a time when homes were built to last for generations.
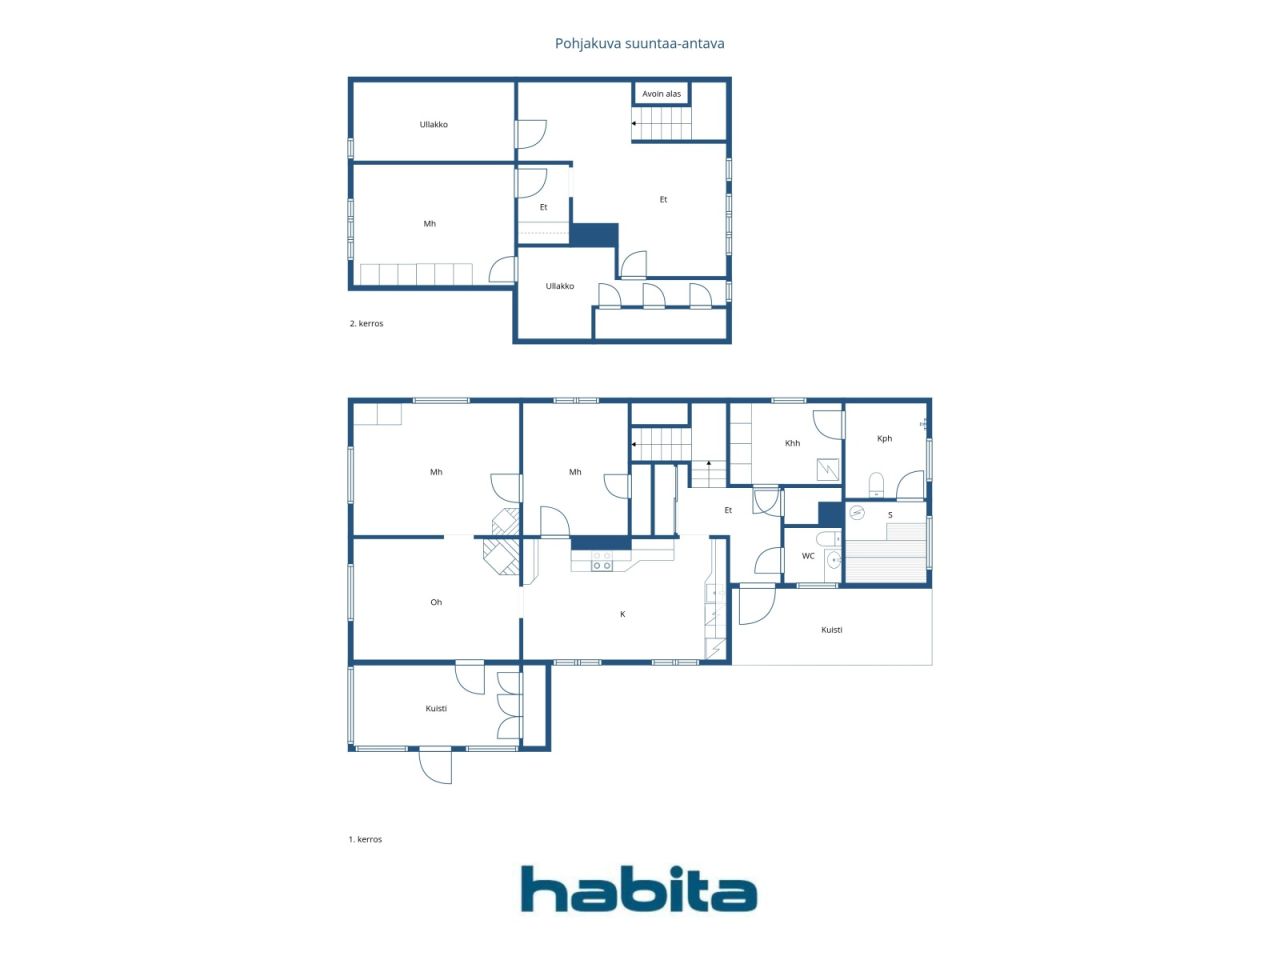
Originally built in 1920, the building has been thoughtfully renovated over the years with respect for the old. The result is a home where the ambiance of past decades and modern comforts coexist naturally. The house is in tidy, move-in ready condition. The current owners have made significant improvements, such as a sauna and wet room renovation. The spacious, modern kitchen accommodates cooking and dining for a larger group. The house's spaces are versatile: there are three rooms downstairs and two more upstairs. The property's electrical panel has been recently updated, and charging an electric car is easily done from a power outlet.
A sheltered yard offers plenty of space, and the partly fenced plot is suitable for children and pets.
The location combines the tranquility of the countryside with the safety of a village community. Nearby are a daycare, elementary school, and the magnificent outdoor and fishing opportunities at Nukarinkoski. Jokela's skiing, mountain biking, and outdoor trails are also easily accessible. The comprehensive services of Hyvinkää are only about a 15-minute drive away.
This is not just a house – it is a place where a long story continues. Now you can be part of writing the next chapter of the story.




Selling price
€229,000
Rooms
5
Bedrooms
3
Bathrooms
1
Living area
134 m²Basic details
| Listing number | 672817 |
|---|---|
| Selling price | €229,000 |
| Rooms | 5 |
| Bedrooms | 3 |
| Bathrooms | 1 |
| Toilets | 2 |
| Bathrooms with toilet | 1 |
| Living area | 134 m² |
| Total area | 147 m² |
| Area of other spaces | 13 m² |
| Measurements verified | Yes |
| Measurements based on | Information given by owner |
| Floor | 1 |
| Residential floors | 2 |
| Condition | Good |
| Vacancy from |
According to contract
Three months from the date of purchase/agreement. Release is agreed upon in the purchase offer. |
| Parking | Parking space, Courtyard parking, Parking space with power outlet, Electric car charging point |
| Features | Security system, Air source heat pump, Fireplace, Boiler |
| Spaces |
Bedroom
Kitchen Living room Hall Toilet Bathroom Terrace Sauna Utility room Outdoor storage Hobby room Attic |
| Views | Yard, Backyard, Front yard, Inner courtyard, Private courtyard, Garden, Street, Countryside, Forest, Nature |
| Storages | Cabinet, Closet/closets, Outdoor storage, Attic |
| Telecommunications | Antenna |
| Floor surfaces | Laminate, Tile, Wood |
| Wall surfaces | Wall paper, Log, Plank |
| Bathroom surfaces | Tile |
| Kitchen equipments | Ceramic stove, Refrigerator, Freezer, Cabinetry, Kitchen hood, Dishwasher |
| Bathroom equipments | Shower, Underfloor heating, Cabinet, Sink, Toilet seat, Mirror |
| Utility room equipments | Washing machine connection |
| Inspections |
Condition assessment
(Feb 19, 2026) Condition assessment (Aug 4, 2010) |
| Asbestos survey | The building was built before 1994 and an asbestos survey has not been performed. |
| Description | Nice home with a garden |
| Additional information | The original construction year of the building is 1920, with an extension around 1940 (based on historical information), and no building permit documents are available from these periods. The house was last expanded in 1975, at which time it acquired its current form. The year of commissioning is recorded in the Nurmijärvi municipal building and occupancy register excerpt as 1982. |
Building and property details
| Construction started | 1920 |
|---|---|
| Construction year | 1982 |
| Inauguration | 1940 |
| Floors | 2 |
| Lift | No |
| Roof type | Gable roof |
| Foundation | Ground-supported |
| Energy certificate class | D, 2018 |
| Heating | Electric heating, Furnace or fireplace heating, Radiator, Underfloor heating, Air-source heat pump |
| Building materials | Wood, Log |
| Roof materials | Concrete tile |
| Facade materials | Timber cladding |
| Renovations |
Electricity 2026 (Done) Other 2023 (Done) Roof 2022 (Done) Other 2020 (Done) Other 2020 (Done) Other 2015 (Done) Water pipes 2014 (Done) Other 2014 (Done) Yard 2013 (Done) Ventilation 2013 (Done) Other 2013 (Done) Other 2011 (Done) |
| Property reference number | 543-412-1-1118 |
| Lot area | 2973 m² |
| Number of buildings | 2 |
| Terrain | Hilly |
| Road | No |
| Land ownership | Own |
| Planning situation | General plan |
| Municipality engineering | Water, Sewer, Electricity |
Energy certificate class

Monthly fees
| Electricity | 250 € / month (estimate) |
|---|---|
| Water | 25 € / month / person (estimate) |
| Garbage | 170 € / year (estimate) |
| Other | 90 € / year (estimate) |
| Property tax | 271.04 € / year (estimate) |
Purchase costs
| Transfer tax | 3 % |
|---|---|
| Notary | €143 |
| Registration fees | €75 (Estimate) |
This is how the buying of your property starts
- Fill out the short form and we will arrange a meeting
- Our representative will contact you without delay and arrage a meeting.
Would you like to know more about this property?
Thank you for your contact request. We'll contact you promptly!