| จำนวนรายการ |
679112 |
| การก่อสร้างใหม่ |
ใช่
(อยู่ระหว่างการก่อสร้าง)
|
| ราคาขาย |
€172,800
(฿6,467,136)
|
| ห้อง |
4 |
| ห้องนอน |
3 |
| ห้องน้ำ |
2 |
| ห้องสุขา |
1 |
| พื้นที่ใช้สอย (ตร.ม.) |
144 ตารางเมตร |
| พื้นที่รวม (ตร.ม.) |
194 ตารางเมตร |
| พื้นที่ส่วนอื่นๆ (ตรม.) |
50 ตารางเมตร |
| คำอธิบายพื้นที่ใช้สอย |
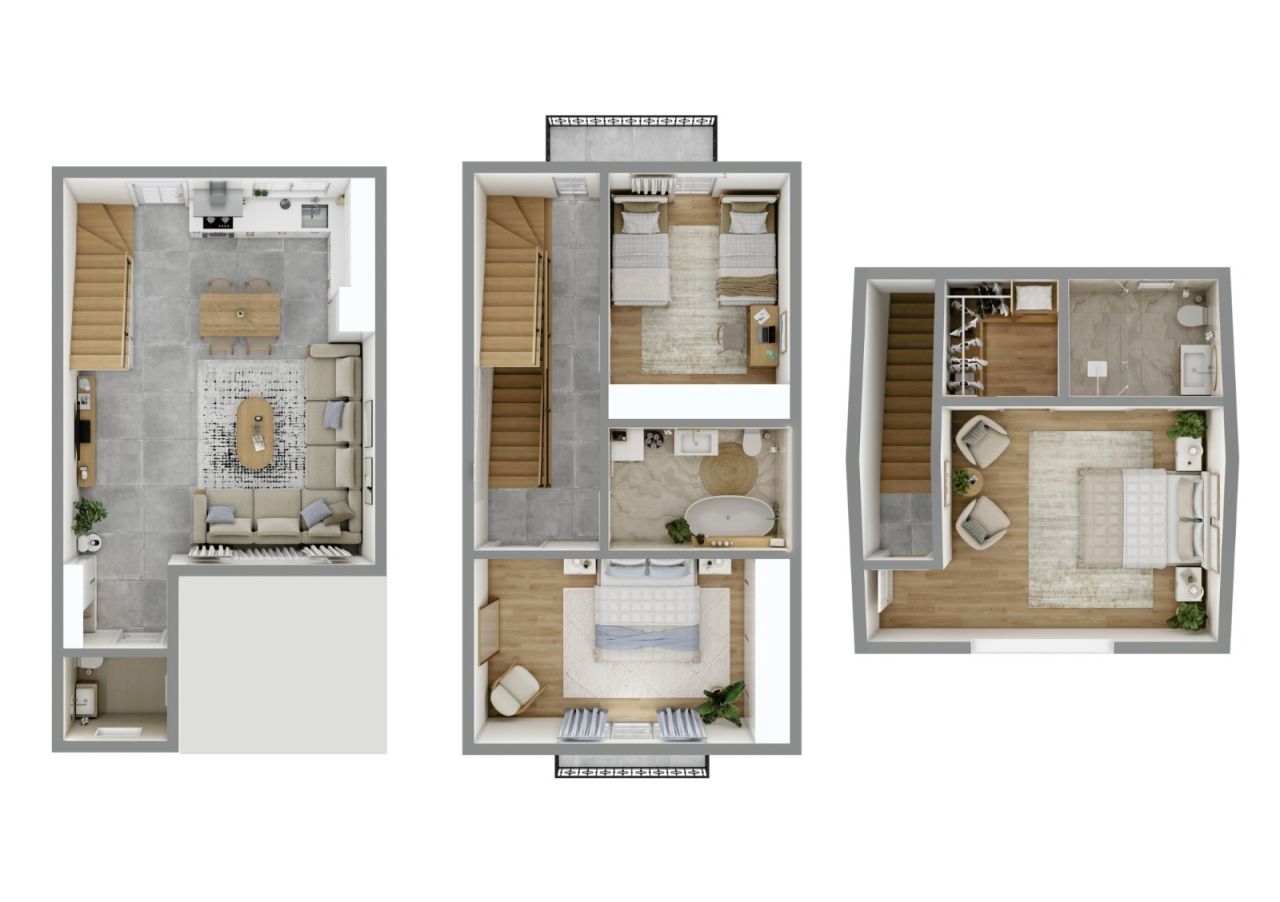
Total Interior Area: 144m²
• Ground Floor: 52 m²
• Second Floor: 60 m²
• Third floor - 32 m²
Ground Floor – 52 m²
Ceiling height: 3 meters
Functional entrance hall leading to a bright living room combined with kitchen area, guest toilet, internal staircase (ladder), direct access to the private backyard.
The open-plan design ensures maximum natural light and efficient use of space, ideal for family gatherings and everyday comfort.
Second Floor – 60 m²
Ceiling height: 3 meters
Two spacious bedrooms, each with its own balcony and with one full bathroom. and central hall with attic ladder for additional storage space in the roof which is is fully usable as a pantry/storage but is not included in the official living area or price — a significant functional benefit for homeowners.
Third floor with mansard - 32 m²
Ceiling height from 2 m to 3.2 m.
One master bedroom with dressing room and bathroom. Side spaces less then 2 m is for additional storage space which is fully usable as a pantry/storage but is not included in the official living area or price — a significant functional benefit for homeowners.
This level is designed for family living, offering privacy and comfortable proportions. |
| คำอธิบายของพื้นที่อื่นๆ |
Private Plot Area: 100 m²
• 50 m² Private Backyard
• Approx. 60-65 m² Building footprint & entrance zone
The 50 m² backyard offers:
• Private relaxation area
• BBQ and outdoor dining possibility
• Landscaping potential
• Safe play area for children
• Opportunity for terrace or pergola installation
In addition, residents benefit from:
• Outdoor swimming pool
• Gym & mini cinema
• Café & social spaces
• Basketball court
• Children’s playground
• BBQ gazebos
• Bicycle parking & shared bicycles
• Extra parking spaces
• EV charging station
• 24/7 security
• On-site management |
| คำอธิบายพื้นที่ |
The project offers strategic accessibility combined with residential tranquility.
Distances:
• 3.5 km to the Black Sea coastline
• 2.5 km to Batumi city center
• 1.5 km to Batumi International Airport
• 4.5 km to major shopping mall
• 7 km to Old Batumi
• 6 km to central business district
• 4 km to Gonio Yacht & Marina
The area provides quick access to main transport routes, educational facilities, retail centers, and recreational zones, making it suitable for both permanent residence and short-term rental demand. |
| การวัดมีการตรวจสอบแล้ว |
ใช่
|
| การวัดขึ้นอยู่กับ |
แผนก่อสร้าง |
| พื้น |
3 |
| ชั้นที่พักอาศัย |
1 |
| สภาพของทรัพย์สิน |
ใหม่ |
| ที่จอดรถ |
พื้นที่จอดรถ, พื้นที่จอดรถพร้อมเต้าเสียบไฟฟ้า, จุดชาร์จรถยนต์ไฟฟ้า |
| ตั้งอยู่ชั้นล่าง |
ใช่ |
| ที่พักอาศัยที่มีการให้ความช่วยเหลือ |
ใช่ |
| คุณลักษณะเด่น |
ระบบรักษาความปลอดภัย, หน้าต่างกระจกสองชั้น |
| เข้าชม |
สนามหลังบ้าน, สนามหน้าบ้าน, ภูเขา |
| ห้องเก็บของ |
ตู้เสื้อผ้า, ห้องเก็บของใต้หลังคา |
| พื้นผิวของพื้น |
คอนกรีต |
| พื้นผิวผนัง |
สี |
| พื้นผิวห้องน้ำ |
กระเบื้อง |
| อุปกรณ์ห้องน้ำ |
การเชื่อมต่อเครื่องซักผ้า, การทำความร้อนใต้พื้น, พื้นที่สำหรับเครื่องซักผ้า |
| รายละเอียด |
คอมฟอร์ท เฮาส์ – บ้านพร้อมเข้าอยู่เกือบสมบูรณ์ พร้อมสิ่งอำนวยความสะดวกทันสมัยใจกลางเมืองบาตูมิ |
| ข้อมูลเพิ่มเติม |
ซื้อบ้านเพื่ออยู่อาศัยพร้อมศักยภาพในการลงทุน วางเงินดาวน์ 25% + ผ่อน 0% นานสูงสุด 10 เดือน สำหรับบ้านเพียงหลังเดียว - วางเงินดาวน์ 50% + ชำระงวดสุดท้าย 50% 3 เงื่อนไขการซ่อมแซม: | โครงสร้างเปล่า | ปรับปรุงใหม่ | พร้อมเข้าอยู่ | |
| ลิงก์ |
|