


ค้นหาจากหมายเลขอ้างอิง



บ้านครอบครัวเดี่ยว, Lampuotilantie 21
00630 Helsinki, Maunula
Condition-inspected detached house on its own plot


Cozy and well-maintained detached house on its own plot in an excellent location in Maunula. Condition inspection carried out in August 2026!
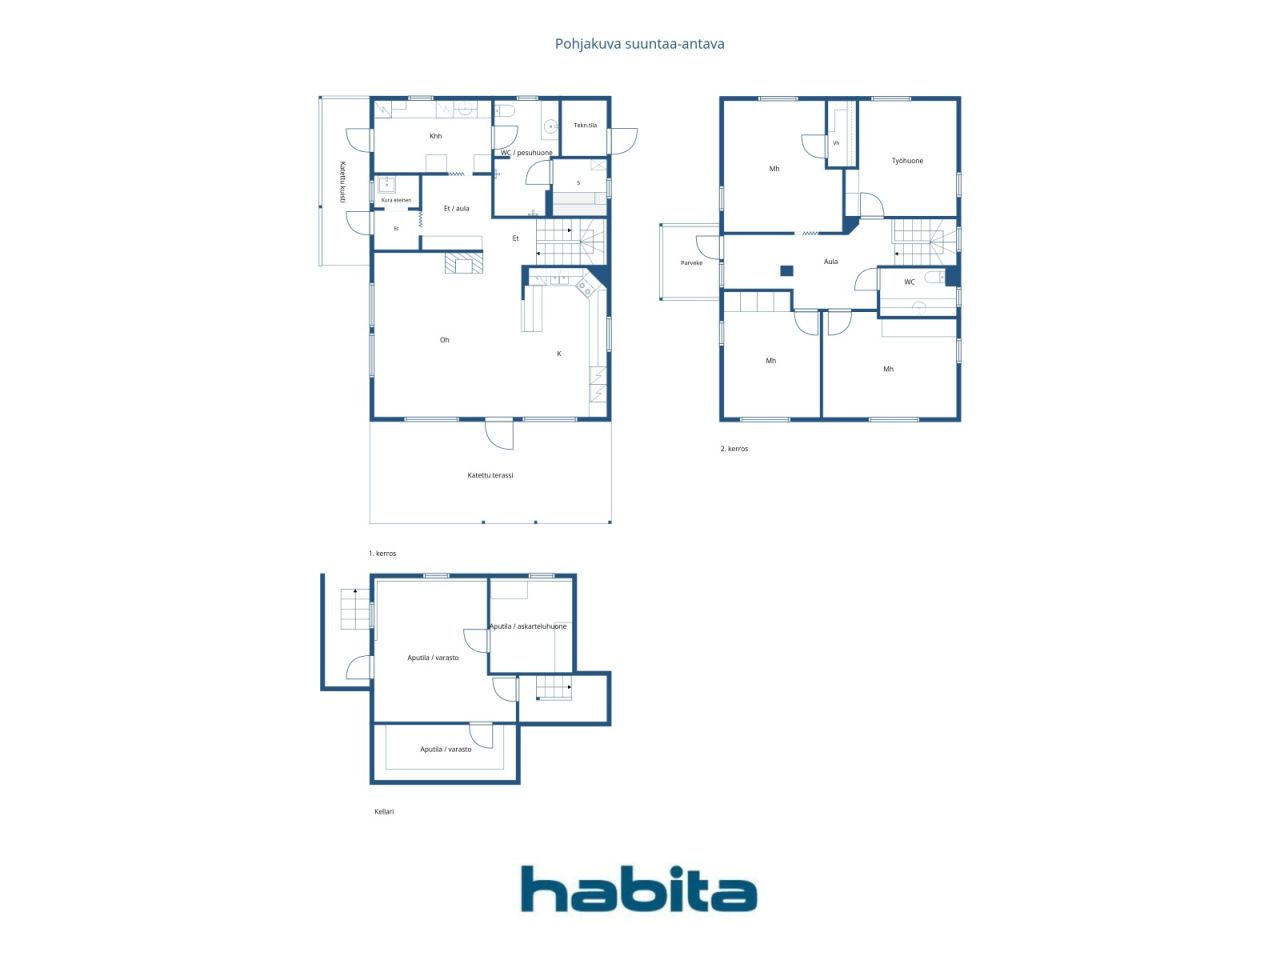
This lovely home offers functional and spacious accommodation for even a larger family. The second floor features three bedrooms, a home office or guest room, and a separate WC.
The first floor comprises a bright living room and kitchen, as well as a utility room, bathroom, WC, and sauna, designed to make everyday living comfortable and convenient. A covered terrace and a beautiful, well-maintained garden area further enhance the enjoyment of daily life.
The basement hobby room, together with the generous storage facilities, provides versatile space for a variety of uses. A carport located just steps from the front door offers convenient parking.
The location is excellent. The extensive sports and outdoor recreation facilities of Pirkkola Sports Park are nearby. Daycare centres, schools, and everyday services are all within walking distance, while the stops for Light Rail Line 15 and several bus routes are approximately 200-300 metres away.
กิจกรรมเปิดบ้าน: 27 ก.ย. 2026
14:00 – 14:45
การเปิดบ้านครั้งแรก





ราคาขาย
€630,000 (฿23,950,060)
ห้อง
5
ห้องนอน
4
ห้องน้ำ
1
พื้นที่ใช้สอย (ตร.ม.)
153 ตารางเมตรรายละเอียดพื้นฐาน
| จำนวนรายการ | 677576 |
|---|---|
| ราคาขาย | €630,000 (฿23,950,060) |
| ห้อง | 5 |
| ห้องนอน | 4 |
| ห้องน้ำ | 1 |
| ห้องสุขา | 2 |
| ห้องน้ำพร้อมห้องสุขา | 1 |
| พื้นที่ใช้สอย (ตร.ม.) | 153 ตารางเมตร |
| พื้นที่รวม (ตร.ม.) | 204.9 ตารางเมตร |
| พื้นที่ส่วนอื่นๆ (ตรม.) | 51.9 ตารางเมตร |
| คำอธิบายพื้นที่ใช้สอย | 1st Floor: mudroom, entrance hall, living room, kitchen, utility room, bathroom/WC, sauna. 2nd Floor: three bedrooms, study/home office, walk-in closet, separate WC, landing. |
| คำอธิบายของพื้นที่อื่นๆ | Basement: two utility/storage rooms and a utility/hobby room. 1st Floor: covered terrace and porch, utility/technical room. 2nd Floor: balcony. Carport. |
| คำอธิบายพื้นที่ | Area information is based on information provided by the seller. The area has not been measured. Therefore, the stated area may differ, even significantly, from the actual floor area and living area as determined by current measurement standards. According to information provided by the seller: Living area: 153 m² Basement floor area: 51.9 m² Technical room: 2.5 m² Carport: 19.5 m² According to the floor area calculation: Total building area: 236 m² Gross floor area: 176 m² The following areas have been excluded from the gross floor area calculation: Basement utility rooms, entire basement floor: 51.9 m² Stairwell opening on the second floor: 3.5 m² External wall areas exceeding 250 mm in thickness: 4.4 m² Total deductions from the total building area: 59.8 m² According to the building plans, the carport area is 17.5 m². |
| การวัดมีการตรวจสอบแล้ว | ไม่ |
| การวัดขึ้นอยู่กับ | ข้อมูลที่ได้รับจากเจ้าของ |
| พื้น | 2 |
| ชั้นที่พักอาศัย | 1 |
| สภาพของทรัพย์สิน | ดี |
| ว่างตั้งแต่ | Available 3 months after the completion of the sale, or as agreed. |
| ที่จอดรถ | บริเวณที่จอดรถ |
| ตั้งอยู่ชั้นล่าง | ใช่ |
| ตั้งอยู่บนชั้นสูงสุด | ใช่ |
| คุณลักษณะเด่น | เครื่องดูดฝุ่นกลาง, นำความร้อนกลับคืน |
| บริเวณพื้นที่ |
ห้องโถง
ห้องเอนกประสงค์ (เหนือ) ห้องอาบน้ำ (เหนือ) ห้องนั่งเล่น (ใต้) ห้องครัว (ใต้) ระเบียง (ใต้) ห้องนอน (เหนือ) ห้องแต่งตัว ห้องนอน (เหนือ) ห้องนอน (ใต้) ห้องนอน (ใต้) ห้องพักผ่อน ห้องน้ำ (ตะวันออก) ระเบียง (ตะวันตก) ห้องทำงานอดิเรก ซาวน่า (ตะวันออก) |
| เข้าชม | สนาม, ย่าน, ถนน, เมือง, ธรรมชาติ |
| ห้องเก็บของ | ตู้, ห้องแต่งตัว, ตู้เสื้อผ้า |
| โทรคมนาคม | เสาอากาศ |
| พื้นผิวของพื้น | ลามิเนต, กระเบื้อง, พื้นไวนิล |
| พื้นผิวผนัง | สี |
| พื้นผิวห้องน้ำ | กระเบื้อง |
| อุปกรณ์ห้องครัว | เตาแบบเหนี่ยวนำไฟฟ้า, ตู้เย็น, ตู้แช่แข็ง, เฟอร์นิเจอร์ตู้เก็บภาชนะในครัว, เครื่องดูดควันครัว, เครื่องล้างจาน |
| อุปกรณ์ห้องน้ำ | ฝักบัวอาบน้ำ, ห้องอาบน้ำฝักบัวพร้อมโถชำระล้าง, ตู้, อ่างล้าง, ที่นั่งส้วม, ตู้พร้อมกระจก |
| อุปกรณ์ห้องอเนกประสงค์ | การเชื่อมต่อเครื่องซักผ้า, ตู้พักจาน, อ่างล้าง |
| การตรวจสอบ | การประเมินสภาพ (31 ส.ค. 2026), Property Condition Inspection Report (Home Sale Inspection) by Jarmo Saukko, Construction Supervisor, Talotarkastus. |
| รายละเอียด | Living room, 4 bedrooms, kitchen, bathroom/WC, sauna, utility room, separate WC, walk-in closet, 2 storage rooms, hobby room, carport. |
| ข้อมูลเพิ่มเติม | The carport is equipped with a 16A three-phase power outlet, allowing electric vehicle charging at up to 11 kW. |
รายละเอียดของตึกอาคารและอสังหาริมทรัพย์
| ปีที่ก่อสร้าง | 2007 |
|---|---|
| พิธีเปิด | 2007 |
| ชั้น | 2 |
| ลิฟท์ | ไม่ |
| ประเภทของหลังคา | หลังคาทรงจั่ว |
| การระบายอากาศ | การระบายอากาศเชิงกล |
| การก่อตั้ง | คอนกรีต |
| ระดับใบรับรองด้านพลังงาน | C , 2018 |
| เครื่องทำความร้อน | ระบบทำความร้อนของเมือง, เครื่องทำความร้อนแบบเตาผิงหรือเตาเผา, เครื่องกระจายความร้อนใต้พื้น |
| วัสดุก่อสร้าง | ไม้ |
| วัสดุมุงหลังคา | กำมะหยี่ |
| การปรับปรุงซ่อมแซม |
อื่นๆ 2026 (เสร็จสิ้น), The crack in the basement stairwell wall has been repaired. อื่นๆ 2026 (เสร็จสิ้น), Exterior stairs repainted as part of maintenance works. อื่นๆ 2026 (เสร็จสิ้น), Alarm battery for the stormwater pump replaced. 2020: Stormwater pump alarm replaced. 2011: Stormwater pump replaced. เตาผิง 2026 (เสร็จสิ้น), Fireplace swept (chimney cleaned). 2018: Fireplace firebox support steel bars replaced. เครื่องทำความร้อน 2025 (เสร็จสิ้น), District heating equipment replaced. หลังคา 2024 (เสร็จสิ้น), Roof moss removal treatment. อื่นๆ 2024 (เสร็จสิ้น), Kitchen: induction cooktop, refrigerator, freezer and dishwasher replaced. 2021: Bathroom shower faucets replaced. 2019: Silicone seals and some grout joints in the shower area renewed. ด้านหน้าอาคาร 2024 (เสร็จสิ้น), House exterior repainted, including railings. 2016: Maintenance repainting of railings. การระบายอากาศ 2023 (เสร็จสิ้น), and 2014: Ventilation ducts cleaned. ห้องใต้ดิน 2022 (เสร็จสิ้น), Vinyl plank flooring installed in basement storage rooms. อื่นๆ 2020 (เสร็จสิ้น), Chimney flashing sealed. อื่นๆ 2020 (เสร็จสิ้น), Terrace roof washed and wooden components repainted as part of maintenance works ระเบียง 2019 (เสร็จสิ้น), Balcony flooring replaced. อื่นๆ 2014 (เสร็จสิ้น), Central vacuum system motor replaced อื่นๆ 2011 (เสร็จสิ้น), Radon measurement carried out. |
| หมายเลขอ้างอิงอสังหาริมทรัพย์ | 91-28-210-1 |
| ภาษีโรงเรือนและที่ดินต่อปี |
1,397 €
53,108.31 ฿ |
| ภาระผูกพันของอสังหาริมทรัพย์ | €200,000 The existing electronic mortgage deeds will be transferred to the buyer free of encumbrances. |
| ความง่ายดาย | The carport is located in the same building as the neighbor's garage. |
| การซ่อมบำรุง | Omatoiminen huolto |
| พื้นที่แปลง (ตร.ม.) | 457 ตารางเมตร |
| จำนวนพื้นที่จอดรถ | 1 |
| จำนวนตึกอาคาร | 1 |
| ภูมิประเทศ | ทางลาดเล็กน้อย |
| ถนน | ใช่ |
| มีความเป็นเจ้าของที่ดิน | ของตนเอง |
| สถานการณ์การวางแบบแปลน |
แปลนโดยละเอียด
City of Helsinki, tel. +358 9 310 1691. Planning information (zoning and development plans): Traffic Plan for the Pirjontie and Pirkkolantie Area (2016-011583) Regional Deviation Application for Attic Construction (2018-011347) Maunula, Suursuonlaita 2 |
| โยธาเทศบาล | น้ำ, ท่อระบายน้ำ, ไฟฟ้า, ระบบทำความร้อนของเมือง |
ระดับใบรับรองด้านพลังงาน

บริการ
| โรงเรียน |
0.7 กิโลเมตร, Maunula Co-educational School and Helsinki Upper Secondary School of Mathematics https://www.hel.fi/fi/kasvatus-ja-koulutus/maunulan-yhteiskoulu-ja-helsingin-matematiikkalukio |
|---|---|
| โรงเรียน |
0.8 กิโลเมตร, Maunula Primary School will undergo a major renovation and extension starting in autumn 2025. According to the current plans, the school is expected to return to its premises on Maunulanmäki in January 2028. https://www.hel.fi/fi/kasvatus-ja-koulutus/maunulan-ala-asteen-koulu |
| โรงเรียนอนุบาล |
0.4 กิโลเมตร, Korento Daycare Centre and Daghemmet Humlan Daycare Centre https://www.hel.fi/fi/kasvatus-ja-koulutus/paivakoti-korento |
| สนามกีฬา |
1 กิโลเมตร, Pirkkola Sports Park / Swimming Hall https://liikunta.hel.fi/fi/paikat/tprek:79930 |
| ร้านขายของชำ |
0.5 กิโลเมตร, S-market Maunula grocery store Lidl Pakila supermarket (650 m) https://www.s-kaupat.fi/myymala/s-market-maunula/708283080 |
| ศูนย์สุขภาพ |
0.5 กิโลเมตร, Maunula Health Centre. https://www.hel.fi/fi/sosiaali-ja-terveyspalvelut/terveydenhoito/terveysasemat/maunulan-terveysasema |
| สวนสาธารณะ |
1 กิโลเมตร, Maunula Outdoor Recreation Area https://www.hel.fi/fi/kulttuuri-ja-vapaa-aika/ulkoilu-puistot-ja-luontokohteet/ulkoilualueet/maunulan-ulkoilualue |
การเข้าถึงระบบขนส่งสาธารณะ
| รถราง |
0.2 กิโลเมตร, Light Rail Line 15 (Jokeri Light Rail), stop on Pirjontie https://reittiopas.hsl.fi/linjat/HSL:2015/pysakit/HSL:2015:0:01 |
|---|---|
| รถประจำทาง |
0.2 กิโลเมตร, Bus 23, stop on Pirjontie Bus routes 553, 23, 63, 66, 66K, 67 and 67N (approx. 250 m) https://reittiopas.hsl.fi/reitti/Lampuotilantie%2021%2C%20Helsinki%3A%3A60.233647%2C24.928226/Maunula**HSL%3A1282104%3A%3A60.23141%2C24.9341?time=1789301261 |
| รถไฟ |
2.9 กิโลเมตร, Oulunkylä Train Station https://reittiopas.hsl.fi/reitti/Lampuotilantie%2021%2C%20Helsinki%3A%3A60.233647%2C24.928226/Oulunkyl%C3%A4n%20asema**HSL%3A1000210%3A%3A60.228096%2C24.966476?time=1789303314 |
ค่าธรรมเนียมรายเดือน
| เครื่องทำความร้อน |
204 € / เดือน (7,755.26 ฿)
(ประมาณการ)
According to the current owner, district heating costs for the period June 2025 to June 2026 totalled €2,438, corresponding to an average monthly cost of approximately €204. |
|---|---|
| ไฟฟ้า |
100 € / เดือน (3,801.6 ฿)
(ประมาณการ)
According to the current owner, annual electricity consumption is approximately 6,400 kWh. The total annual electricity cost is approximately €1,200 (around €100 per month), depending on the electricity contract and usage patterns. |
| น้ำ |
81.5 € / เดือน (3,098.3 ฿)
(ประมาณการ)
According to the current owner, water consumption from June 2025 to June 2026 totalled 174 m³, with total costs of €978. Average monthly consumption was approximately 14.5 m³ and the average monthly cost approximately €81.50. |
| ภาษีโรงเรือนและที่ดิน |
1,397 € / ปี (53,108.31 ฿)
Property Tax for 2026: €1,245.67 |
| ถนน |
63 € / ปี (2,395.01 ฿)
Street Maintenance Fee (City of Helsinki) The annual fee is calculated according to the following formula: €0.124 × used floor area (m²) + €0.061 × plot area (m²). |
| ขยะ |
70 € / ปี (2,661.12 ฿)
(ประมาณการ)
According to the current owner, the mixed waste bin is emptied seven times per year, and the property has a private compost. Waste management costs vary depending on the bin size and collection frequency. |
| อื่นๆ |
68 € / ปี (2,585.09 ฿)
(ประมาณการ)
Fireplace and chimney swept on 1 September 2026. |
ค่าใช้จ่ายในการซื้อ
| ภาษีการโอน | 3 % |
|---|---|
| ทนายความ |
€143 (฿5,436) (ประมาณการ) Traditional property transaction: Public purchase witness fee €143 + possible travel/copying costs (shared equally between buyer and seller). Electronic property transaction: €236 (including title registration fee). |
| ค่าลงทะเบียน |
€172 (฿6,539) Title Registration (charged separately for each property for which title registration is applied). |
| ค่าลงทะเบียน |
€50 (฿1,901) Transfer of Electronic Mortgage Deeds: €25 per mortgage deed. |
นี่คือจุดเริ่มต้นของการซื้ออสังหาริมทรัพย์ของคุณ
- กรอกแบบฟอร์มสั้น ๆ แล้วเราจะจัดการนัดหมายกับคุณ
- ตัวแทนของเราจะติดต่อคุณในทันทีและจัดการนัดหมายกับคุณ
คุณต้องการที่จะทราบข้อมูลเพิ่มเติมเกี่ยวกับอสังหาริมทรัพย์นี้หรือไม่
ขอบคุณสำหรับคำขอการติดต่อของคุณ เราจะติดต่อคุณในทันที!