


ค้นหาจากหมายเลขอ้างอิง



ทางเข้าแกลเลอรี่, Kuurakuja 1
90630 Oulu, Talvikangas
Ground-Floor Three-Room Apartment with yard


Welcome to Kuurakuja in Talvikangas, where this well-maintained three-room apartment on the ground floor of a charming loft-style building awaits you. This corner apartment enjoys an abundance of natural light, a spacious private yard, and an excellent floor plan.
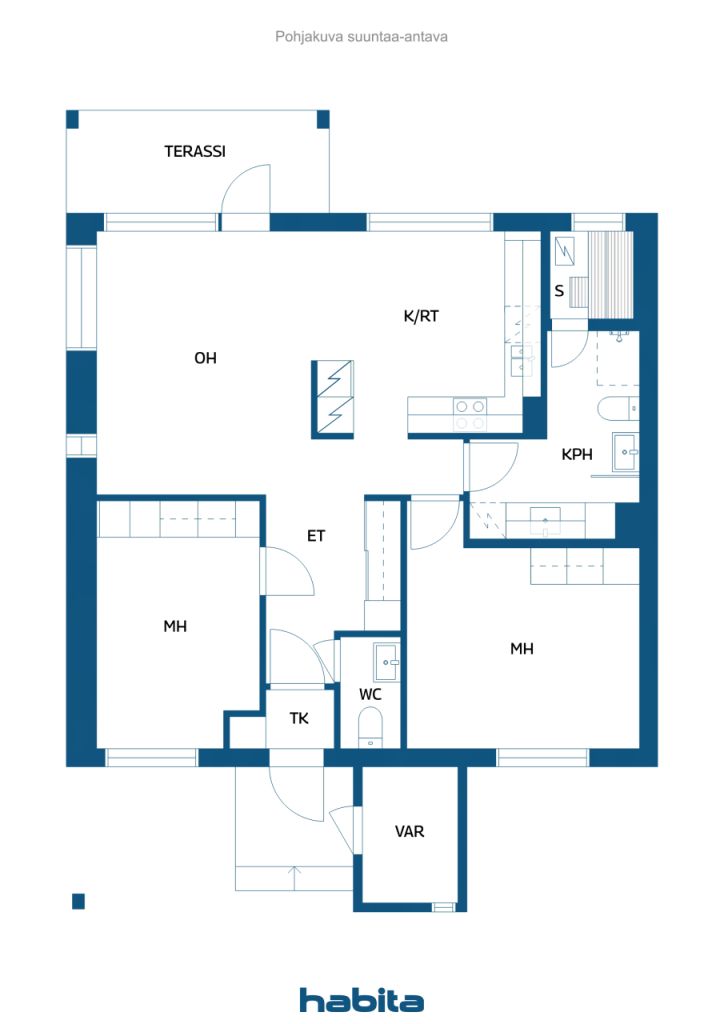
The living room is filled with natural light thanks to its numerous windows. From the living room, there is access to a covered terrace that leads to a private and spacious outdoor living area. The yard faces the afternoon sun, making it the perfect place to relax and enjoy the outdoors. The separate kitchen provides privacy for cooking and dining, offering plenty of cabinet space and ample room for a dining table. Full-height refrigeration and freezer units provide excellent cold storage.
The apartment's two bedrooms are located at opposite ends of the home, creating a peaceful living environment. Both bedrooms include built-in wardrobes for storage. A separate toilet is conveniently located near the entrance hall. The second toilet is situated in the bathroom, which also features an excellent space for laundry care with a separate sink, plenty of cabinetry, and room for a washer and dryer tower. The cozy sauna offers a relaxing retreat, and its window makes ventilation easy.
Beautiful white lacquered parquet flooring runs throughout the apartment, enhancing the bright and airy atmosphere. An air-source cooling unit helps keep the home comfortably cool during warm summer days. An external storage unit provides additional storage space.
A carport parking space is sold together with the apartment for €4,000. Slow charging for an electric vehicle is available.
The services of Talvikangas are located nearby, and the area offers excellent transport connections.





ราคาขายที่ไม่มีภาระผูกพัน
€139,000 (฿5,215,889)
ห้อง
3
ห้องนอน
2
ห้องน้ำ
1
พื้นที่ใช้สอย (ตร.ม.)
74 ตารางเมตรรายละเอียดพื้นฐาน
| จำนวนรายการ | 677033 |
|---|---|
| ราคาขายที่ไม่มีภาระผูกพัน | €139,000 (฿5,215,889) |
| ราคาขาย | €139,000 (฿5,215,889) |
| ห้อง | 3 |
| ห้องนอน | 2 |
| ห้องน้ำ | 1 |
| ห้องสุขา | 1 |
| ห้องน้ำพร้อมห้องสุขา | 1 |
| พื้นที่ใช้สอย (ตร.ม.) | 74 ตารางเมตร |
| การวัดมีการตรวจสอบแล้ว | ไม่ |
| การวัดขึ้นอยู่กับ | ข้อบังคับของบริษัท |
| พื้น | 1 |
| ชั้นที่พักอาศัย | 1 |
| สภาพของทรัพย์สิน | ดี |
| ที่จอดรถ | บริเวณที่จอดรถ |
| คุณลักษณะเด่น | ปั๊มความร้อนจากพลังงานความร้อนของอากาศสู่ต้นทาง |
| บริเวณพื้นที่ |
ห้องนอน
ห้องครัว ห้องนั่งเล่น ห้องพักผ่อน ห้องโถง ห้องน้ำ ห้องอาบน้ำ ระเบียง ซาวน่า ห้องเก็บของภายนอก |
| เข้าชม | ลานส่วนตัว, ย่าน |
| ห้องเก็บของ | ตู้, ห้องเก็บของภายนอก |
| โทรคมนาคม | เคเบิ้ลทีวี |
| พื้นผิวของพื้น | พื้นปาร์เก้ |
| พื้นผิวผนัง | วอลล์เปเปอร์, สี |
| พื้นผิวห้องน้ำ | กระเบื้อง |
| อุปกรณ์ห้องครัว | เตาเซรามิก, ตู้เย็น, ตู้แช่แข็ง, เฟอร์นิเจอร์ตู้เก็บภาชนะในครัว, เครื่องดูดควันครัว, เครื่องล้างจาน, การเชื่อมต่อเครื่องซักผ้า |
| อุปกรณ์ห้องน้ำ | ฝักบัวอาบน้ำ, การเชื่อมต่อเครื่องซักผ้า, การทำความร้อนใต้พื้น, พื้นที่สำหรับเครื่องซักผ้า, ห้องอาบน้ำฝักบัวพร้อมโถชำระล้าง, ตู้, อ่างล้าง, ที่นั่งส้วม, ตู้พร้อมกระจก |
| การตรวจสอบ |
การประเมินสภาพ
(22 ม.ค. 2024) การวัดความชื้น (23 มิ.ย. 2019) |
| ส่วนแบ่ง | 3030-3485 |
| ข้อมูลเพิ่มเติม | The shares entitling the holder to carport space No. 3 (share numbers 8115-8124) are sold in conjunction with the apartment at a price of €4,000. |
รายละเอียดของตึกอาคารและอสังหาริมทรัพย์
| ปีที่ก่อสร้าง | 2004 |
|---|---|
| ชั้น | 2 |
| ลิฟท์ | ไม่ |
| ประเภทของหลังคา | หลังคาทรงจั่ว |
| การระบายอากาศ | การระบายอากาศสกัดเชิงกล |
| ระดับใบรับรองด้านพลังงาน | D |
| เครื่องทำความร้อน | ระบบทำความร้อนของเมือง, เครื่องนำความร้อน |
| วัสดุก่อสร้าง | ไม้, อิฐ |
| วัสดุมุงหลังคา | กำมะหยี่ |
| วัสดุด้านหน้าอาคาร | ผนังอิฐ, วัสดุหุ้มทำจากไม้ |
| การปรับปรุงซ่อมแซม |
อื่นๆ 2026 (กำลังจะเกิดขึ้น) อื่นๆ 2026 (เสร็จสิ้น) อื่นๆ 2025 (เสร็จสิ้น) อื่นๆ 2024 (เสร็จสิ้น) พื้นที่ทั่วไป 2018 (เสร็จสิ้น) ด้านหน้าอาคาร 2014 (เสร็จสิ้น) อื่นๆ 2011 (เสร็จสิ้น) |
| พื้นที่ทั่วไป | หลุมหลบภัย |
| ผู้จัดการ | OIT Isännöinti Oy |
| ข้อมูลการติดต่อผู้จัดการ | Tomi Kuoksa tomi.kuoksa@oit.fi |
| การซ่อมบำรุง | Huoltoliike |
| พื้นที่แปลง (ตร.ม.) | 4251 ตารางเมตร |
| จำนวนพื้นที่จอดรถ | 23 |
| จำนวนตึกอาคาร | 5 |
| ภูมิประเทศ | แฟลต |
| ถนน | ใช่ |
| มีความเป็นเจ้าของที่ดิน | ค่าเช่า |
| เจ้าของที่ดิน | Oulun Kaupunki |
| ค่าเช่าต่อปี | 8,300 € (311,452.35 ฿) |
| สัญญาเช่าสิ้นสุดลง | 31 ธ.ค. 2059 |
| สถานการณ์การวางแบบแปลน | แปลนโดยละเอียด |
| โยธาเทศบาล | น้ำ, ท่อระบายน้ำ, ไฟฟ้า, ระบบทำความร้อนของเมือง |
ระดับใบรับรองด้านพลังงาน

รายละเอียดของสหกรณ์เคหสถาน
| ชื่อสหกรณ์เคหสถาน | As. Oy Oulun Nietospolku |
|---|---|
| จำนวนส่วนแบ่ง | 8,094 |
| จำนวนที่พักอาศัย | 19 |
| พื้นที่ของที่พักอาศัย | 1275 ตารางเมตร |
| สิทธิในการไถ่ถอน | ไม่ |
บริการ
| ร้านขายของชำ | 0.7 กิโลเมตร |
|---|---|
| โรงเรียน | 0.9 กิโลเมตร |
| โรงเรียนอนุบาล | 0.8 กิโลเมตร |
การเข้าถึงระบบขนส่งสาธารณะ
| รถประจำทาง | 0.2 กิโลเมตร |
|---|
ค่าธรรมเนียมรายเดือน
| การซ่อมบำรุง |
333 € / เดือน (12,495.62 ฿)
The maintenance charge includes district heating and the land lease fee. |
|---|---|
| น้ำ |
18 € / เดือน (675.44 ฿)
/ คน Water charge paid in advance. Water is billed based on actual consumption: hot water €10.00/m³ and cold water €4.10/m³. |
ค่าใช้จ่ายในการซื้อ
| ภาษีการโอน | 1.5 % |
|---|---|
| ค่าลงทะเบียน | €184 (฿6,904) |
นี่คือจุดเริ่มต้นของการซื้ออสังหาริมทรัพย์ของคุณ
- กรอกแบบฟอร์มสั้น ๆ แล้วเราจะจัดการนัดหมายกับคุณ
- ตัวแทนของเราจะติดต่อคุณในทันทีและจัดการนัดหมายกับคุณ
คุณต้องการที่จะทราบข้อมูลเพิ่มเติมเกี่ยวกับอสังหาริมทรัพย์นี้หรือไม่
ขอบคุณสำหรับคำขอการติดต่อของคุณ เราจะติดต่อคุณในทันที!