


ค้นหาจากหมายเลขอ้างอิง



คอนโดมิเนียม, Lampuotilantie 34-36
00630 Helsinki, Maunula
Renovated top-floor home in Maunula


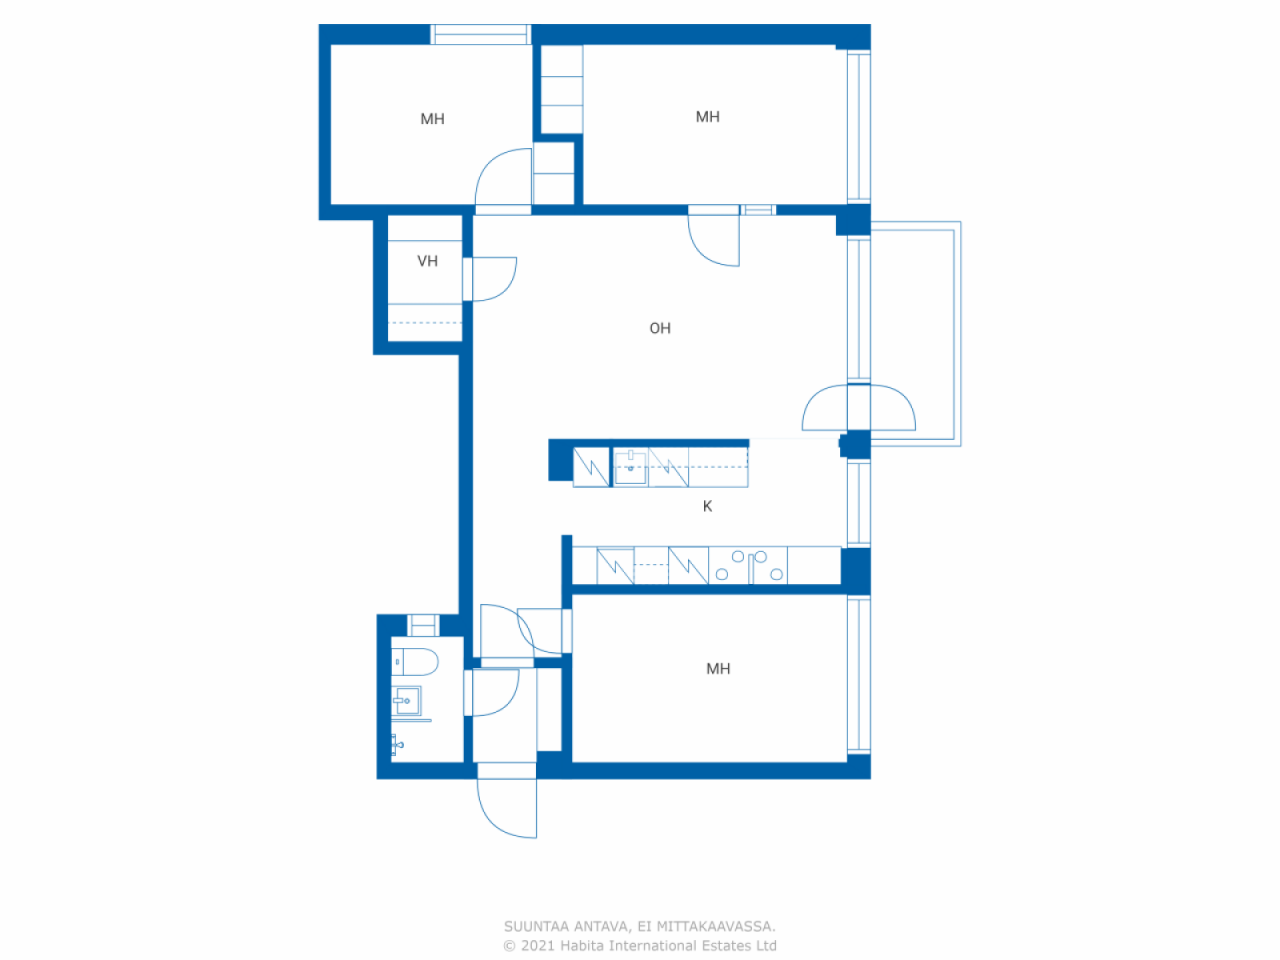
A bright three-bedroom home renovated comprehensively and with high quality in 2023, located in a good area in Maunula. The top-floor corner apartment features an excellent and efficient floor plan, with the square meters well utilized without unnecessary wasted space. A cozy glazed balcony provides a pleasant additional living area.
The elevator-equipped housing company has carried out significant renovations over the years, such as a plumbing overhaul (2011). The company has also transitioned to energy-efficient geothermal heating (2022), and during summer heatwaves, cool outdoor air enhances living comfort.
In a well-maintained housing company, residents have access to amenities such as a sauna and laundry room.
The location in Maunula is excellent. Daily services, schools, and kindergartens are nearby, and buses as well as a rapid tram provide smooth connections to different parts of the city. The lush parks of Maunula, Keskuspuisto, and diverse outdoor trails are very close, where urban living and proximity to nature are beautifully combined.
Additionally, the housing company has entered into a cooperation agreement regarding an additional construction project, under which the company will receive a significant compensation from the sale of building rights.
This is a move-in ready and carefully renovated home, combining a functional layout, a good housing company, and an excellent location.
For more information, visit www.habita.com/kohde/676796
Book your own viewing appointment.





ราคาขายที่ไม่มีภาระผูกพัน
€308,000 (฿11,781,620)
ห้อง
4
ห้องนอน
3
ห้องน้ำ
1
พื้นที่ใช้สอย (ตร.ม.)
71.5 ตารางเมตรรายละเอียดพื้นฐาน
| จำนวนรายการ | 676796 |
|---|---|
| ราคาขายที่ไม่มีภาระผูกพัน | €308,000 (฿11,781,620) |
| ราคาขาย | €308,000 (฿11,781,620) |
| ห้อง | 4 |
| ห้องนอน | 3 |
| ห้องน้ำ | 1 |
| ห้องน้ำพร้อมห้องสุขา | 1 |
| พื้นที่ใช้สอย (ตร.ม.) | 71.5 ตารางเมตร |
| การวัดมีการตรวจสอบแล้ว | ไม่ |
| การวัดขึ้นอยู่กับ | ข้อบังคับของบริษัท |
| พื้น | 4 |
| ชั้นที่พักอาศัย | 1 |
| สภาพของทรัพย์สิน | ดี |
| ว่างตั้งแต่ | 2 months from the date of the agreement |
| ที่จอดรถ | พื้นที่จอดรถ, ลานจอดรถ, โรงรถ, ที่จอดรถริมถนน |
| ตั้งอยู่บนชั้นสูงสุด | ใช่ |
| คุณลักษณะเด่น | ปั๊มความร้อนจากพลังงานความร้อนของอากาศสู่ต้นทาง, นำความร้อนกลับคืน |
| บริเวณพื้นที่ |
ห้องอาบน้ำ
ห้องแต่งตัว ห้องโถง ห้องนั่งเล่น (ตะวันตก) ห้องครัวแบบเปิด (ตะวันตก) ห้องนอน (ตะวันตก) ห้องนอน (ตะวันตก) ห้องนอน (ใต้) ระเบียงกระจก (ตะวันตก) |
| เข้าชม | สนาม, ย่าน, เมือง, ธรรมชาติ |
| ห้องเก็บของ | ห้องแต่งตัว, ตู้เสื้อผ้า, ห้องเก็บของชั้นใต้ดิน |
| โทรคมนาคม | เคเบิ้ลทีวี, อินเทอร์เน็ตเคเบิ้ล |
| พื้นผิวของพื้น | พื้นปาร์เก้, กระเบื้องเซรามิก |
| พื้นผิวผนัง | สี |
| พื้นผิวห้องน้ำ | กระเบื้อง |
| อุปกรณ์ห้องครัว | เตาแบบเหนี่ยวนำไฟฟ้า, ตู้เย็นแช่แข็ง, เฟอร์นิเจอร์ตู้เก็บภาชนะในครัว, เครื่องดูดควันครัว, เครื่องล้างจาน, เตาอบแบบแยก, การเชื่อมต่อเครื่องซักผ้า |
| อุปกรณ์ห้องน้ำ | ฝักบัวอาบน้ำ, การทำความร้อนใต้พื้น, ห้องอาบน้ำฝักบัวพร้อมโถชำระล้าง, ตู้, อ่างล้าง, ผนังฝักบัวอาบน้ำ, ที่นั่งส้วม, ตู้พร้อมกระจก |
| การสำรวจใยหิน | อาคารนี้สร้างขึ้นก่อนปี 2538 และยังไม่มีการสำรวจแร่ใยหิน |
| ส่วนแบ่ง | 24258-24544 |
| รายละเอียด | 4rooms, open kitchen, walk-in closet, bathroom, entrance hall, and glazed balcony |
รายละเอียดของตึกอาคารและอสังหาริมทรัพย์
| ปีที่ก่อสร้าง | 1960 |
|---|---|
| พิธีเปิด | 1960 |
| ชั้น | 4 |
| ลิฟท์ | ใช่ |
| ประเภทของหลังคา | หลังคาปั้นหยา |
| การระบายอากาศ | การระบายอากาศสกัดเชิงกล |
| ระดับใบรับรองด้านพลังงาน | C , 2018 |
| เครื่องทำความร้อน | เครื่องทำน้ำร้อนส่วนกลาง, เครื่องทำความร้อนใต้พิภพ, เครื่องนำความร้อน |
| วัสดุก่อสร้าง | คอนกรีต |
| วัสดุมุงหลังคา | กำมะหยี่ |
| การปรับปรุงซ่อมแซม |
หลังคา 2027 (กำลังจะเกิดขึ้น) แผนการปรับปรุงซ่อมแซม 2026 (เสร็จสิ้น), The company has a repair needs assessment for the years 2026-2030 อื่นๆ 2025 (เสร็จสิ้น), Installation of smoke detectors in all apartments and common areas. เครื่องทำความร้อน 2022 (เสร็จสิ้น), Geothermal heat, heat recovery and ground cooling. 2023: Flushing of the radiator heating system. 2004 Adjustment of the radiator network and renewal of the radiator valves. 2002 Renewal of line shut-off valves and temperature regulation. ท่อระบายน้ำ 2020 (เสร็จสิ้น), Drainage of vertical lines of rainwater drains การระบายอากาศ 2020 (เสร็จสิ้น), Ventilation duct cleaning ระเบียง 2017 (เสร็จสิ้น), Renovation of balconies พื้นที่ทั่วไป 2014 (เสร็จสิ้น), Painting the basement corridors. 2011 Painting of stairwells. 2005 Sauna renovation สนาม 2012 (เสร็จสิ้น), Renewing the asphalt coatings of the upper yard. 2011 Improvement of yard lighting กุญแจ 2011 (เสร็จสิ้น), Lock system renewed ท่อ 2010 (เสร็จสิ้น), -2011 Pipeline renovation (Renewal of domestic water pipes, sewer pipes, main sewer lines, electrical risers and apartment electrical panels, as well as partial renewal of the main electrical panels. In addition, waterproofing in all bathrooms was renewed, along with the electrical outlets and lighting in the bathrooms.) โทรคมนาคม 2010 (เสร็จสิ้น), Building company broadband (Telia 100 Mb) ที่จอดรถ 2002 (เสร็จสิ้น), Renovation of the parking area. 2001 Repairs to the A-yard parking area and retaining walls ท่อระบายข้างใต้ 2001 (เสร็จสิ้น), Repair of gutters in the yard area โคนเสา 2001 (เสร็จสิ้น), Repairs to the basements of the south ends of buildings A - C หน้าต่าง 1999 (เสร็จสิ้น), Renewal of skylights. 1996 window repair ด้านหน้าอาคาร 1996 (เสร็จสิ้น), Repair of facades, etc, please ask for the attachment |
| พื้นที่ทั่วไป | ห้องเก็บอุปกรณ์, ซาวน่า, หลุมหลบภัย, ห้องสโมสร, ห้องซักผ้า |
| ผู้จัดการ | Oiva Isännöinti Oy /Jouni Pirinen |
| ข้อมูลการติดต่อผู้จัดการ | +358107556551, asiakaspalvelu@oi.fi |
| การซ่อมบำรุง | Talonmies |
| พื้นที่แปลง (ตร.ม.) | 15000 ตารางเมตร |
| จำนวนพื้นที่จอดรถ | 34 |
| จำนวนตึกอาคาร | 3 |
| ภูมิประเทศ | แฟลต |
| ถนน | ใช่ |
| มีความเป็นเจ้าของที่ดิน | ค่าเช่า |
| เจ้าของที่ดิน | Helsingin kaupunki |
| ค่าเช่าต่อปี | 138,848.89 € (5,311,249.68 ฿) |
| สัญญาเช่าสิ้นสุดลง | 31 ธ.ค. 2075 |
| สถานการณ์การวางแบบแปลน |
แปลนโดยละเอียด
City of Helsinki. 09 310 1691. Planning: Lampuotilantie 34-36 ak12748, 2016-011583 and 2018-011347 |
| โยธาเทศบาล | น้ำ, ท่อระบายน้ำ, ไฟฟ้า |
ระดับใบรับรองด้านพลังงาน

รายละเอียดของสหกรณ์เคหสถาน
| ชื่อสหกรณ์เคหสถาน | Asunto Oy Maunulanmäki |
|---|---|
| จำนวนส่วนแบ่ง | 30,000 |
| จำนวนที่พักอาศัย | 144 |
| พื้นที่ของที่พักอาศัย | 7294 ตารางเมตร |
| รายได้ค่าเช่าในปี | 23,064.46 |
| สิทธิในการไถ่ถอน | ไม่ |
บริการ
| โรงเรียน |
0.6 กิโลเมตร, Maunula school |
|---|---|
| ศูนย์การค้า |
2.5 กิโลเมตร, Kaari shopping centre |
| ร้านขายของชำ |
0.4 กิโลเมตร, Lidl Pakila and S-Market Maunula |
| ศูนย์สุขภาพ |
0.3 กิโลเมตร, Maunula health center |
การเข้าถึงระบบขนส่งสาธารณะ
| รถราง | 0.2 กิโลเมตร |
|---|---|
| รถประจำทาง | 0.2 กิโลเมตร |
ค่าธรรมเนียมรายเดือน
| การซ่อมบำรุง | 471.9 € / เดือน (18,051.13 ฿) |
|---|---|
| โทรคมนาคม | 5 € / เดือน (191.26 ฿) |
| น้ำ | 24 € / เดือน (918.05 ฿) / คน |
ค่าใช้จ่ายในการซื้อ
| ภาษีการโอน |
1.5 %
Paid at the closing. |
|---|---|
| ค่าลงทะเบียน |
€92 (฿3,519) Fee charged by the National Land Survey of Finland or as charged the bank. |
นี่คือจุดเริ่มต้นของการซื้ออสังหาริมทรัพย์ของคุณ
- กรอกแบบฟอร์มสั้น ๆ แล้วเราจะจัดการนัดหมายกับคุณ
- ตัวแทนของเราจะติดต่อคุณในทันทีและจัดการนัดหมายกับคุณ
คุณต้องการที่จะทราบข้อมูลเพิ่มเติมเกี่ยวกับอสังหาริมทรัพย์นี้หรือไม่
ขอบคุณสำหรับคำขอการติดต่อของคุณ เราจะติดต่อคุณในทันที!