


ค้นหาจากหมายเลขอ้างอิง



บ้านครอบครัวเดี่ยว, Laaksotie 21
97700 Ranua
A big home in Ranua


This spacious detached house offers excellent conditions for a family that values spaciousness, practicality, and peaceful living close to services. The home features six rooms, a kitchen, a living room, and a sauna, providing ample space for both everyday life and togetherness.
Additionally, there is a separate room that can be used as a study, hobby, or guest room. The garage provides much-needed storage and parking space for daily convenience.
The proximity to Ranua's center makes everyday life smooth – services, schools, and other central functions are easily accessible. This home combines peaceful living with the convenience of being close to the city center. What’s more, Rovaniemi city centre, with all its amenities and transport links, is only about an hour’s drive away!





ราคาขาย
€85,000 (฿3,246,040)
ห้อง
6
ห้องนอน
5
ห้องน้ำ
2
พื้นที่ใช้สอย (ตร.ม.)
210 ตารางเมตรรายละเอียดพื้นฐาน
| จำนวนรายการ | 676541 |
|---|---|
| ราคาขาย | €85,000 (฿3,246,040) |
| ห้อง | 6 |
| ห้องนอน | 5 |
| ห้องน้ำ | 2 |
| ห้องสุขา | 4 |
| ห้องน้ำพร้อมห้องสุขา | 1 |
| พื้นที่ใช้สอย (ตร.ม.) | 210 ตารางเมตร |
| พื้นที่รวม (ตร.ม.) | 249 ตารางเมตร |
| พื้นที่ส่วนอื่นๆ (ตรม.) | 39 ตารางเมตร |
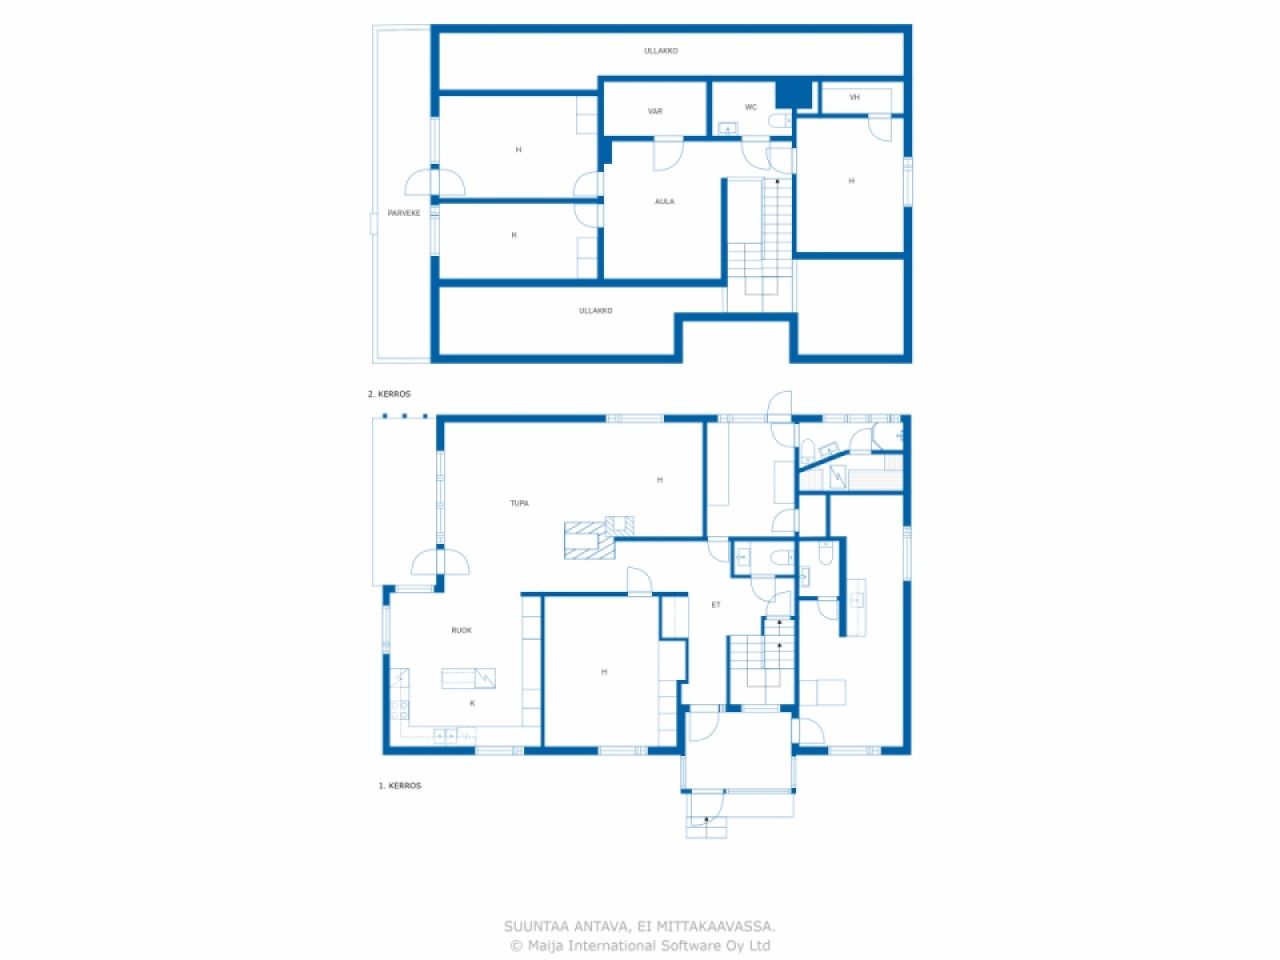
| คำอธิบายพื้นที่ใช้สอย | On the ground floor: entrance hall, hallway, living room, dining area, 2 kitchens, 2 bedrooms, utility room, sauna, bathroom with toilet, 2 separate toilets. On the first floor: 3 bedrooms, lounge, walk-in wardrobe, storage room, separate toilet. |
| คำอธิบายของพื้นที่อื่นๆ | basement rooms. |
| คำอธิบายพื้นที่ | The floor areas are based on the building plans (30 July 1987), according to which the total flat area is 210 m² and the total floor area is 234 m² (according to a statement from the Building Control Department, the floor area is 213 m²). The basement area is based on the seller’s estimate. The area of the balcony is unknown. The areas have not been verified by measurement. Furthermore, the garage’s floor area, according to the building plans, is 31.5 m². |
| การวัดมีการตรวจสอบแล้ว | ไม่ |
| การวัดขึ้นอยู่กับ | แผนก่อสร้าง |
| พื้น | 1 |
| ชั้นที่พักอาศัย | 2 |
| สภาพของทรัพย์สิน | น่าพอใจ |
| ว่างตั้งแต่ | Releases on 9/9/2026 |
| ที่จอดรถ | ลานจอดรถ, โรงรถ |
| คุณลักษณะเด่น | หน้าต่างกระจกสามชั้น, เตาผิง |
| บริเวณพื้นที่ |
โรงรถ
(เหนือ) ซาวน่า (เหนือ) |
| เข้าชม | สนาม, สนามหลังบ้าน, สนามหน้าบ้าน, ลานส่วนตัว, สวน, ย่าน, ชนบท |
| ห้องเก็บของ | ตู้, ห้องแต่งตัว, ห้องเก็บของภายนอก |
| โทรคมนาคม | อินเทอร์เน็ตใยแก้วนำแสง |
| พื้นผิวของพื้น | พื้นปาร์เก้, ลามิเนต, เสื่อน้ำมัน, กระเบื้อง |
| พื้นผิวผนัง | ไม้, วอลล์เปเปอร์, สี |
| พื้นผิวห้องน้ำ | กระเบื้อง |
| อุปกรณ์ห้องครัว | เตาแบบเหนี่ยวนำไฟฟ้า, ตู้เย็น, ตู้แช่แข็ง, เฟอร์นิเจอร์ตู้เก็บภาชนะในครัว, เครื่องดูดควันครัว, เครื่องล้างจาน |
| อุปกรณ์ห้องน้ำ | ฝักบัวอาบน้ำ, อ่างล้าง, ผนังฝักบัวอาบน้ำ, ที่นั่งส้วม |
| อุปกรณ์ห้องอเนกประสงค์ | การเชื่อมต่อเครื่องซักผ้า |
| การตรวจสอบ | การประเมินสภาพ (30 พ.ย. 2023), Heikki Luiro Engineering Office – Property condition survey for property sales |
| การสำรวจใยหิน | อาคารนี้สร้างขึ้นก่อนปี 2538 และยังไม่มีการสำรวจแร่ใยหิน |
รายละเอียดของตึกอาคารและอสังหาริมทรัพย์
| ปีที่ก่อสร้าง | 1979 |
|---|---|
| พิธีเปิด | 1979 |
| ชั้น | 3 |
| ลิฟท์ | ไม่ |
| ประเภทของหลังคา | หลังคาทรงจั่ว |
| การระบายอากาศ | การระบายอากาศตามธรรมชาติ |
| ระดับใบรับรองด้านพลังงาน | E , 2018 |
| เครื่องทำความร้อน | เครื่องไฟฟ้าทำความร้อน, เครื่องทำน้ำร้อนส่วนกลาง, เครื่องทำความร้อนแบบเตาผิงหรือเตาเผา, เครื่องนำความร้อน, ปั๊มความร้อนจากพลังงานความร้อนของอากาศสู่น้ำ |
| วัสดุก่อสร้าง | ไม้ |
| วัสดุมุงหลังคา | แผ่นโลหะ |
| วัสดุด้านหน้าอาคาร | ผนังอิฐ |
| การปรับปรุงซ่อมแซม |
ปล่องควัน 2024 (เสร็จสิ้น), Chimney swept by a chimney sweep 12/2024 ท่อระบายน้ำ 2024 (เสร็จสิ้น), Connected to the municipal sewerage network ประตูด้านนอก 2024 (เสร็จสิ้น), The front door has been replaced with a new one. ท่อระบายข้างใต้ 2024 (เสร็จสิ้น), The drainage pipes and storm drains have been re-laid. หลังคา 2024 (เสร็จสิ้น), The eaves gutters and downpipes have been replaced. อื่นๆ 2024 (เสร็จสิ้น), The wall ladders, roof ladders and walkways leading to the roof have been replaced. ด้านหน้าอาคาร 2021 (เสร็จสิ้น), The wooden parts of the walls and the eaves boarding have mostly been repainted, with the exception of the gable eaves and the boarding beneath the eaves. The window frames have been repainted on the outside. อื่นๆ 2017 (เสร็จสิ้น), The kitchen floor was replaced as part of repairs following water damage (a leak from the dishwasher). The garage door was replaced. หลังคา 2010 (เสร็จสิ้น), The tin roof has been fitted. อื่นๆ 2009 (เสร็จสิ้น), The kitchen has been refurbished, including the fitted units. เครื่องทำความร้อน 2007 (เสร็จสิ้น), An electric boiler has been installed. การต่อเติม 1986 (เสร็จสิ้น), The upper floor and porch have been built; the garage in the basement has been taken out of use; and the living space above the basement has been converted into a separate studio flat, with an entrance from the porch. |
| พื้นที่ทั่วไป | โรงรถ |
| หมายเลขอ้างอิงอสังหาริมทรัพย์ | 683-402-83-8 |
| ภาษีโรงเรือนและที่ดินต่อปี |
374.64 €
14,307.02 ฿ |
| พื้นที่แปลง (ตร.ม.) | 1364 ตารางเมตร |
| จำนวนตึกอาคาร | 2 |
| ภูมิประเทศ | แฟลต |
| ถนน | ใช่ |
| มีความเป็นเจ้าของที่ดิน | ของตนเอง |
| สถานการณ์การวางแบบแปลน | แปลนโดยละเอียด |
| สิทธิในการก่อสร้าง (ตร.ม.) | 409.2 ตารางเมตร |
| โยธาเทศบาล | น้ำ, ท่อระบายน้ำ, ไฟฟ้า |
ระดับใบรับรองด้านพลังงาน

บริการ
| ร้านขายของชำ |
0.7 กิโลเมตร https://www.k-ruoka.fi/kauppa/k-market-hillamarket |
|---|---|
| โรงเรียนอนุบาล |
1 กิโลเมตร https://ranua.fi/varhaiskasvatus-ja-koulutus/varhaiskasvatus-ja-esiopetus/paivakodit-ja-esiopetuspaikat/ |
| ศูนย์สุขภาพ |
1.8 กิโลเมตร https://lapha.fi/ranuan-yhteystiedot |
การเข้าถึงระบบขนส่งสาธารณะ
| สนามบิน |
88.5 กิโลเมตร, It takes just over an hour to drive to Rovaniemi Airport! |
|---|
ค่าธรรมเนียมรายเดือน
| ภาษีโรงเรือนและที่ดิน | 374.64 € / ปี (14,307.02 ฿) |
|---|---|
| ขยะ |
11.81 € / เดือน (451.01 ฿)
(ประมาณการ)
The price for a one-off collection is €11.81 per month for a 240 litre bin. |
| น้ำ |
747.48 € / ปี (28,545.29 ฿)
(ประมาณการ)
The charge per cubic metre for water is 1.41e/m³ and the charge per cubic metre for wastewater is 2.05e/m³ The basic charge for water and wastewater is a total of 12.05e/month |
| เครื่องทำความร้อน |
353 € / เดือน (13,480.61 ฿)
(ประมาณการ)
The current owners’ annual cost has been €4,236.03. |
ค่าใช้จ่ายในการซื้อ
| ภาษีการโอน |
3 %
The buyer is responsible for paying the transfer tax, submitting the relevant notification and applying for registration of title within six months of the date of the sale. |
|---|---|
| ทนายความ |
€72 (฿2,730) (ประมาณการ) The notary’s fee is split equally between the seller and the buyer at the time of the transaction. (€143 in total) In addition, any travel and photocopying costs. |
| ค่าลงทะเบียน |
€172 (฿6,568) Registration of title. The purchaser is responsible for applying for the registration of title and for the associated costs. |
นี่คือจุดเริ่มต้นของการซื้ออสังหาริมทรัพย์ของคุณ
- กรอกแบบฟอร์มสั้น ๆ แล้วเราจะจัดการนัดหมายกับคุณ
- ตัวแทนของเราจะติดต่อคุณในทันทีและจัดการนัดหมายกับคุณ
คุณต้องการที่จะทราบข้อมูลเพิ่มเติมเกี่ยวกับอสังหาริมทรัพย์นี้หรือไม่
ขอบคุณสำหรับคำขอการติดต่อของคุณ เราจะติดต่อคุณในทันที!