


ค้นหาจากหมายเลขอ้างอิง



วิลล่า, Keur Dibe, SINTHIANE
23000 Saly Portudal, Sinthiane
วิลลาทันสมัยสุดพิเศษสำหรับขาย


สิทธิพิเศษของที่อยู่ลับเฉพาะ
บางคุณสมบัติดึงดูดใจด้วยสถาปัตยกรรมของมัน อื่น ๆ ด้วยตำแหน่งที่ตั้งของมัน คุณสมบัติที่หายากที่สุดรวมคุณสมบัติเหล่านี้เข้าด้วยกันพร้อมกับมอบศิลปะการดำเนินชีวิตที่แท้จริง ตั้งอยู่ในใจกลางของสิ่งแวดล้อมที่อยู่อาศัยที่ได้รับการอนุรักษ์ไว้ที่ Sinthiane – Keur Dibé ในเขต Sindia ที่อยู่อาศัยร่วมสมัยนี้เป็นหนึ่งในที่พักอาศัยส่วนตัวที่โดดเด่นที่สุดในปัจจุบันที่เสนอใน Côte Petite ของเซเนกัล สร้างบนที่ดินที่ล้อมรอบด้วยรั้วรอบขอบชิดขนาด 4,664 ตารางเมตร มีพื้นที่สร้างประมาณ 1,070 ตารางเมตร ซึ่งให้ปริมาตรที่หายาก คุณภาพการก่อสร้างที่ไม่สามารถตำหนิได้ และสิ่งอำนวยความสะดวกที่เป็นไปตามมาตรฐานสากล
ส่งมอบในปี 2020 ที่อยู่อาศัยนี้ถูกเสนอในรูปแบบเฟอร์นิเจอร์ครบถ้วน พร้อมด้วยเฟอร์นิเจอร์ร่วมสมัยที่คัดสรรอย่างพิถีพิถันและอุปกรณ์ระดับสูงที่อนุญาตให้ติดตั้งได้ทันที คิดเป็นเหมือนเขตส่วนตัวที่แท้จริง ที่อยู่อาศัยนี้ผสมผสานสถาปัตยกรรมร่วมสมัย ความสะดวกสบายสูงสุด ความเป็นอิสระด้านพลังงาน พื้นที่รับแขก สิ่งอำนวยความบันเทิง และโอกาสในการจัดวางที่หลากหลาย มันมุ่งเป้าไปที่ลูกค้าที่มีความต้องการสูงที่มองหาอสังหาริมทรัพย์ที่ไม่ซ้ำใคร ซึ่งความสง่างาม ความเป็นส่วนตัว และคุณภาพชีวิตผสมผสานกันอย่างกลมกลืน
ความหรูหราของความเงียบสงบและความเป็นส่วนตัว
หนึ่งในสิทธิพิเศษที่ยิ่งใหญ่ที่สุดของที่อยู่อาศัยนี้อยู่ในสิ่งแวดล้อมของมัน ต่างจากพื้นที่ที่พลุกพล่านมากขึ้นของชายฝั่ง Sinthiane – Keur Dibé ให้บรรยากาศที่หายากซึ่งความสงบ ความเป็นส่วนตัว และความปลอดภัยมีอยู่ทั่วไป ที่นี่ วันเวลาถูกกำหนดโดยความสงบของธรรมชาติ ห่างไกลจากความวุ่นวายของเมืองและนักท่องเที่ยว โดยไม่ต้องละทิ้งความใกล้ชิดกับศูนย์กลางชีวิตหลักของ Côte Petite





ราคาขาย
€990,000 (฿37,221,770)
ห้อง
8
ห้องนอน
3
ห้องน้ำ
4
พื้นที่ใช้สอย (ตร.ม.)
4664 ตารางเมตรรายละเอียดพื้นฐาน
| จำนวนรายการ | 676330 |
|---|---|
| การก่อสร้างใหม่ | ใช่ (พร้อมเข้าอยู่) |
| ราคาขาย | €990,000 (฿37,221,770) |
| ห้อง | 8 |
| ห้องนอน | 3 |
| ห้องน้ำ | 4 |
| ห้องสุขา | 5 |
| พื้นที่ใช้สอย (ตร.ม.) | 4664 ตารางเมตร |
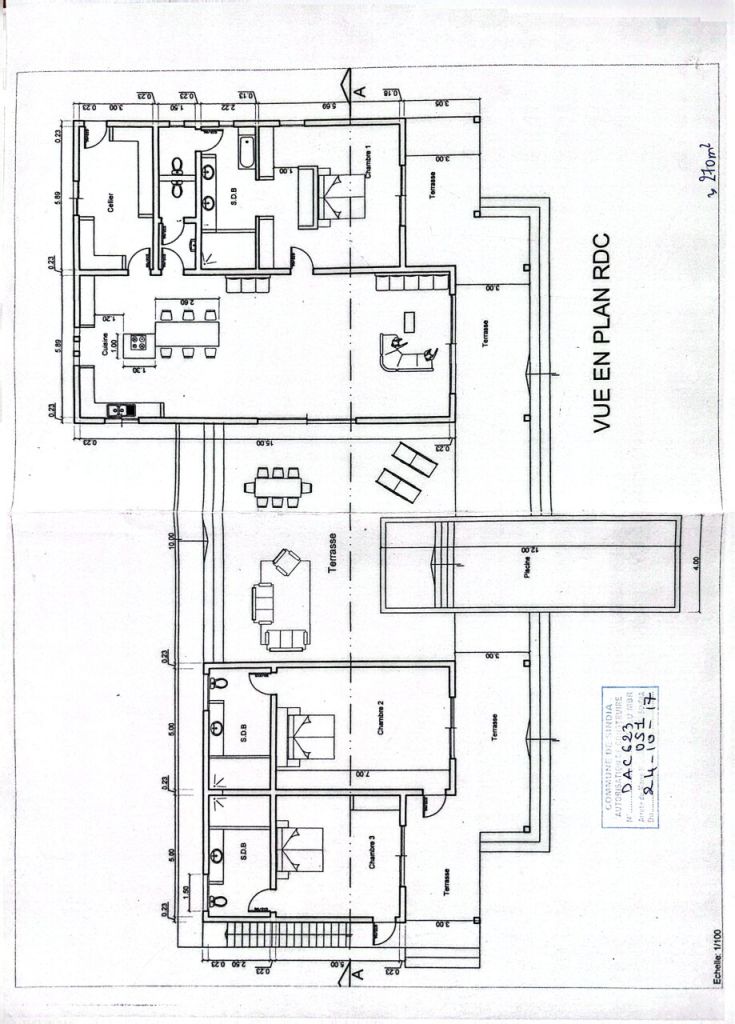
| คำอธิบายพื้นที่ใช้สอย | Main Villa The main villa offers approximately 380 m² of living space and boasts contemporary architecture that emphasizes spaciousness, natural light, and a seamless connection between indoor and outdoor areas. Entrance Hall: An elegant entrance hall provides access to the villa's various reception areas. Living Room/Lounge: A vast open-plan living space of approximately 90 m², combining a lounge, dining room, and kitchen. Large bay windows offer unobstructed views of the terrace, swimming pool, and landscaped garden. Dining Room: A welcoming space integrated into the living room, ideal for family meals or entertaining. Kitchen: A high-end FARO kitchen, fully fitted and equipped, with a central island, ample storage, and premium countertops. Covered Terrace: A large covered terrace of over 100 m², a true extension of the living areas, provides an ideal setting for outdoor dining and relaxation. Master Suite: Spacious master suite of approximately 47 m², comprising: master bedroom; large dressing room; private bathroom; private toilet. Bedroom 2: Large independent bedroom of approximately 50 m², with private bathroom and toilet. Bedroom 3: Large independent bedroom of approximately 40 m², with private bathroom and toilet. Service Areas: Laundry room - Pantry - Guest toilet - Additional shower - Storage spaces Accessibility: The villa is fully adapted for people with reduced mobility (PRM). |
| คำอธิบายของพื้นที่อื่นๆ | Artist's Studio Independent studio of approximately 54 m², benefiting from excellent natural light. This space can also be used as: a professional office; a creative studio; a recreation room; or a home office. Gallery / Showroom Spacious gallery of approximately 150 m², offering numerous layout possibilities. It can accommodate: an art gallery; a showroom; a reception room; an event space; or be converted into three additional bedrooms with en-suite bathrooms. Covered Hangar: Covered hangar of approximately 300 m², offering significant ceiling height and great flexibility of use. Depending on the future owner's needs, this space can be converted into: a basketball court; a five-a-side football pitch; a padel court; a private gym; a multi-purpose room; a reception area; a showroom; a garage for classic cars; a professional workshop; or high-end storage space. Swimming Pool & Outdoor Spaces Infinity Pool: Dimensions: 12 x 4 meters, Heated pool, Integrated Jacuzzi, Massage jets, Sand/chlorine filtration Underground technical room of 12 m², Landscaped garden. The meticulously maintained garden offers ample green spaces ideal for relaxation and outdoor activities. Orchard: The property includes a private orchard producing, depending on the season: mangoes, lemons, and various fruit trees. Parking: Covered parking of approximately 70 m², complemented by ample outdoor parking spaces. |
| คำอธิบายพื้นที่ | A STRATEGIC LOCATION BETWEEN SEA, NATURE, AND MODERNITY The property enjoys a prime location just 25 minutes from Blaise Diagne International Airport (AIBD), West Africa's main air hub. Thanks to the toll highway and modern road infrastructure, travel is quick, smooth, and perfectly safe, both day and night. In just a few minutes, owners can reach the most beautiful destinations on the Petite Côte: • Ngaparou, renowned for its marina, restaurants, and upscale residences; • La Somone, famous for its protected lagoon, charming hotels, and peaceful atmosphere; • Saly Portudal, an iconic West African seaside resort offering luxury hotels, an international golf course, a casino, beach clubs, shops, marinas, and water sports; • Popenguine, prized for its natural beaches, ecological reserve, and authentic charm; • Mbour, a dynamic economic center offering all the essential commercial, medical, and administrative infrastructure. This location provides quick access to international schools, healthcare facilities, banks, shopping centers, gourmet restaurants, five-star hotels, sports clubs, wellness centers, and everyday services, all while enjoying an exceptionally peaceful residential environment. |
| การวัดมีการตรวจสอบแล้ว | ไม่ |
| การวัดขึ้นอยู่กับ | ข้อบังคับของบริษัท |
| พื้น | 1 |
| ชั้นที่พักอาศัย | 1 |
| สภาพของทรัพย์สิน | ใหม่ |
| ที่จอดรถ | พื้นที่จอดรถ, ลานจอดรถ, โรงรถ |
| ตั้งอยู่ชั้นล่าง | ใช่ |
| คุณลักษณะเด่น | พร้อมเฟอร์นิเจอร์, เครื่องปรับอากาศ |
| เข้าชม | สนาม, สนามหลังบ้าน, สนามหน้าบ้าน, ลานส่วนตัว, สวน, ชนบท, ธรรมชาติ, สระว่ายน้ำ |
| ห้องเก็บของ | ตู้, ตู้เสื้อผ้า, ห้องแต่งตัว, ตู้เสื้อผ้า |
| โทรคมนาคม | โทรทัศน์, อินเทอร์เน็ต |
| พื้นผิวของพื้น | กระเบื้อง |
| พื้นผิวผนัง | สี |
| พื้นผิวห้องน้ำ | กระเบื้อง |
| อุปกรณ์ห้องครัว | เตาไฟฟ้า, ตู้เย็น, ตู้เย็นแช่แข็ง, เฟอร์นิเจอร์ตู้เก็บภาชนะในครัว, เครื่องดูดควันครัว, เครื่องล้างจาน, เตาไมโครเวฟ, เครื่องซักผ้า |
| อุปกรณ์ห้องน้ำ | ฝักบัวอาบน้ำ, ตู้, อ่างล้าง, ผนังฝักบัวอาบน้ำ, ที่นั่งส้วม, กาต้มน้ำ, กระจก, ตู้พร้อมกระจก, ตู้อาบน้ำฝักบัว |
| อุปกรณ์ห้องอเนกประสงค์ | การเชื่อมต่อเครื่องซักผ้า, เครื่องซักผ้า |
| รายละเอียด | วิลลาหรูขายในซินเทียน – เคอร์ ดิ๊บ | เขตซินเดีย | มูร์บ์ – เซเนกัล |
รายละเอียดของตึกอาคารและอสังหาริมทรัพย์
| การก่อสร้างเริ่มแล้ว | 2020 |
|---|---|
| ปีที่ก่อสร้าง | 2020 |
| พิธีเปิด | 2020 |
| ชั้น | 1 |
| ลิฟท์ | ไม่ |
| ระดับใบรับรองด้านพลังงาน | ใบรับรองพลังงานไม่จำเป็นตามกฎหมาย |
| วัสดุก่อสร้าง | อิฐ, คอนกรีต |
| วัสดุด้านหน้าอาคาร | คอนกรีต, กระเบื้อง, ส่วนประกอบจากคอนกรีต, กระจก |
| พื้นที่ทั่วไป | ห้องช่าง, ที่เก็บจักรยาน, โรงเก็บขยะ, โรงยิม, สระว่ายน้ำ, โรงรถ, ห้องโถงที่จอดรถ, ห้องซักผ้า |
| ภูมิประเทศ | แฟลต |
| พื้นที่น้ำ | สิทธิในการใช้พื้นที่น้ำทั่วไป |
| ถนน | ใช่ |
| มีความเป็นเจ้าของที่ดิน | ของตนเอง |
| สถานการณ์การวางแบบแปลน | แปลนทั่วไป |
| โยธาเทศบาล | น้ำ, ท่อระบายน้ำ, ไฟฟ้า |
ค่าธรรมเนียมรายเดือน
ค่าใช้จ่ายในการซื้อ
| ทนายความ | 10 % |
|---|
นี่คือจุดเริ่มต้นของการซื้ออสังหาริมทรัพย์ของคุณ
- กรอกแบบฟอร์มสั้น ๆ แล้วเราจะจัดการนัดหมายกับคุณ
- ตัวแทนของเราจะติดต่อคุณในทันทีและจัดการนัดหมายกับคุณ
คุณต้องการที่จะทราบข้อมูลเพิ่มเติมเกี่ยวกับอสังหาริมทรัพย์นี้หรือไม่
ขอบคุณสำหรับคำขอการติดต่อของคุณ เราจะติดต่อคุณในทันที!