


ค้นหาจากหมายเลขอ้างอิง



บ้านครอบครัวเดี่ยว, Hirvikoirantie 9
90540 Oulu, Ritaharju
Brand-new detached home in Ritaharju


A newly completed, stylish detached house with three bedrooms is now available in the nature-oriented Vähäoja area of Ritaharju. This beautiful home combines high-quality materials, excellent energy efficiency, a distinctive floor plan, practical functionality, and spacious terraces for enjoying outdoor living.
The property sits on a generous plot, with the backyard bordering a park area, providing privacy and beautiful forest views through the windows. The impressive ceiling height in the living room creates a unique sense of space and maximizes natural light throughout the home. There is also direct access to the terrace from the living area.
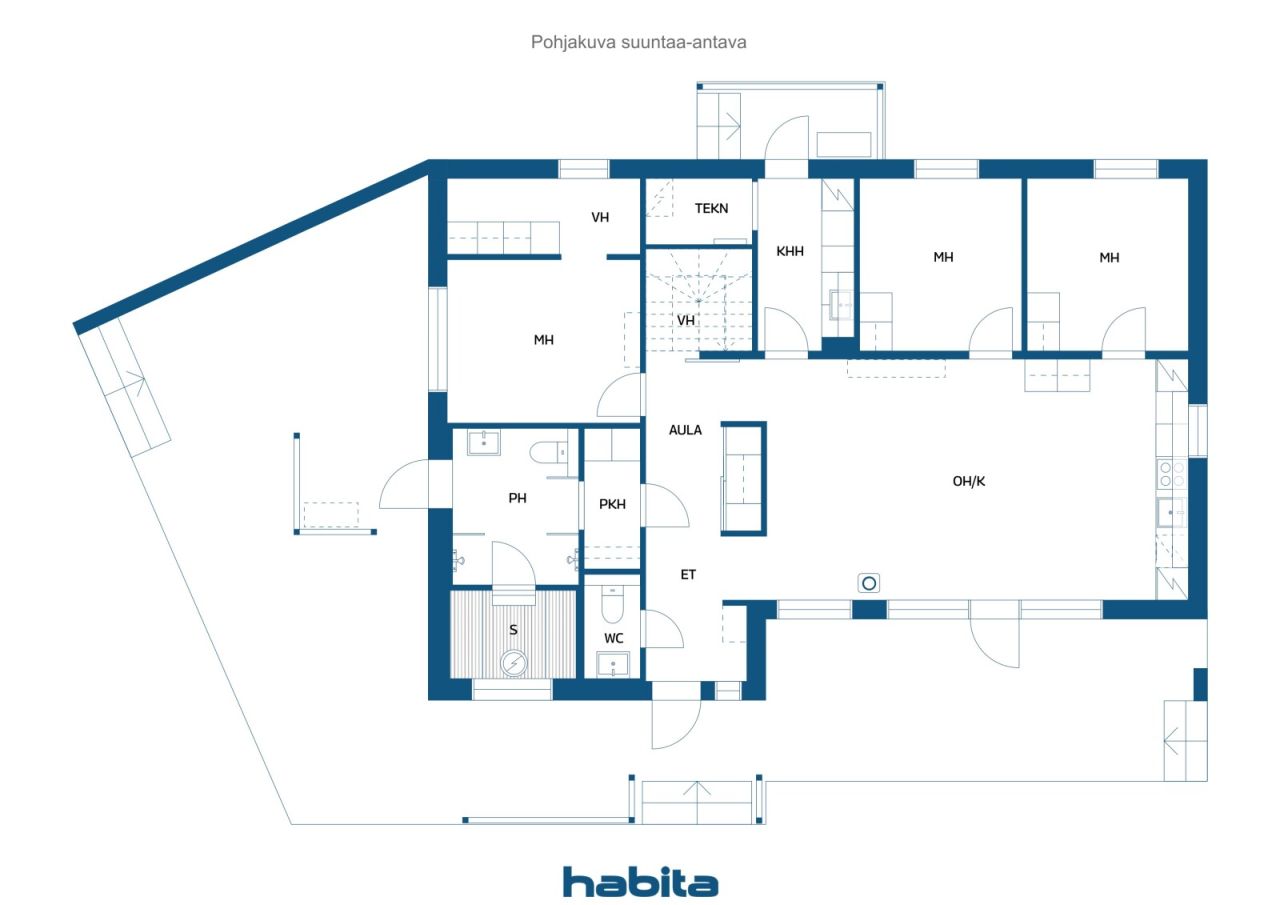
The kitchen features an attractive color scheme, high-quality integrated appliances, and a breakfast cabinet offering ample storage space with automatic lighting. The bedrooms are generously sized, and the master bedroom includes a separate walk-in dressing area. The utility room keeps laundry and household chores conveniently organized in its own dedicated space and has a separate entrance and terrace access.
The bathroom and sauna area offers a relaxing atmosphere, with carefully selected details highlighting the home's quality. From the bathroom, you can step directly onto the terrace to cool off after a sauna. The house has been designed with an upper-floor extension option, allowing for the addition of two extra bedrooms if needed. Additional features include a heated outdoor storage room and a carport for two vehicles. The home is fitted with high-quality Puustelli cabinetry and durable, low-maintenance vinyl plank flooring throughout. Heating is provided by an energy-efficient air-to-water heat pump system, with provisions for both a fireplace and an air-source heat pump





ราคาขาย
€339,000 (฿12,720,765)
ห้อง
4
ห้องนอน
3
ห้องน้ำ
1
พื้นที่ใช้สอย (ตร.ม.)
115 ตารางเมตรรายละเอียดพื้นฐาน
| จำนวนรายการ | 675590 |
|---|---|
| ราคาขาย | €339,000 (฿12,720,765) |
| ห้อง | 4 |
| ห้องนอน | 3 |
| ห้องน้ำ | 1 |
| ห้องสุขา | 1 |
| ห้องน้ำพร้อมห้องสุขา | 1 |
| พื้นที่ใช้สอย (ตร.ม.) | 115 ตารางเมตร |
| คำอธิบายพื้นที่ใช้สอย | Entrance hall, hallway, 3 bedrooms, living room, open-plan kitchen and dining area, 2 walk-in closets, utility room, dressing room, bathroom, and sauna. |
| คำอธิบายของพื้นที่อื่นๆ | Upper floor extension potential: 23.5 m², providing space for two additional bedrooms, a walk-in closet, and a landing/lounge area. Technical room: 2.5 m². |
| คำอธิบายพื้นที่ | According to the building permit documents, the residential floor area of the house is 115 m². The outdoor storage building measures 9 m² / 13 m² (net floor area / gross floor area). |
| การวัดมีการตรวจสอบแล้ว | ไม่ |
| การวัดขึ้นอยู่กับ | เอกสารใบอนุญาตก่อสร้างอาคาร |
| พื้น | 1 |
| ชั้นที่พักอาศัย | 1 |
| สภาพของทรัพย์สิน | ใหม่ |
| ว่างตั้งแต่ | Available for immediate occupancy upon closing. |
| ที่จอดรถ | ลานจอดรถ, บริเวณที่จอดรถ |
| คุณลักษณะเด่น | นำความร้อนกลับคืน |
| บริเวณพื้นที่ |
ห้องนอน
ห้องครัว-ห้องนั่งเล่น ห้องนั่งเล่น ห้องโถง ห้องพักผ่อน ห้องอาบน้ำ ห้องน้ำ ระเบียง ซาวน่า ห้องเก็บของภายนอก ห้องเอนกประสงค์ ห้องแต่งตัว |
| เข้าชม | ลานส่วนตัว, ย่าน |
| ห้องเก็บของ | ตู้, ห้องแต่งตัว, ห้องเก็บของภายนอก |
| โทรคมนาคม | อินเทอร์เน็ตใยแก้วนำแสง |
| พื้นผิวของพื้น | กระเบื้อง, พื้นไวนิล |
| พื้นผิวผนัง | สี |
| พื้นผิวห้องน้ำ | กระเบื้อง |
| อุปกรณ์ห้องครัว | เตาแบบเหนี่ยวนำไฟฟ้า, ตู้เย็น, ตู้แช่แข็ง, เฟอร์นิเจอร์ตู้เก็บภาชนะในครัว, เครื่องดูดควันครัว, เครื่องล้างจาน, เตาอบแบบแยก, การเชื่อมต่อเครื่องซักผ้า |
| อุปกรณ์ห้องน้ำ | ฝักบัวอาบน้ำ, การทำความร้อนใต้พื้น, ห้องอาบน้ำฝักบัวพร้อมโถชำระล้าง, ตู้, อ่างล้าง, ผนังฝักบัวอาบน้ำ, ที่นั่งส้วม, กระจก |
| อุปกรณ์ห้องอเนกประสงค์ | การเชื่อมต่อเครื่องซักผ้า, อ่างล้าง |
รายละเอียดของตึกอาคารและอสังหาริมทรัพย์
| ปีที่ก่อสร้าง | 2026 |
|---|---|
| พิธีเปิด | 2026 |
| ชั้น | 1 |
| ลิฟท์ | ไม่ |
| ประเภทของหลังคา | หลังคาทรงจั่ว |
| การระบายอากาศ | การระบายอากาศเชิงกล |
| ระดับใบรับรองด้านพลังงาน | A , 2018 |
| เครื่องทำความร้อน | เครื่องกระจายความร้อนใต้พื้น, ปั๊มความร้อนจากพลังงานความร้อนของอากาศสู่น้ำ |
| วัสดุก่อสร้าง | ไม้ |
| วัสดุมุงหลังคา | กำมะหยี่ |
| หมายเลขอ้างอิงอสังหาริมทรัพย์ | 564-79-232-1-L1 |
| ภาระผูกพันของอสังหาริมทรัพย์ | The leasehold interest includes one electronic mortgage deed with a value of €350,000. It will be transferred to the buyer free of encumbrances at the time of sale. Any transfer-related costs shall be borne by the buyer. |
| พื้นที่แปลง (ตร.ม.) | 1130 ตารางเมตร |
| จำนวนตึกอาคาร | 2 |
| ภูมิประเทศ | แฟลต |
| ถนน | ใช่ |
| มีความเป็นเจ้าของที่ดิน | ค่าเช่า |
| เจ้าของที่ดิน | Oulun kaupunki |
| ค่าเช่าต่อปี | 3,109.49 € (116,681.68 ฿) |
| สัญญาเช่าสิ้นสุดลง | 31 ธ.ค. 2086 |
| สถานการณ์การวางแบบแปลน | แปลนโดยละเอียด |
| โยธาเทศบาล | น้ำ, ท่อระบายน้ำ, ไฟฟ้า |
ระดับใบรับรองด้านพลังงาน

ค่าธรรมเนียมรายเดือน
| ไฟฟ้า |
100 € / เดือน (3,752.44 ฿)
(ประมาณการ)
Estimated annual electricity consumption, including heating and household electricity, is 10,000 kWh. The estimated cost is based on an electricity price of €0.11/kWh (including transmission charges) plus a fixed monthly fee of €8. |
|---|---|
| น้ำ |
72 € / เดือน (2,701.76 ฿)
(ประมาณการ)
For a family of four, the average annual water consumption is estimated at 180 m³ per year. Water charges are calculated at €4.09/m³, plus a fixed annual basic fee of €130.34. |
| ขยะ |
20 € / เดือน (750.49 ฿)
(ประมาณการ)
Waste collection charges are determined according to the resident’s waste management agreement and the extent of recycling services used. |
ค่าใช้จ่ายในการซื้อ
| ภาษีการโอน | 3 % |
|---|---|
| ค่าลงทะเบียน | €172 (฿6,454) |
| ค่าใช้จ่ายอื่นๆ | €25 (฿938) |
นี่คือจุดเริ่มต้นของการซื้ออสังหาริมทรัพย์ของคุณ
- กรอกแบบฟอร์มสั้น ๆ แล้วเราจะจัดการนัดหมายกับคุณ
- ตัวแทนของเราจะติดต่อคุณในทันทีและจัดการนัดหมายกับคุณ
คุณต้องการที่จะทราบข้อมูลเพิ่มเติมเกี่ยวกับอสังหาริมทรัพย์นี้หรือไม่
ขอบคุณสำหรับคำขอการติดต่อของคุณ เราจะติดต่อคุณในทันที!