


Поиск по номеру листинга



Таунхаус, Väärämäentie 3
00700 Helsinki, Sepänmäki
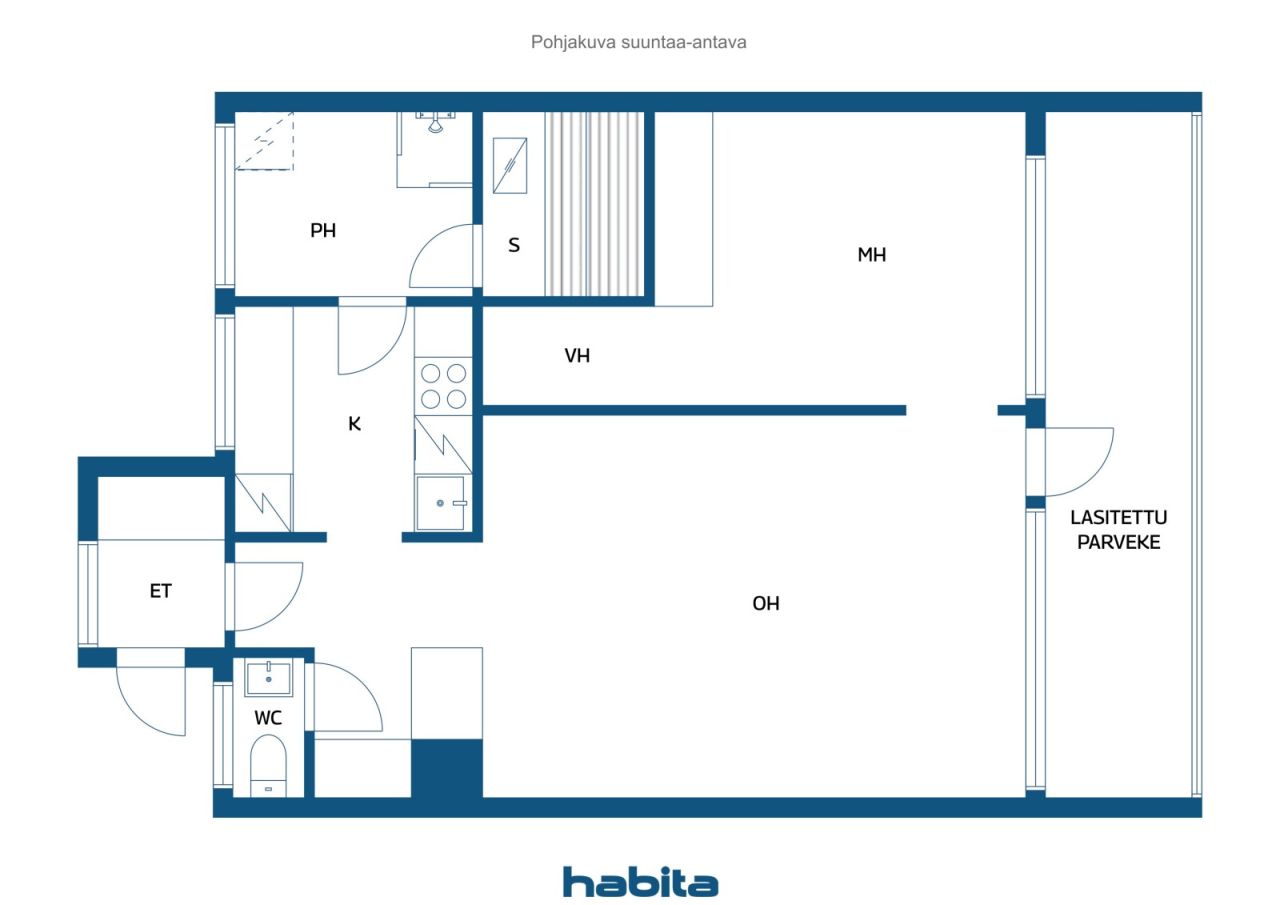
2 rooms, kitchen, bathroom, sauna, separate WC and


Bright through-apartment townhouse home on freehold land!
This bright and welcoming townhouse apartment offers a practical layout and large windows that create a spacious and airy atmosphere throughout the home. The living room opens onto a full-width glazed west-facing balcony, providing additional living space and a pleasant setting for relaxation well into the autumn season.
The bedroom features a practical walk-in closet-style storage area, while the well-sized kitchen offers good functionality for everyday cooking. Comfort is further enhanced by a separate WC, a private sauna, and a bathroom with a large window that fills the space with natural light.
Beautiful outdoor recreation areas along the Longinoja stream are located right next door. Malmi's comprehensive services, grocery stores and railway station are approximately 1.5 km away, while the nearest bus stop is only about 200 metres from the property.
Welcome to explore this pleasant home. For further information and to arrange a viewing, please contact the agent.
See details:
www.habita.com/property/677866
Осмотр дома: 4 окт. 2026 г.
15:15 – 15:45
Первый открытый показ





Бездолговая стоимость
109 000 € (10 224 067 ₽)
Комнаты
2
Спальни
1
Ванные комнаты
1
Жилая площадь
56.5 м²Основные сведения
| Номер листинга | 677866 |
|---|---|
| Бездолговая стоимость | 109 000 € (10 224 067 ₽) |
| Цена | 109 000 € (10 224 067 ₽) |
| Комнаты | 2 |
| Спальни | 1 |
| Ванные комнаты | 1 |
| Туалеты | 1 |
| Ванные комнаты без туалета | 1 |
| Жилая площадь | 56.5 м² |
| Описание жилых помещений | Living room, bedroom, walk-in closet, kitchen, bathroom, sauna and separate WC. |
| Описание других пространств | Glazed balcony. The floor area is unknown. |
| Описание площади | According to the Articles of Association, the apartment comprises 2 rooms, a kitchen and a sauna (2h+k+s). |
| Габариты выверены | Нет |
| Основание площади | Устав |
| Этаж | 2 |
| Количество уровней в квартире | 1 |
| Состояние | Удовлетворительное |
| Освобождается |
1 нояб. 2026 г.
Possession by agreement |
| Находится на последнем этаже | Да |
| Помещения |
Сауна
Гостиная (Запад) Спальня (Запад) Кухня (Восток) Ванная комната (Восток) Туалет (Восток) Застекленный балкон (Запад) Зал (Восток) |
| Виды | Двор, Соседство, Улица, Природа |
| Склады | Кладовая для одежды, Кладовая/кладовые, Кладовая в подвале |
| Телекоммуникации | Антена |
| Поверхность пола | Паркет, Плитка |
| Материалы облицовки стен | Обои, Краска |
| Отделочные материалы ванной комнаты | Плитка |
| Оборудование кухни | Индукционная плита, Холодильник-морозильник, Кухонные шкафы, Кухонная вытяжка, Посудомоечная машина |
| Оборудование ванной комнаты | Душ, Подвод воды для стиральной машины, Место для стиральной машины, Зеркало |
| Обследование на наличие асбеста | Здание построено до 1994 года, и обследование на наличие асбеста не проводилось. |
| Акции | 2308-2533 |
| Описание | 2 rooms, kitchen, bathroom, sauna, separate WC and glazed balcony. |
| Ссылки |
Подробные сведения
| Год строительства | 1968 |
|---|---|
| Год ввода в эксплуатацию | 1968 |
| Этажи | 2 |
| Лифт | Нет |
| Тип крыши | Плоская кровля |
| Вентиляция | Естественный воздухообмен |
| Категория энергетического сертификата | D, 2018 |
| Отопление | Теплофикация, Радиатор |
| Строительные материалы | Бетон |
| Материал кровли | Металлолист, Рубероид |
| Материал фасада | Древесина |
| Ремонты |
Трубопроводы 2026 (Предстоящее), -By 2030: Renovation of the wastewater sewer system, domestic water pipelines, bathrooms and WC facilities. A condition assessment will be carried out during 2025–2027. The shareholders' meeting has approved applying for financing to commence planning and has authorized loan applications of up to EUR 100,000. The renovation works are planned to begin within the next five years. Фасад 2026 (В процессе), Exterior envelope/cladding renovation project. The exterior painting and replacement of damaged cladding boards will be financed from the housing company's reserve funds and therefore will not result in any capital charge (financing fee) for shareholders. The project is scheduled for completion in week 40, after which the contractor will clear the yard of all construction waste. План реконструкции 2025 (Выполнено), Maintenance Plan 2025–2035: Please request the separate appendix from the real estate agent. Прочее 2025 (Выполнено), Improvement of sealing around roof penetrations, pipes, joints and roof edges. Фасад 2025 (Выполнено), 2026: Partial renewal of the timber exterior cladding on the gable ends and balconies, including exterior painting (brown, 2–3 coats), and painting of window and door trims as well as roof eaves in white. The work is being carried out by Kodinmaalaus Oy at an estimated cost of approximately EUR 25,000. 1999: Renewal of the exterior wall cladding (timber façade) and improvement of thermal insulation. Телекоммуникации 2025 (Выполнено), Antenna system upgraded for digital broadcasting services. 2006: Refurbishment of the antenna network. Отопление 2024 (Выполнено), Up to 2025: Instead of converting the district heating system to a low-temperature system, equipment adjustments were carried out. Säätölaitehuolto Oy performed maintenance visits during 2024–2025, repaired the expansion vessel, and cleaned the filters. A permanent maintenance agreement for the district heating equipment is in place. 1996: Connected to the district heating network. Балконы 2024 (Выполнено), 2025: Refurbishment of the undersides of all balconies (approx. EUR 6,000). Subsequent monitoring has confirmed that the repairs have been successful. The refurbishment of the balcony undersides had originally been initiated in 2016 but was suspended due to inadequate waterproofing of the upper balcony surfaces. The work was later resumed after allowing the structures to dry for approximately 2–3 years and was subsequently completed. The repaired surfaces continue to remain in good condition based on visual observation, and the project has been fully completed and paid for. 2016: Refurbishment of the balcony undersides was initiated but suspended due to inadequate waterproofing of the upper balcony surfaces. The Board of Directors was to decide on further measures for summer 2017. 1999: Balconies repaired. Прочее 2018 (Выполнено), Mailboxes replaced with larger, lockable units. Прочее 2016 (Выполнено), Retaining walls (2 units) refurbished and repainted. Цоколь 2016 (Выполнено), Refurbishment and repainting of the building foundation plinth. Прочее 2016 (Выполнено), Sealing and installation of protective caps on rooftop ventilation pipe penetrations, as well as repair of a moisture damage issue around the penetration pipe in Apartment D. Прочее 2015 (Выполнено), Replacement of the wastewater pipe running through Apartment A, including renewal of the inspection hatch. Телекоммуникации 2014 (Выполнено), TV broadband head-end unit renewed and upgraded to a digital system. Вентиляция 2009 (Выполнено), ntilation systems in the sauna and basement facilities have been renewed. Общие пространства 2009 (Выполнено), Waste enclosure renewed. Окна 1999 (Выполнено), Renewal of all windows. Двери 1998 (Выполнено), Renewal of exterior doors Кровля 1996 (Выполнено), Roof replaced. |
| Помещения в совместном использовании | Склад для спортивного инвентаря, Сауна, Помещение для мусора |
| Кадастровый номер | 91-38-165-9 |
| Управляющий | Isännöinti- ja kiinteistöpalvelu Koskinen |
| Контактные данные управляющего | 045 651 1262, timo.koskinen@isannointikoskinen.fi |
| Обслуживание | Osakas talonmies. Talvi- ja kesäkunnossapidosta on sivutoimisesti vastannut Agha Khan. |
| Площадь земельного участка | 1817.5 м² |
| Количество парковочных мест | 6 |
| Количество построек | 1 |
| Местность | Склон |
| Дорога | Да |
| Собственность на землю | Собственный |
| Ситуация планирования |
Детальный план
City of Helsinki (Planning and Building Control), tel. +358 9 310 1691 |
| Коммуникации | Водоснабжение, Канализация, Электроснабжение, Теплофикация |
Категория энергетического сертификата

Жилищно-строительный кооператив, детали
| Название жилищного кооператива | Kiinteistö Oy Väärämäentie 3 |
|---|---|
| Количество акций | 3 435 |
| Количество жилых помещений | 7 |
| Площадь жилых помещений | 338.5 м² |
| Количество коммерческих помещений | 4 |
| Площадь коммерческих помещений | 357.5 м² |
| Право преимущественной покупки | Нет |
Услуги
| Продовольственный магазин |
1.6 км, Nearby grocery stores: Prisma Malmi and Lidl Malmi. https://www.s-kaupat.fi/myymala/prisma-malmi/519896369 |
|---|---|
| Спортивная площадка |
1 км, Ala-Malmi recreational and sports park https://liikunta.hel.fi/fi/search?searchType=Venue&text=ala-malmin+liikuntapuisto |
| Спортзал |
1 км, CrossFit Myrsky https://crossfitmyrsky.fi/ |
| Плавательный зал |
1.4 км, Malmi Swimming Hall and Sports Hall https://www.urheiluhallit.fi/hallit/malmi/ |
| Торговый центр |
1.5 км, Malmi Nova Shopping Centre https://malminnova.fi/liikkeet/ |
| Парк |
0.5 км, Longinoja Nature Trail, Finland’s most famous stream http://longinoja.fi/ |
Доступность на общественном транспорте
| Автобус |
0.2 км, s 77 nearby Bus routes 54, 554, 561 and 562 within 350 metres https://reittiopas.hsl.fi/pysakit/HSL%3A1382146 |
|---|---|
| Поезд |
1.9 км, Malmi Railway Station. https://reittiopas.hsl.fi/terminaalit/HSL%3A1000212 |
Ежемесячные платежи
| Доля эксплуатационных расходов в ежемесячной квартплате |
343,07 € / месяц (32 179,55 руб)
Water charges are included in the maintenance charge. The maintenance charge is EUR 6.072/m²/month. |
|---|
Затраты на приобретение
| Налог на переход права собственности |
1,5 %
Paid by the buyer at closing. |
|---|
Так начинается покупка вашей недвижимости
- Заполните короткую форму и мы договоримся о встрече
- Наш представитель незамедлительно свяжется с вами и назначит встречу.
Узнать больше об этом объекте
Благодарим Вас за ваш контактный запрос. Мы свяжемся с Вами в ближайшее время!