


Поиск по номеру листинга



Таунхаус, Ivane Meskhi street
6000 Batumi
Your Dream Home in Batumi with Exclusive Amenities


Comfort Houses by Batumi Villas is a modern 2 and 3 level townhouses residential complex under construction, offering a new standard of residential comfort in Batumi.
The project harmoniously blends Mediterranean-inspired exterior architecture with Scandinavian interior aesthetics — clean lines, natural light, 3-meter ceiling heights on the first and second floors.
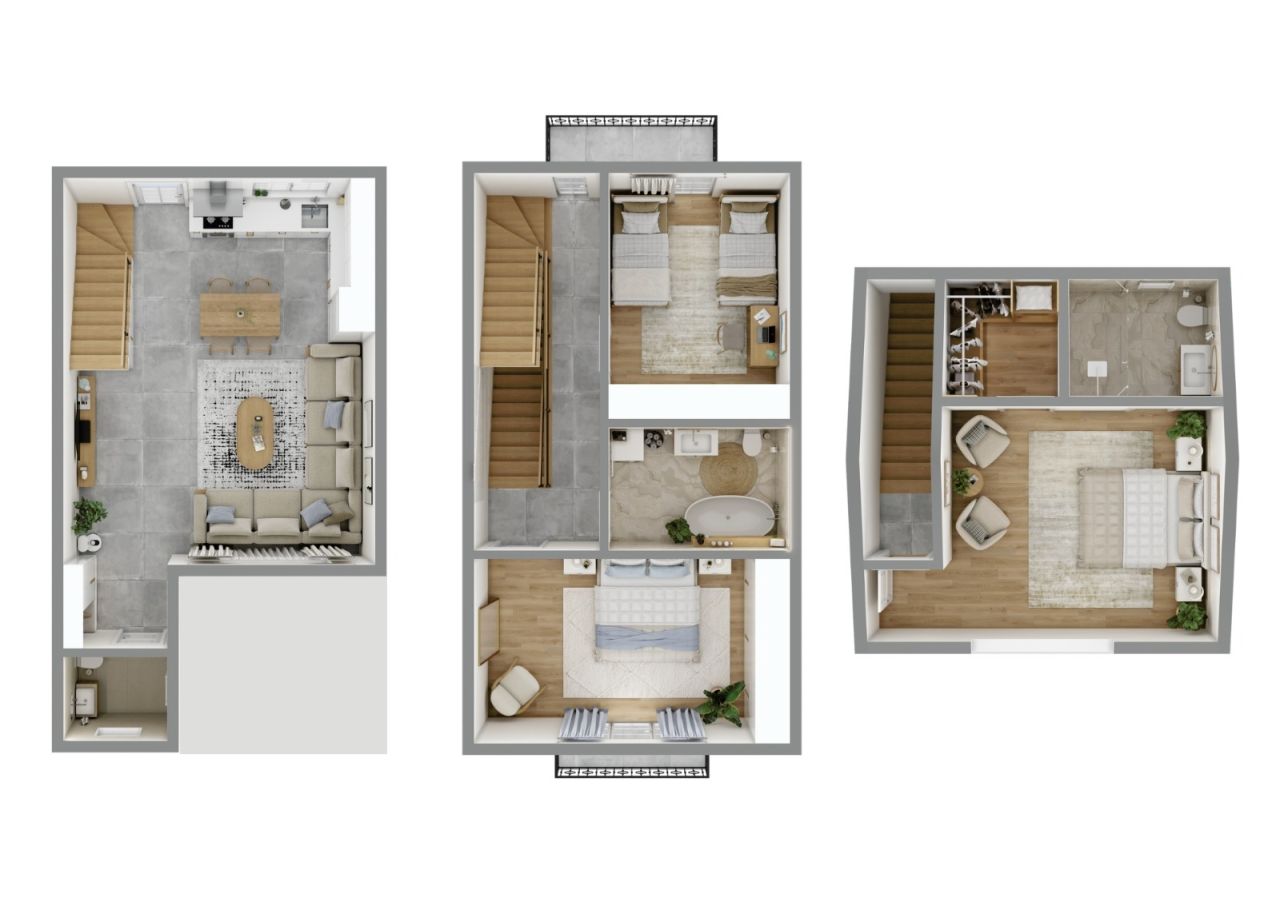
This particular townhouse features 144m² of interior living space distributed across two levels, complemented by a 46 m² private backyard, bringing the total private area to approximately 190m² of personal living environment.
3 Bedroom townhouse includes:
• 3 bedrooms
• 2 full bathrooms + 1 guest toilet + dressing room
• Spacious living room combined with kitchen
• Private balconies
• Private landscaped backyard
• Attic in the third floor (It is not included in the price or living space)
The gated complex offers premium infrastructure:
Outdoor swimming pool, gym, mini-cinema, café, basketball court, children’s playground, BBQ gazebos, bicycle infrastructure, additional parking spaces, EV charging station, 24/7 security, and professional site management.
Strategically located:
• 3.5 km to the sea
• 2.5 km to the city center
• 1.5 km to Batumi International Airport
• 4 km to major shopping mall
• 6 km to Old Batumi
• 0.1 km bus station
• 0.1 km markets
Comfort Houses is ideal for permanent living, holiday residence, or rental investment in one of the most dynamic coastal cities on the Black Sea.







Цена
230 400 $ (19 410 880 ₽)
Комнаты
4
Спальни
3
Ванные комнаты
3
Жилая площадь
144 м²Основные сведения
| Номер листинга | 677601 |
|---|---|
| Новостройка | Да (На стадии строительства) |
| Цена | 230 400 $ (19 410 880 ₽) |
| Комнаты | 4 |
| Спальни | 3 |
| Ванные комнаты | 3 |
| Жилая площадь | 144 м² |
| Общая прощадь | 190 м² |
| Площадь других помещений | 46 м² |
| Описание жилых помещений | Total Interior Area: 144m² • Ground Floor: 52 m² • Second Floor: 60 m² • Third floor - 32 m² Ground Floor – 52 m² Ceiling height: 2.8 meters Functional entrance hall leading to a bright living room combined with kitchen area, guest toilet, internal staircase (ladder), direct access to the private backyard. The open-plan design ensures maximum natural light and efficient use of space, ideal for family gatherings and everyday comfort. Scandinavian style furniture and high-quality appliances create the comfortable and functionality space for the whole family. Second Floor – 60 m² Ceiling height: 2.8 meters Two spacious bedrooms, each with its own balcony and with one full bathroom. and central hall with attic ladder for additional storage space in the roof which is is fully usable as a pantry/storage but is not included in the official living area or price — a significant functional benefit for homeowners. Third floor with mansard - 32 m² Ceiling height from 2 m to 3.2 m. One master bedroom with dressing room and bathroom. Side spaces less then 2 m is for additional storage space which is fully usable as a pantry/storage but is not included in the official living area or price — a significant functional benefit for homeowners. This level is designed for family living, offering privacy and comfortable proportions. |
| Описание других пространств | Private Plot Area: 100 m² • 46 m² Private Backyard • Approx. 55–60 m² Building footprint & entrance zone The 46 m² backyard offers: • Private relaxation area • BBQ and outdoor dining possibility • Landscaping potential • Safe play area for children • Opportunity for terrace or pergola installation In addition, residents benefit from: • Outdoor swimming pool • Gym & mini cinema • Café & social spaces • Basketball court • Children’s playground • BBQ gazebos • Bicycle parking & shared bicycles • Extra parking spaces • EV charging station • 24/7 security • On-site management |
| Описание площади | The project offers strategic accessibility combined with residential tranquility. Distances: • 3.5 km to the Black Sea coastline • 2.5 km to Batumi city center • 1.5 km to Batumi International Airport • 4.5 km to major shopping mall • 7 km to Old Batumi • 6 km to central business district • 4 km to Gonio Yacht & Marina The area provides quick access to main transport routes, educational facilities, retail centers, and recreational zones, making it suitable for both permanent residence and short-term rental demand. |
| Габариты выверены | Да |
| Основание площади | Выписка из кадастра |
| Этаж | 3 |
| Количество уровней в квартире | 1 |
| Состояние | Новое |
| Парковка | Парковочное место, Парковочное место с розеткой, Станция зарядки электромобилей |
| Находится на уровне улицы | Да |
| С медицинскими и бытовыми услугами | Да |
| Виды | Задний двор, Передний двор, Соседство |
| Поверхность пола | Ламинат, Керамическая плитка, Половица |
| Материалы облицовки стен | Краска |
| Отделочные материалы ванной комнаты | Керамическая плитка |
| Описание | Comfort Houses – Mediterranean design, Scandinavian interiors, and modern amenities in the heart of Batumi. |
| Дополнительная информация | Buy a house for living with investment potential. 25% down payment + 0% installment up to 10 months. Just for one house - 50% down + 50% last payment. 3 conditions of repair:| White frame | Renovated | Turnkey | |
| Ссылки |
Подробные сведения
| Строительство было начато | 2024 |
|---|---|
| Год строительства | 2026 |
| Год ввода в эксплуатацию | 2027 |
| Этажи | 3 |
| Лифт | Нет |
| Тип крыши | Мансардная кровля |
| Фундамент | Железобетон |
| Категория энергетического сертификата | Сертификат энергии не требуется законом |
| Отопление | Обогрев пола |
| Строительные материалы | Бетон, Газобетон "Сипорекс" |
| Материал кровли | Металлолист |
| Материал фасада | Штукатурка, Камень |
| Помещения в совместном использовании | Склад для велосипедов, Тренажерная, Плавательный бассейн, Парковочный ангар, Ресторан |
| Площадь земельного участка | 5052 м² |
| Количество парковочных мест | 60 |
| Количество построек | 30 |
| Местность | Равнинная местность |
| Береговая линия | 3500 м |
| Дорога | Да |
| Собственность на землю | Собственный |
| Ситуация планирования | Общий план |
| Коммуникации | Водоснабжение, Канализация, Электроснабжение, Газификация |
Услуги
| Торговый центр | 4 км |
|---|---|
| Продовольственный магазин | 0.1 км |
| Школа | 2 км |
| Детский сад | 1 км |
| Детская площадка | 0.1 км |
| Больница | 2.5 км |
| Ресторан | 1.5 км |
| Парк | 0.2 км |
| Конно-спортивная школа | 1.5 км |
| Пляж | 3.5 км |
| Центр города | 2.5 км |
| Плавательный зал | 0.1 км |
| Спортзал | 0.1 км |
| Другие |
0.1 км, Co-Working space - Cafe |
| Другие |
0.1 км, Mini-Cinema |
| Другие |
0.1 км, EV charger |
Доступность на общественном транспорте
| Автобус | 0.2 км |
|---|---|
| Аэродром | 1.5 км |
Ежемесячные платежи
| Доля эксплуатационных расходов в ежемесячной квартплате | 216 $ / месяц (18 197,7 руб) |
|---|
Затраты на приобретение
| Комиссия за регистрацию | 200 $ (16 850 ₽) (Оценить) |
|---|
Так начинается покупка вашей недвижимости
- Заполните короткую форму и мы договоримся о встрече
- Наш представитель незамедлительно свяжется с вами и назначит встречу.
Узнать больше об этом объекте
Благодарим Вас за ваш контактный запрос. Мы свяжемся с Вами в ближайшее время!