


Поиск по номеру листинга



Дом для одной семьи, Lampuotilantie 21
00630 Helsinki, Maunula
Condition-inspected detached house on its own plot


Cozy and well-maintained detached house on its own plot in an excellent location in Maunula. Condition inspection carried out in August 2026!
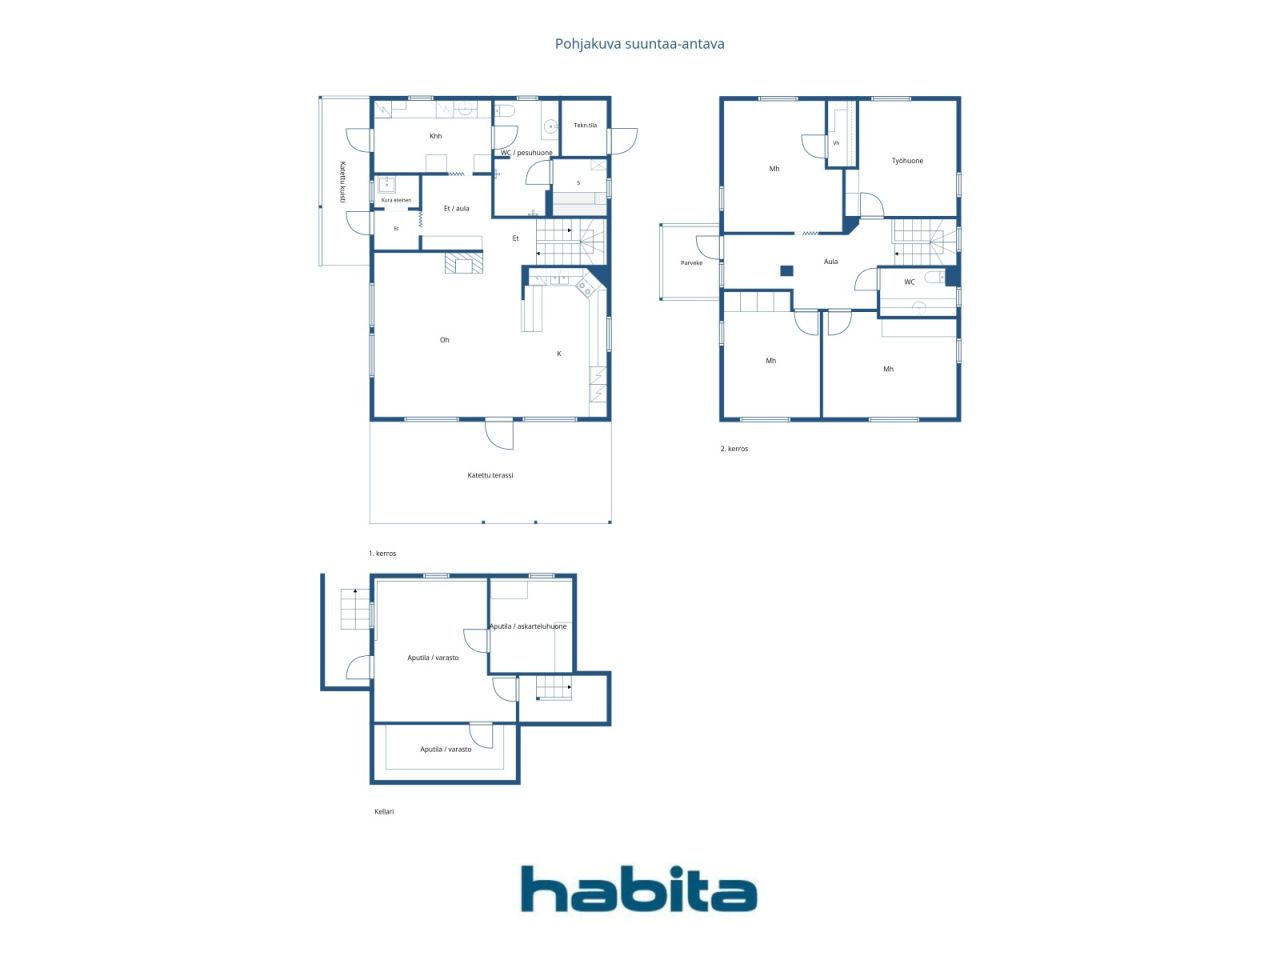
This lovely home offers functional and spacious accommodation for even a larger family. The second floor features three bedrooms, a home office or guest room, and a separate WC.
The first floor comprises a bright living room and kitchen, as well as a utility room, bathroom, WC, and sauna, designed to make everyday living comfortable and convenient. A covered terrace and a beautiful, well-maintained garden area further enhance the enjoyment of daily life.
The basement hobby room, together with the generous storage facilities, provides versatile space for a variety of uses. A carport located just steps from the front door offers convenient parking.
The location is excellent. The extensive sports and outdoor recreation facilities of Pirkkola Sports Park are nearby. Daycare centres, schools, and everyday services are all within walking distance, while the stops for Light Rail Line 15 and several bus routes are approximately 200-300 metres away.
Осмотр дома: 27 сент. 2026 г.
14:00 – 14:45
Первый открытый показ





Цена
630 000 € (60 561 525 ₽)
Комнаты
5
Спальни
4
Ванные комнаты
1
Жилая площадь
153 м²Основные сведения
| Номер листинга | 677576 |
|---|---|
| Цена | 630 000 € (60 561 525 ₽) |
| Комнаты | 5 |
| Спальни | 4 |
| Ванные комнаты | 1 |
| Туалеты | 2 |
| Ванные комнаты с туалетом | 1 |
| Жилая площадь | 153 м² |
| Общая прощадь | 204.9 м² |
| Площадь других помещений | 51.9 м² |
| Описание жилых помещений | 1st Floor: mudroom, entrance hall, living room, kitchen, utility room, bathroom/WC, sauna. 2nd Floor: three bedrooms, study/home office, walk-in closet, separate WC, landing. |
| Описание других пространств | Basement: two utility/storage rooms and a utility/hobby room. 1st Floor: covered terrace and porch, utility/technical room. 2nd Floor: balcony. Carport. |
| Описание площади | Area information is based on information provided by the seller. The area has not been measured. Therefore, the stated area may differ, even significantly, from the actual floor area and living area as determined by current measurement standards. According to information provided by the seller: Living area: 153 m² Basement floor area: 51.9 m² Technical room: 2.5 m² Carport: 19.5 m² According to the floor area calculation: Total building area: 236 m² Gross floor area: 176 m² The following areas have been excluded from the gross floor area calculation: Basement utility rooms, entire basement floor: 51.9 m² Stairwell opening on the second floor: 3.5 m² External wall areas exceeding 250 mm in thickness: 4.4 m² Total deductions from the total building area: 59.8 m² According to the building plans, the carport area is 17.5 m². |
| Габариты выверены | Нет |
| Основание площади | Сведения, полученные от владельца объекта |
| Этаж | 2 |
| Количество уровней в квартире | 1 |
| Состояние | Хорошее |
| Освобождается | Available 3 months after the completion of the sale, or as agreed. |
| Парковка | Навес для автомобилей |
| Находится на уровне улицы | Да |
| Находится на последнем этаже | Да |
| Характеристика | Центральный пылесос, Теплорекуперация |
| Помещения |
Зал
Подсобное помещение (Север) Ванная комната (Север) Гостиная (Юг) Кухня (Юг) Терраса (Юг) Спальня (Север) Гардеробная Спальня (Север) Спальня (Юг) Спальня (Юг) Каморка Туалет (Восток) Балкон (Запад) Комната для досуга Сауна (Восток) |
| Виды | Двор, Соседство, Улица, Город, Природа |
| Склады | Шкаф, Кладовая для одежды, Кладовая/кладовые |
| Телекоммуникации | Антена |
| Поверхность пола | Ламинат, Плитка, Виниловые напольные покрытия |
| Материалы облицовки стен | Краска |
| Отделочные материалы ванной комнаты | Плитка |
| Оборудование кухни | Индукционная плита, Холодильник, Морозильник, Кухонные шкафы, Кухонная вытяжка, Посудомоечная машина |
| Оборудование ванной комнаты | Душ, Гигиенический душ для унитаза, Шкафчик в ванной комнате, Кухонная раковина, Унитаз, Зеркальный шкаф |
| Оборудование хозяйственной комнаты | Подвод воды для стиральной машины, Шкаф для сушки посуды, Кухонная раковина |
| Проверки | Оценка состояния квартиры, дома (31 авг. 2026 г.), Property Condition Inspection Report (Home Sale Inspection) by Jarmo Saukko, Construction Supervisor, Talotarkastus. |
| Описание | Living room, 4 bedrooms, kitchen, bathroom/WC, sauna, utility room, separate WC, walk-in closet, 2 storage rooms, hobby room, carport. |
| Дополнительная информация | The carport is equipped with a 16A three-phase power outlet, allowing electric vehicle charging at up to 11 kW. |
Подробные сведения
| Год строительства | 2007 |
|---|---|
| Год ввода в эксплуатацию | 2007 |
| Этажи | 2 |
| Лифт | Нет |
| Тип крыши | Скатная кровля |
| Вентиляция | Механический воздухообмен |
| Фундамент | Бетонный |
| Категория энергетического сертификата | С, 2018 |
| Отопление | Теплофикация, Каминное или печное отопление, Обогрев пола с водяной циркуляцией |
| Строительные материалы | Древесина |
| Материал кровли | Толь |
| Ремонты |
Прочее 2026 (Выполнено), The crack in the basement stairwell wall has been repaired. Прочее 2026 (Выполнено), Exterior stairs repainted as part of maintenance works. Прочее 2026 (Выполнено), Alarm battery for the stormwater pump replaced. 2020: Stormwater pump alarm replaced. 2011: Stormwater pump replaced. Камины 2026 (Выполнено), Fireplace swept (chimney cleaned). 2018: Fireplace firebox support steel bars replaced. Отопление 2025 (Выполнено), District heating equipment replaced. Кровля 2024 (Выполнено), Roof moss removal treatment. Прочее 2024 (Выполнено), Kitchen: induction cooktop, refrigerator, freezer and dishwasher replaced. 2021: Bathroom shower faucets replaced. 2019: Silicone seals and some grout joints in the shower area renewed. Фасад 2024 (Выполнено), House exterior repainted, including railings. 2016: Maintenance repainting of railings. Вентиляция 2023 (Выполнено), and 2014: Ventilation ducts cleaned. Подвал 2022 (Выполнено), Vinyl plank flooring installed in basement storage rooms. Прочее 2020 (Выполнено), Chimney flashing sealed. Прочее 2020 (Выполнено), Terrace roof washed and wooden components repainted as part of maintenance works Балконы 2019 (Выполнено), Balcony flooring replaced. Прочее 2014 (Выполнено), Central vacuum system motor replaced Прочее 2011 (Выполнено), Radon measurement carried out. |
| Кадастровый номер | 91-28-210-1 |
| Налог на недвижимость в год |
1 397 €
134 292,78 руб |
| Обременения | €200,000 The existing electronic mortgage deeds will be transferred to the buyer free of encumbrances. |
| Обременения | The carport is located in the same building as the neighbor's garage. |
| Обслуживание | Omatoiminen huolto |
| Площадь земельного участка | 457 м² |
| Количество парковочных мест | 1 |
| Количество построек | 1 |
| Местность | Пологий склон |
| Дорога | Да |
| Собственность на землю | Собственный |
| Ситуация планирования |
Детальный план
City of Helsinki, tel. +358 9 310 1691. Planning information (zoning and development plans): Traffic Plan for the Pirjontie and Pirkkolantie Area (2016-011583) Regional Deviation Application for Attic Construction (2018-011347) Maunula, Suursuonlaita 2 |
| Коммуникации | Водоснабжение, Канализация, Электроснабжение, Теплофикация |
Категория энергетического сертификата

Услуги
| Школа |
0.7 км, Maunula Co-educational School and Helsinki Upper Secondary School of Mathematics https://www.hel.fi/fi/kasvatus-ja-koulutus/maunulan-yhteiskoulu-ja-helsingin-matematiikkalukio |
|---|---|
| Школа |
0.8 км, Maunula Primary School will undergo a major renovation and extension starting in autumn 2025. According to the current plans, the school is expected to return to its premises on Maunulanmäki in January 2028. https://www.hel.fi/fi/kasvatus-ja-koulutus/maunulan-ala-asteen-koulu |
| Детский сад |
0.4 км, Korento Daycare Centre and Daghemmet Humlan Daycare Centre https://www.hel.fi/fi/kasvatus-ja-koulutus/paivakoti-korento |
| Спортивная площадка |
1 км, Pirkkola Sports Park / Swimming Hall https://liikunta.hel.fi/fi/paikat/tprek:79930 |
| Продовольственный магазин |
0.5 км, S-market Maunula grocery store Lidl Pakila supermarket (650 m) https://www.s-kaupat.fi/myymala/s-market-maunula/708283080 |
| Поликлиника |
0.5 км, Maunula Health Centre. https://www.hel.fi/fi/sosiaali-ja-terveyspalvelut/terveydenhoito/terveysasemat/maunulan-terveysasema |
| Парк |
1 км, Maunula Outdoor Recreation Area https://www.hel.fi/fi/kulttuuri-ja-vapaa-aika/ulkoilu-puistot-ja-luontokohteet/ulkoilualueet/maunulan-ulkoilualue |
Доступность на общественном транспорте
| Трамвай |
0.2 км, Light Rail Line 15 (Jokeri Light Rail), stop on Pirjontie https://reittiopas.hsl.fi/linjat/HSL:2015/pysakit/HSL:2015:0:01 |
|---|---|
| Автобус |
0.2 км, Bus 23, stop on Pirjontie Bus routes 553, 23, 63, 66, 66K, 67 and 67N (approx. 250 m) https://reittiopas.hsl.fi/reitti/Lampuotilantie%2021%2C%20Helsinki%3A%3A60.233647%2C24.928226/Maunula**HSL%3A1282104%3A%3A60.23141%2C24.9341?time=1789301261 |
| Поезд |
2.9 км, Oulunkylä Train Station https://reittiopas.hsl.fi/reitti/Lampuotilantie%2021%2C%20Helsinki%3A%3A60.233647%2C24.928226/Oulunkyl%C3%A4n%20asema**HSL%3A1000210%3A%3A60.228096%2C24.966476?time=1789303314 |
Ежемесячные платежи
| Отопление |
204 € / месяц (19 610,4 руб)
(оценка)
According to the current owner, district heating costs for the period June 2025 to June 2026 totalled €2,438, corresponding to an average monthly cost of approximately €204. |
|---|---|
| Электроснабжение |
100 € / месяц (9 612,94 руб)
(оценка)
According to the current owner, annual electricity consumption is approximately 6,400 kWh. The total annual electricity cost is approximately €1,200 (around €100 per month), depending on the electricity contract and usage patterns. |
| Водоснабжение |
81,5 € / месяц (7 834,55 руб)
(оценка)
According to the current owner, water consumption from June 2025 to June 2026 totalled 174 m³, with total costs of €978. Average monthly consumption was approximately 14.5 m³ and the average monthly cost approximately €81.50. |
| Налог на недвижимость |
1 397 € / год (134 292,78 руб)
Property Tax for 2026: €1,245.67 |
| Улица |
63 € / год (6 056,15 руб)
Street Maintenance Fee (City of Helsinki) The annual fee is calculated according to the following formula: €0.124 × used floor area (m²) + €0.061 × plot area (m²). |
| Сбор и вывоз мусора |
70 € / год (6 729,06 руб)
(оценка)
According to the current owner, the mixed waste bin is emptied seven times per year, and the property has a private compost. Waste management costs vary depending on the bin size and collection frequency. |
| Прочее |
68 € / год (6 536,8 руб)
(оценка)
Fireplace and chimney swept on 1 September 2026. |
Затраты на приобретение
| Налог на переход права собственности | 3 % |
|---|---|
| Нотариус |
143 € (13 746 ₽) (Оценить) Traditional property transaction: Public purchase witness fee €143 + possible travel/copying costs (shared equally between buyer and seller). Electronic property transaction: €236 (including title registration fee). |
| Комиссия за регистрацию |
172 € (16 534 ₽) Title Registration (charged separately for each property for which title registration is applied). |
| Комиссия за регистрацию |
50 € (4 806 ₽) Transfer of Electronic Mortgage Deeds: €25 per mortgage deed. |
Так начинается покупка вашей недвижимости
- Заполните короткую форму и мы договоримся о встрече
- Наш представитель незамедлительно свяжется с вами и назначит встречу.
Узнать больше об этом объекте
Благодарим Вас за ваш контактный запрос. Мы свяжемся с Вами в ближайшее время!