


Поиск по номеру листинга



Дом для одной семьи, Kivikarintie 35
49220 Siltakylä, Munapirtti
4 rooms + kitchen, seaside sauna, and garage.


A magnificent seaside property is available in Munapirtti, Pyhtää.
This 5,920 m² private plot offers everything one could desire. The stunning architectural design of the house takes the sun's path into account, while also providing shelter from the wind for breezier days. A south-facing waterfront with beautiful sea views completes the package.
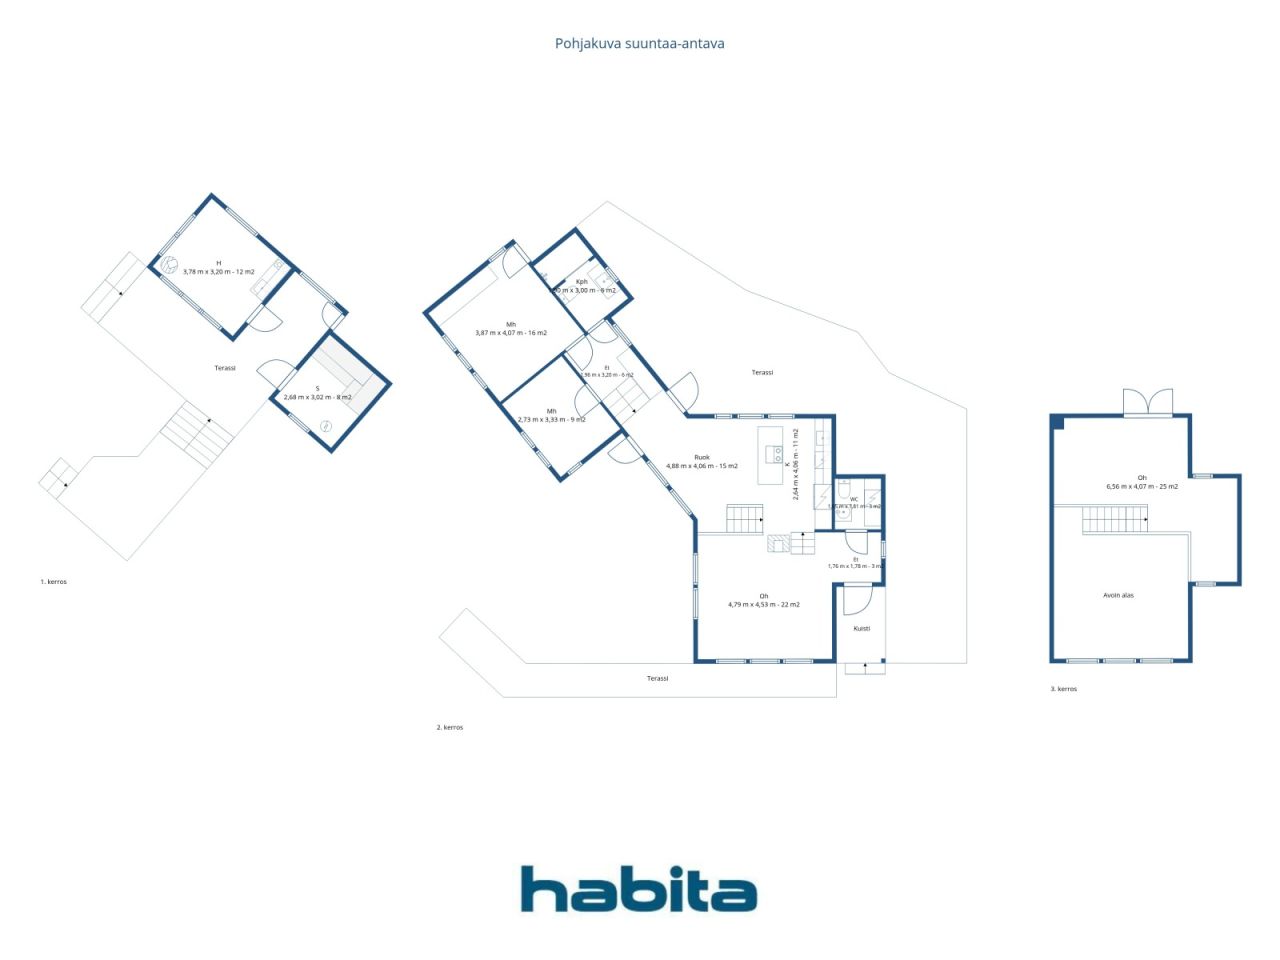
The house has been built with meticulous care. The developer considered even the smallest details to ensure optimal functionality, and no compromises were made regarding quality. A few steps lead up from the living room to the kitchen, while a few steps lead down to the bedrooms. Two high-quality restrooms are located at opposite ends of the home. A beautiful staircase leads to the upper floor. The split-level design at one end of the house allows for soaring ceilings and massive windows that frame views to the southeast. Expansive terraces—spanning approximately 150–200 m²—surround the house, inviting you to enjoy summer days outdoors.
The lakeside sauna was built in 2006. A large window in the sauna offers a picture-perfect view of the sea, while a large wood-burning stove ensures excellent steam. The building includes a heated room featuring a fireplace and a kitchenette—a perfect spot to spend evenings gazing at the sea by the glow of the fire. Comfortable terrace areas are located right in front of the sauna building.
The property also includes a garage; the high-quality overhead garage door reflects the overall standard of the property. Adjacent to the garage are two rooms with windows, each measuring 11 m². These spaces can be used separately as two rooms or combined into one large guest suite.
A breakwater has been built at the shoreline, providing a sheltered spot to keep your boat safe on windy days.





Цена
885 000 € (82 868 272 ₽)
Комнаты
4
Спальни
3
Ванные комнаты
2
Жилая площадь
120 м²Основные сведения
| Номер листинга | 676829 |
|---|---|
| Цена | 885 000 € (82 868 272 ₽) |
| Комнаты | 4 |
| Спальни | 3 |
| Ванные комнаты | 2 |
| Туалеты | 2 |
| Жилая площадь | 120 м² |
| Общая прощадь | 157 м² |
| Площадь других помещений | 37 м² |
| Описание жилых помещений | The house has 4 rooms and a kitchen. |
| Описание других пространств | In addition to the main house, the plot features a lakeside sauna and a garage building that includes two large storage spaces. |
| Описание площади | The floor area figures are based on information obtained from the municipality. According to the municipality's records, the dwelling comprises four rooms and a kitchen, with an apartment area of 120 m² and a total floor area (including the upper level) of 157 m². The total floor area of the garage building is 51 m², and that of the sauna building is 32 m². |
| Габариты выверены | Нет |
| Основание площади | Строительный чертеж |
| Этаж | 1 |
| Количество уровней в квартире | 2 |
| Состояние | Хорошее |
| Освобождается | Available for occupancy as agreed. |
| Парковка | Парковочное место, Парковочные места во дворе, Гараж |
| Характеристика | Тепловой насос-кондиционер, Теплорекуперация, Камин, Бойлер |
| Помещения |
Спальня
Кухня Гостиная Зал Туалет Ванная комната Французский балкон Застекленная терраса Сауна Подсобное помещение Открытый склад Каминный зал Лофт Гараж |
| Виды | Двор, Частный двор, Море, Природа |
| Склады | Шкаф, Склад во дворе |
| Телекоммуникации | Антена |
| Поверхность пола | Паркет, Плитка |
| Материалы облицовки стен | Краска |
| Отделочные материалы ванной комнаты | Плитка |
| Оборудование кухни | Индукционная плита, Холодильник, Морозильник, Кухонные шкафы, Кухонная вытяжка, Посудомоечная машина, Отдельная духовка, Микроволновая печь |
| Оборудование ванной комнаты | Душ, Подогрев пола, Гигиенический душ для унитаза, Шкафчик в ванной комнате, Кухонная раковина, Душевая стенка, Унитаз, Зеркало |
| Описание | 4 rooms + kitchen, seaside sauna, and garage. |
| Дополнительная информация | The property has its own sewage system and a drilled well. The water from the drilled well is not potable as is, but it is suitable for general household use. A proper water purification system is required if one wishes to drink the water from the well. |
Подробные сведения
| Год строительства | 2012 |
|---|---|
| Год ввода в эксплуатацию | 2012 |
| Этажи | 2 |
| Лифт | Нет |
| Тип крыши | Скатная кровля |
| Вентиляция | Механический воздухообмен |
| Категория энергетического сертификата | Энергетический сертификат не требуется законом |
| Отопление | Электрическое отопление, Обогрев пола, Воздушно-тепловой насос-кондиционер |
| Строительные материалы | Древесина |
| Материал кровли | Металлолист |
| Материал фасада | Древесина |
| Кадастровый номер | 624-413-3-151 |
| Налог на недвижимость в год |
813,49 €
76 172,33 руб |
| Обременения | 365 000 € (34 177 309,73 руб) |
| Площадь земельного участка | 5920 м² |
| Количество парковочных мест | 5 |
| Количество построек | 4 |
| Местность | Склон |
| Водная территория | Собственный берег/ пляж |
| Дорога | Да |
| Собственность на землю | Собственный |
| Ситуация планирования | Детальный план берега |
| Коммуникации | Электроснабжение |
Ежемесячные платежи
| Водоснабжение |
50 € / месяц (4 681,82 руб)
(оценка)
Drinking water must be purchased based on consumption. |
|---|---|
| Электроснабжение |
250 € / месяц (23 409,12 руб)
(оценка)
When the owner occupied the apartment, electricity consumption was approximately 16,000 kWh. During periods of rental, consumption has ranged from about 21,000 to 26,000 kWh in recent years. |
| Улица |
150 € / год (14 045,47 руб)
(оценка)
Road maintenance in accordance with the road management committee's agreement. |
| Сбор и вывоз мусора | 500 € / год (46 818,23 руб) (оценка) |
Затраты на приобретение
| Налог на переход права собственности | 3 % |
|---|---|
| Нотариус | 160 € (14 982 ₽) (Оценить) |
| Прочие расходы | 150 € (14 045 ₽) |
| Прочие расходы | 236 € (22 098 ₽) |
Так начинается покупка вашей недвижимости
- Заполните короткую форму и мы договоримся о встрече
- Наш представитель незамедлительно свяжется с вами и назначит встречу.
Узнать больше об этом объекте
Благодарим Вас за ваш контактный запрос. Мы свяжемся с Вами в ближайшее время!