


Search by reference number



Condominium, Rautalankatu 5
20320 Turku, Nättinummi
2H, K, KPH/WC, LAS. P


One-room apartment with functional layout in Nättinummi!
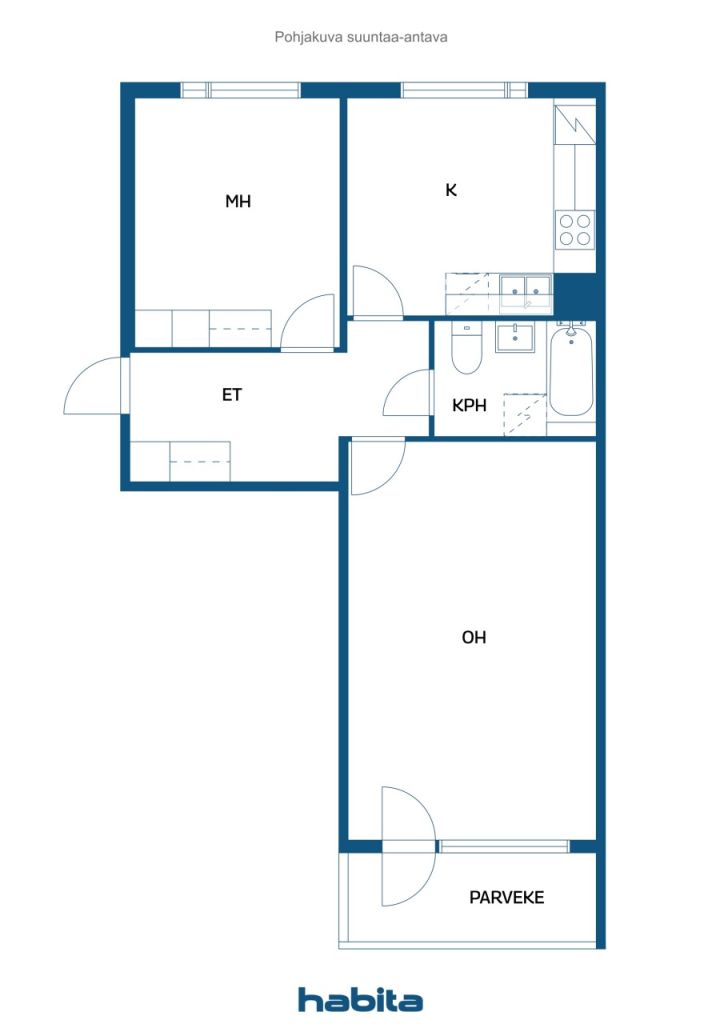
This two-room apartment on the second floor of an elevator building features an easily furnished floor plan. The bright bedroom is spacious and offers ample closet space. The room also has space for a remote workspace in addition to the bed.
The kitchen is practical with generous storage and countertop space. It can accommodate a large dining table. The bathroom is of good size and includes space for a washing machine.
The living room is spacious and can be utilized as a separate remote workspace. From the room, there is access to a glazed balcony with a forest view. The space also has an air heat pump. The entrance hall closets and storage cage provide additional storage space.
The housing company is well maintained, and significant upgrades and renovations have been carried out over the years. Nättinummi is a pleasant residential area with services, schools, kindergartens, and shops nearby. Public transportation runs right next to the building. Additionally, the housing company offers amenities such as a sauna and a bicycle cellar.
The natural environment offers a peaceful setting for everyday life, with the convenience of nearby services. West Centre is within walking distance, making a variety of shops, restaurants, and other services easily accessible. Public transportation operates in multiple directions. Schools and kindergartens are also close by, as are recreational opportunities.
The apartment is excellent both for first-time buyers and investors. Contact us and come see the place in person!
Open house: 25 Oct 2026
12:00 – 12:30
First openhouse
Welcome!



Unencumbered selling price
€127,000 (£106,497)
Rooms
2
Bedrooms
1
Bathrooms
1
Living area
60.5 m²Basic details
| Listing number | 678213 |
|---|---|
| Unencumbered selling price | €127,000 (£106,497) |
| Selling price | €98,332 (£82,458) |
| Share of liabilities | €28,668 (£24,040) |
| Share of liabilities can be paid off | Yes |
| Rooms | 2 |
| Bedrooms | 1 |
| Bathrooms | 1 |
| Toilets | 1 |
| Bathrooms with toilet | 1 |
| Living area | 60.5 m² |
| Measurements verified | No |
| Measurements based on | Articles of association |
| Floor | 3 |
| Residential floors | 1 |
| Condition | Good |
| Vacancy from | According to contract |
| Parking | Parking space, Courtyard parking, Parking space with power outlet, Street parking |
| Features | Air source heat pump |
| Spaces |
Bedroom
Kitchen Living room Toilet Bathroom Glazed balcony Hall |
| Views | Yard, Backyard, Front yard, Forest, Nature |
| Storages | Cabinet, Basement storage base |
| Telecommunications | TV, Cable TV, Antenna |
| Floor surfaces | Vinyl flooring |
| Wall surfaces | Wall paper, Paint |
| Kitchen equipments | Induction stove, Freezer refrigerator, Cabinetry, Kitchen hood, Dishwasher |
| Bathroom equipments | Shower, Bathtub, Washing machine connection, Space for washing machine, Bidet shower, Cabinet, Sink, Toilet seat, Mirror |
| Asbestos survey | The building was built before 1994 and an asbestos survey has not been performed. |
| Shares | 273-332 |
| Description | 2 hours, km, km/h/wc, laundry p |
Building and property details
| Construction year | 1980 |
|---|---|
| Inauguration | 1980 |
| Floors | 4 |
| Lift | Yes |
| Roof type | Flat roof |
| Ventilation | Mechanical extract ventilation |
| Energy certificate class | D, 2018 |
| Heating | District heating, Central water heating, Radiator |
| Building materials | Concrete |
| Roof materials | Felt |
| Renovations |
Renovation plan 2026 (Done) Other 2025 (Done) Locks 2021 (Done) Facade 2021 (Done) Other 2017 (Done) Windows 2015 (Done) Other 2014 (Done) Other 2013 (Done) Windows 2010 (Done) Stairway 2010 (Done) Common areas 2008 (Done) Roof 2007 (Done) |
| Common areas | Equipment storage, Storage, Sauna, Air-raid shelter, Cold cellar |
| Manager | Isännöinti Granberg Oy |
| Manager's contact info | Lasse Granberg, 0400 535 962 |
| Maintenance | Turun Tehohuolto Oy |
| Lot area | 7873 m² |
| Number of buildings | 3 |
| Terrain | Flat |
| Road | Yes |
| Land ownership | Own |
| Planning situation | Detailed plan |
| Municipality engineering | Water, Sewer, Electricity, District heating |
Energy certificate class

Housing cooperative details
| Housing cooperative name | Asunto Oy Rautalanpuisto |
|---|---|
| Number of dwellings | 79 |
| Area of dwellings | 4573.5 m² |
| Right of redemption | No |
Services
| Grocery store | 0.4 km |
|---|---|
| Kindergarten | 0.5 km |
| Grocery store | 2 km |
| Shopping center | 2.1 km |
Public transportation access
| Bus | 0.1 km |
|---|
Monthly fees
| Maintenance | 229.9 € / month (192.79 £) |
|---|---|
| Water | 27 € / month (22.64 £) / person |
| Charge for financial costs | 182.11 € / month (152.71 £) |
| Electricity | 14 € / month (11.74 £) |
Purchase costs
| Transfer tax | 1.5 % |
|---|---|
| Registration fees | €92 (£77) (Estimate) |
This is how the buying of your property starts
- Fill out the short form and we will arrange a meeting
- Our representative will contact you without delay and arrage a meeting.
Would you like to know more about this property?
Thank you for your contact request. We'll contact you promptly!