


Search by reference number



Condominium, Ulappasaarentie 1
00980 Helsinki, Vuosaari
One-room apartment with large terrace balcony


2010 one-room apartment renovated with a large terrace balcony in Vuosaari.
Available is a functional one-room apartment located on its own plot in a housing company in an excellent location in Vuosaari. The special advantage of this terraced house home is an exceptionally large terrace balcony, which provides ample additional space for relaxation.
The apartment is neat and move-in ready. The bathroom was renovated by the housing company in 2019, and with minor updates to the surfaces and kitchenette, the home can easily be made even more fresh and personalized. The apartment is located on the first floor, but not at ground level.
The housing company has been actively maintained, and significant renovations such as facade, electrical, and domestic water renovations have been carried out over the years. Residents also have access to a swimming pool and a gym.
The location is excellent. The metro station, Columbus Shopping Center, swimming hall, gym, and the diverse services of Vuosaari are within walking distance. The nearby Punakivenpuisto offers lush outdoor recreational areas right at the doorstep.
This is a functional home suitable for personal use as well as an investment, and with minor updates, it can be tailored to one's own style.
Welcome to view! Call and arrange your own viewing time.
Additional information: www.habita.com/kohde/677614
Open house: 4 Oct 2026
12:00 – 12:30
First openhouse





Unencumbered selling price
€98,000 (£83,526)
Rooms
1
Bedrooms
1
Bathrooms
1
Living area
31 m²Basic details
| Listing number | 677614 |
|---|---|
| Unencumbered selling price | €98,000 (£83,526) |
| Selling price | €93,595 (£79,772) |
| Share of liabilities | €4,405 (£3,754) |
| Share of liabilities can be paid off | Yes |
| Rooms | 1 |
| Bedrooms | 1 |
| Bathrooms | 1 |
| Bathrooms with toilet | 1 |
| Living area | 31 m² |
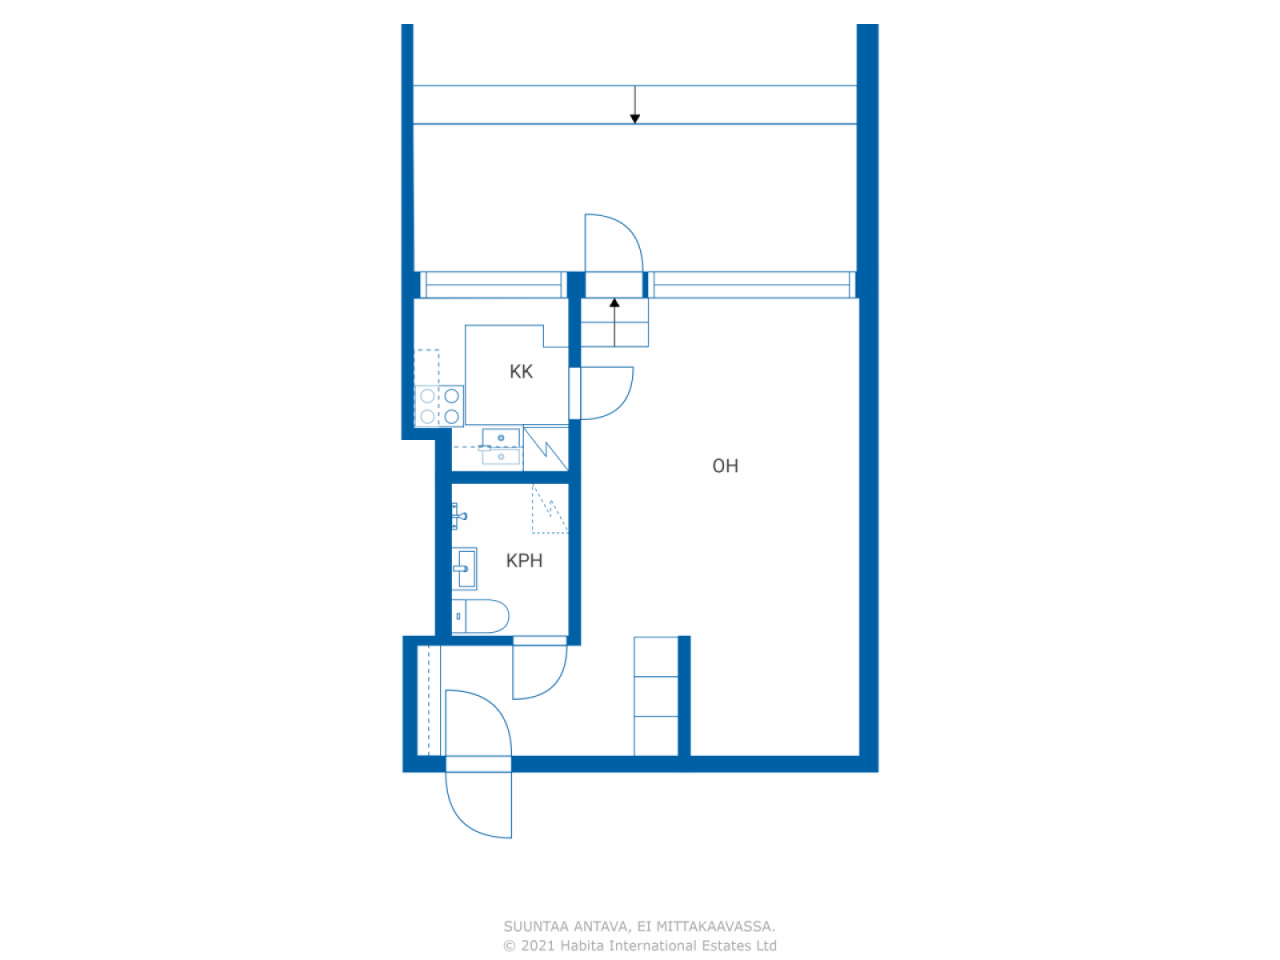
| Description of living spaces | Living room, alcove, kitchenette, entrance hall and bathroom. |
| Description of other spaces | Terrace balcony. |
| Measurements verified | No |
| Measurements based on | Articles of association |
| Floor | 1 |
| Residential floors | 1 |
| Condition | Satisfactory |
| Vacancy from | Immediately free |
| Parking | Courtyard parking, Street parking |
| Spaces |
Bathroom
: Renovated by the housing company in 2019. The washing machine located in the bathroom is included in the sale. Living room (West) : The room features an alcove and access to the terrace balcony. It is spacious and easy to furnish. Hall : Two built-in wardrobes. Kitchenette (West) : Kitchenette with a window. Balcony (West) : Tilava terassiparvene. Mahdollista lasittaa. |
| Views | Yard, Neighbourhood, City |
| Storages | Closet/closets, Basement storage base |
| Telecommunications | Cable TV |
| Floor surfaces | Parquet |
| Wall surfaces | Wall paper, Paint |
| Bathroom surfaces | Tile |
| Kitchen equipments | Electric stove, Refrigerator, Cabinetry, Kitchen hood |
| Bathroom equipments | Shower, Washing machine, Washing machine connection, Space for washing machine, Bidet shower, Cabinet, Sink, Shower wall, Toilet seat, Mirrored cabinet |
| Asbestos survey | The building was built before 1994 and an asbestos survey has not been performed. |
| Shares | 88611-88966 |
| Description | 1 room, kitchenette, alcove, bathroom, and terrace balcony |
Building and property details
| Construction year | 1969 |
|---|---|
| Inauguration | 1969 |
| Floors | 6 |
| Lift | Yes |
| Roof type | Flat roof |
| Ventilation | Mechanical extract ventilation |
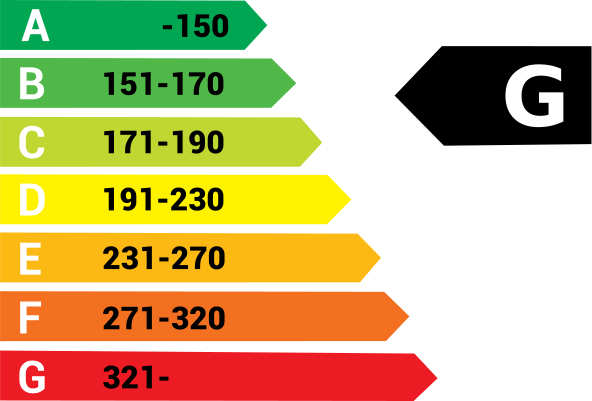
| Energy certificate class | G, 2013 |
| Heating | District heating, Central water heating, Radiator |
| Building materials | Concrete |
| Roof materials | Sheet metal |
| Facade materials | Concrete |
| Renovations |
Renovation plan 2026 (Done), The housing company has a Board of Directors’ statement on maintenance needs for the five years following the Annual General Meeting (12 February 2026). Roof 2026 (Upcoming), Repairs to the roof of the lower building. Monitoring the condition of the roofs of the upper buildings and carrying out repairs as needed. The project is currently under review. An Extraordinary General Meeting is scheduled for October 2026. Roof 2024 (Done), Roof repairs due to a leak in apartment L 205. 2012: Maintenance painting of the sheet metal roofing. Parking 2024 (Done), EV charging available at parking spaces 1–8 and 35–49a. 2020: Six slow-charging points installed for electric and hybrid vehicles. 2016–2017: New parking spaces constructed. Yard 2024 (Done), Excavation work in the courtyard by Stairwell A (insulation damage). Balconies 2024 (Done), Complaint regarding balcony drainage and subsequent repairs. 2001: Renovation of the terraces of the lower building. Ventilation 2024 (Done), Cleaning and adjustment of the ventilation system. 2016: Replacement of 10 ventilation units and balancing of the system. 2010: Cleaning of the ventilation system. Other 2023 (Done), Repairs to damage in two apartments and bathroom repairs in two apartments. 2023: Renovation of the civil defence shelter. 2021: Repairs to the waterproofing at the central end sections of the upper buildings. 2019–2022: Renovation of bathrooms affected by water damage. 2011: Renovation of the exterior stairs of Buildings 1 and 3 and the entrance to the commercial premises. Yard 2022 (Done), Landscaping work at the entrance area between Buildings 1 and 3. 2016: Replacement of pole lights with LED fixtures. Water pipes 2019 (Done), -2021: Renewal of the domestic water pipes. Facade 2019 (Done), -2020: Façade renovation. Electricity 2019 (Done), --2021 Sähkösaneeraus Common areas 2016 (Done), -2017: Renovation of the lower sauna steam rooms. 2014: Renovation of the upper sauna in Building 1 (KL); six rentable storage units in the basement. 2013: Renovation of the upper sauna in Building 3 (AE). 2012: Renovation of the upper sauna in Building 1 (FJ). 2011: Renovation of the upper sauna in Building 3 (AE). 2003: Insulation of the cold-storage room ceiling in Stairwell J. Sewers 2015 (Done), Replacement of the subsided main sewer pipes in Building K–L. 2013: Sewer repairs at the J-end of the building. 2010–2012: Coating and lining of stormwater and wastewater sewer pipes. Yard 2011 (Done), 2012: Renovation of the planting areas on the east side of Building 3 and asphalting of the courtyard access road Windows 2011 (Done), -2012: Renovation of windows and balcony doors. 2001: Windows on the east side (5th–6th floors). Heating 2010 (Done), Balancing of the heating system and replacement of valves. 2008: Replacement of the heat exchanger. Underdrain 2010 (Done), -2011: Waterproofing of the civil defence shelter (VSS) wall at the north end of Building 3 (AE) with bitumen membrane, and renewal of the perimeter drains. Stairway 2003 (Done), Maintenance painting of the stairwells. |
| Common areas | Equipment storage, Sauna, Gym, Swimming pool, Roof terrace, Laundry room |
| Manager | Reilu isännöinti / Mia Ahonen |
| Manager's contact info | mia.ahonen@reiluisannointi.fi p. 010 292 1992 |
| Maintenance | Huoltoyhtiö |
| Lot area | 20769 m² |
| Number of parking spaces | 158 |
| Number of buildings | 3 |
| Terrain | Gentle slope |
| Road | Yes |
| Land ownership | Own |
| Planning situation | Detailed plan |
| Municipality engineering | Water, Sewer, Electricity, District heating |
Energy certificate class
Housing cooperative details
| Housing cooperative name | Asunto Oy Säästöniemi |
|---|---|
| Year of foundation | 1968 |
| Number of shares | 112,160 |
| Number of dwellings | 208 |
| Area of dwellings | 11216 m² |
| Rental income in year | 62,939 |
| Right of redemption | No |
Services
| Shopping center | 0.5 km |
|---|---|
| Health club | 0.2 km |
| Golf | 1 km |
| Grocery store | 0.1 km |
| School | 0.1 km |
| Restaurant | 0.2 km |
| Beach | 1.3 km |
Public transportation access
| Metro | 0.5 km |
|---|---|
| Bus | 0.2 km |
Monthly fees
| Maintenance | 249.2 € / month (212.39 £) |
|---|---|
| Charge for financial costs | 17.8 € / month (15.17 £) |
| Water |
15 € / month (12.78 £)
/ person Advance water charge. Adjustment rates based on actual consumption: Cold water: €5.10/m³ Hot water: €10.35/m³ |
Purchase costs
| Transfer tax |
1.5 %
Paid at the closing. |
|---|---|
| Transfer tax |
€92 (£78) (Estimate) As charged by the National Land Survey of Finland or the bank. |
This is how the buying of your property starts
- Fill out the short form and we will arrange a meeting
- Our representative will contact you without delay and arrage a meeting.
Would you like to know more about this property?
Thank you for your contact request. We'll contact you promptly!