


Search by reference number



Single-family house, Siskontie 9
37550 Lempäälä, Moisio
October Lempäälä Moisio


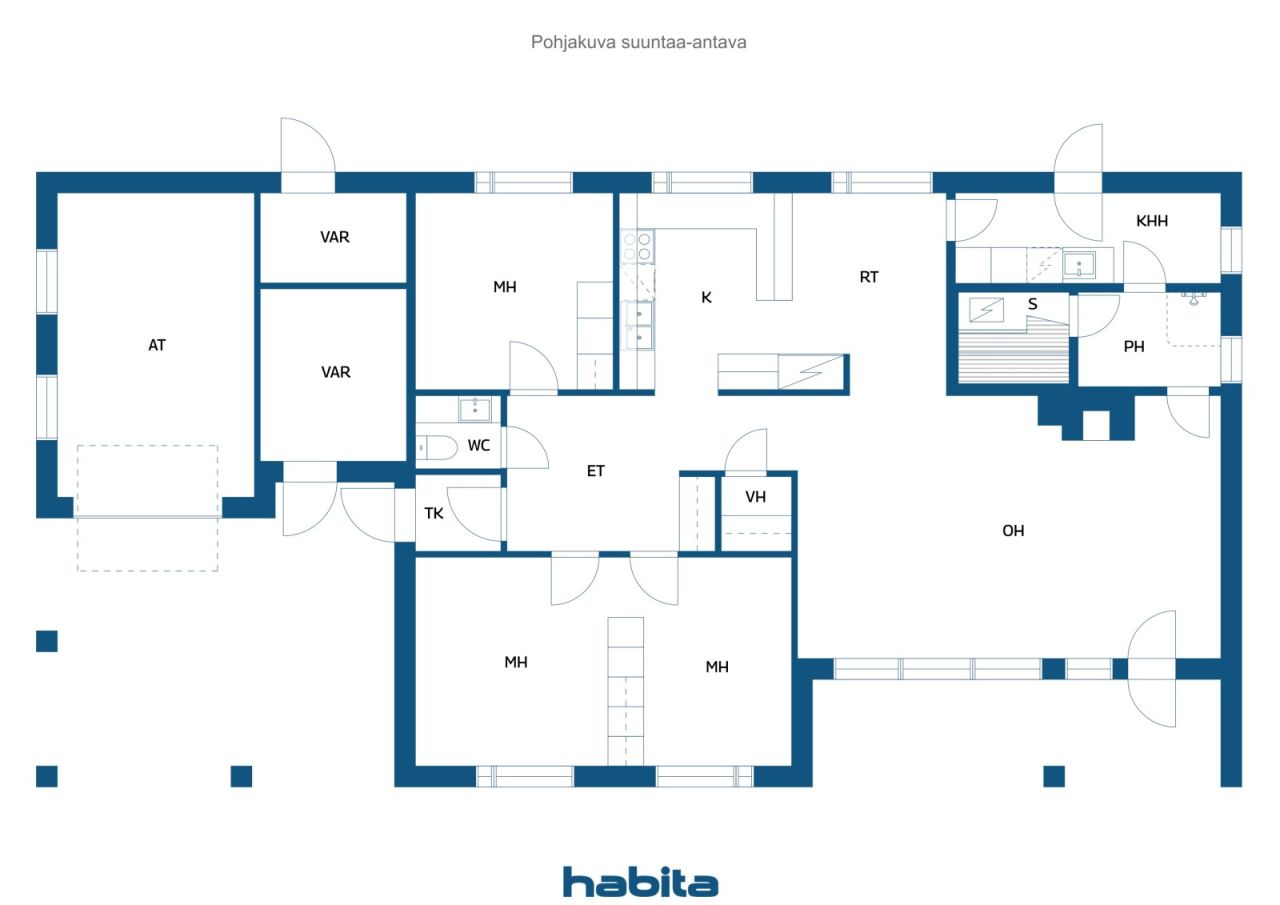
A detached house is now available in Moisio, Lempäälä. The location is especially excellent for families with children. This attractive detached house offers a harmonious combination of comfort and practicality. The residential building was constructed in 1987 and provides ample living space of 116 square meters, complemented by a carport and two storage rooms. With three bedrooms and two bathrooms, this home is perfect for families seeking a cozy yet functional living environment.
Heating is provided by electric heating, supported by a masonry fireplace, a wood-burning stove in the kitchen, and a bread oven. Parking is easily accessible with yard spaces, a carport, and a garage.
Situated in a peaceful environment, the property offers picturesque views of a private yard, the neighborhood, and the surrounding nature. Families appreciate the proximity to essential services, as the playground and Moisio Elementary School are only 0.3 km away, and the nearby store is just 0.1 km away. For older children, Hakkari Middle School is conveniently located 1.9 km away.
Public transportation is easily accessible, with a bus stop only 0.4 km away, connecting you more broadly to the Lempäälä area and beyond.





Selling price
€179,000 (£151,238)
Rooms
4
Bedrooms
3
Bathrooms
2
Living area
116 m²Basic details
| Listing number | 677421 |
|---|---|
| Selling price | €179,000 (£151,238) |
| Rooms | 4 |
| Bedrooms | 3 |
| Bathrooms | 2 |
| Bathrooms with toilet | 1 |
| Bathrooms without toilet | 1 |
| Living area | 116 m² |
| Total area | 143.6 m² |
| Area of other spaces | 27.6 m² |
| Measurements verified | No |
| Measurements based on | Building permit document |
| Floor | 1 |
| Residential floors | 1 |
| Condition | Satisfactory |
| Vacancy from |
According to contract
2-3 months from the date of agreement |
| Parking | Courtyard parking, Carport, Garage |
| Features | Central vacuum cleaner, Fireplace |
| Spaces |
Living room
(East) Bedroom Kitchen (West) Bathroom Sauna Utility room |
| Views | Private courtyard, Neighbourhood, Nature |
| Storages | Walk-in closet, Closet/closets, Outdoor storage |
| Telecommunications | Optical fibre internet |
| Floor surfaces | Parquet, Tile |
| Wall surfaces | Wall paper, Paint |
| Bathroom surfaces | Tile |
| Kitchen equipments | Ceramic stove, Refrigerator, Freezer, Cabinetry, Kitchen hood, Dishwasher |
| Bathroom equipments | Shower, Sink, Toilet seat |
| Utility room equipments | Washing machine connection |
| Asbestos survey | The building was built before 1994 and an asbestos survey has not been performed. |
Building and property details
| Construction year | 1987 |
|---|---|
| Inauguration | 1987 |
| Floors | 1 |
| Lift | No |
| Roof type | Hip roof |
| Ventilation | Natural ventilation |
| Foundation | Cast-in-place |
| Energy certificate class | No energy certificate required by law |
| Heating | Electric heating, Furnace or fireplace heating |
| Building materials | Wood, Brick |
| Roof materials | Felt |
| Facade materials | Brickwork siding |
| Common areas | Storage, Garage |
| Property reference number | 418-425-15-58 |
| Property tax per year |
673.56 €
569.1 £ |
| Lot area | 1430 m² |
| Number of parking spaces | 4 |
| Number of buildings | 2 |
| Terrain | Flat |
| Water area | Right to use common water area |
| Road | Yes |
| Land ownership | Own |
| Planning situation | Detailed plan |
| Building rights | 357.5 m² |
| Municipality engineering | Water, Sewer, Electricity |
Services
| Playground | 0.3 km |
|---|---|
| School | 0.3 km |
| Grocery store | 0.1 km |
| School | 1.9 km |
Public transportation access
| Bus | 0.4 km |
|---|
Monthly fees
| Property tax | 673.56 € / year (569.1 £) |
|---|---|
| Electricity | 2,100 € / year (1,774.3 £) |
| Water | 0 € / month (0 £) |
| Garbage | 9.92 € / month (8.38 £) |
Purchase costs
| Transfer tax | 3 % |
|---|---|
| Registration fees | €150 (£127) |
This is how the buying of your property starts
- Fill out the short form and we will arrange a meeting
- Our representative will contact you without delay and arrage a meeting.
Would you like to know more about this property?
Thank you for your contact request. We'll contact you promptly!