


Search by reference number



Semi-detached house, Atanväylä 1
33580 Tampere, Atala
3 hours, group, kitchen, laundry room, storage,...


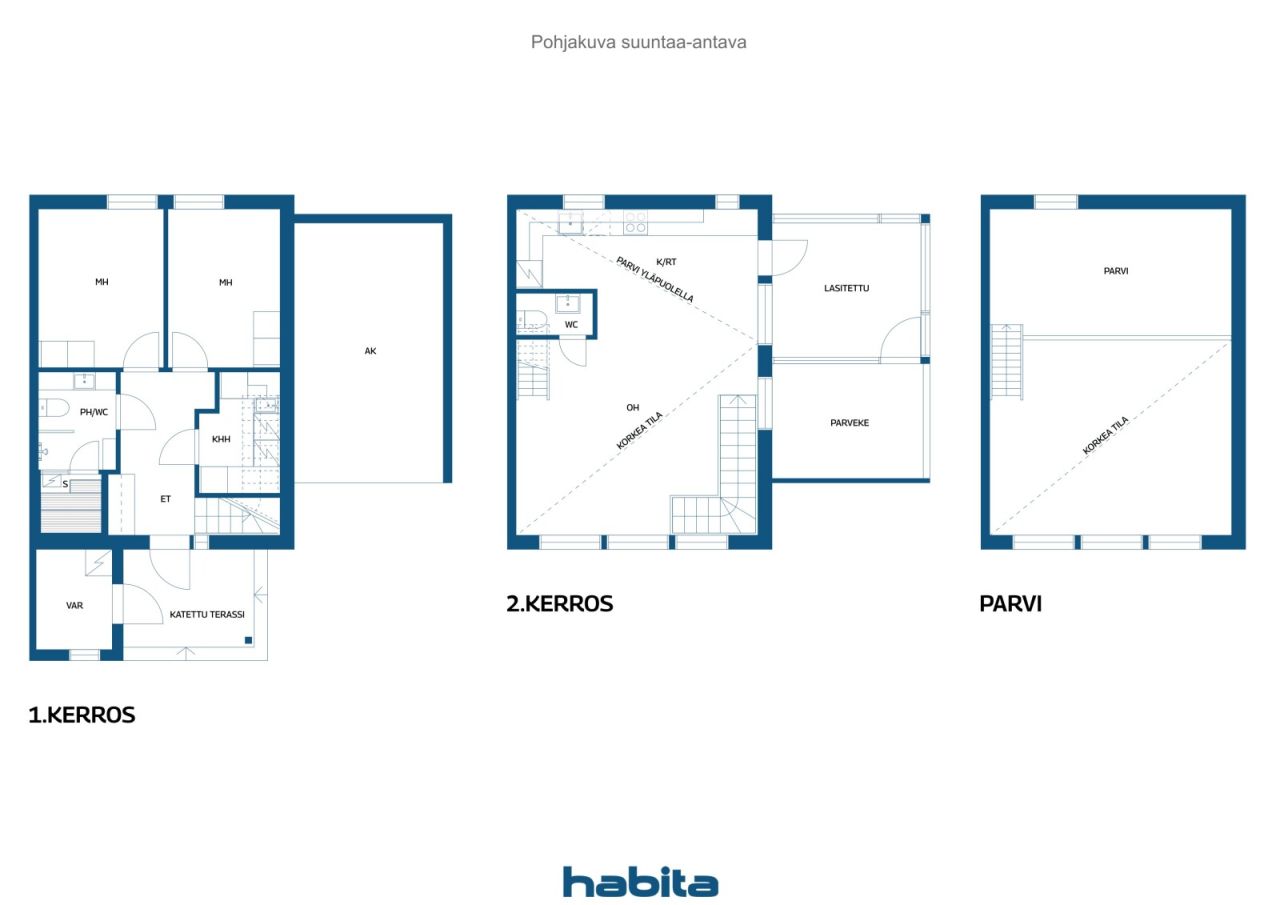
Completed in 2026, this end-of-terrace house offers a beautiful setting for a new phase of life. The floor plan, divided into two stories and a mezzanine, is distinctive and practical: shared living spaces have their own prominent place upstairs, while the bedrooms on the ground floor provide tranquility for rest. The versatile mezzanine offers space for a third bedroom or perhaps a cozy workspace. The heart of the home is the stunning combination of the kitchen, dining area, and living room on the upper floor. The high ceiling adds visual impact to the interior and emphasizes the spacious, bright atmosphere. The partially glazed balcony on the upper floor completes the overall design.
Geothermal heating with water-based underfloor heating and ventilation equipped with heat recovery make this energy-efficient apartment top-rated in energy class A. Additionally, this apartment is located on its own plot, so you do not have to pay rent for the land unnecessarily. The property will consist of four semi-detached houses, with eight apartments sharing the management of the property through a joint management agreement.
The location also makes everyday life easier. The kindergarten is approximately 200 meters away, and Atala School as well as the local shop are about 800 meters away. The more comprehensive shopping services of Linnainmaa are approximately 1.5 kilometers away. Bus stops on Atanväylä in both directions are about 100 meters from the property. There are also excellent outdoor opportunities nearby: Nikinpuisto park and a sports field are right next door.
In this home, the comfort of new living meets distinctive architecture and a wonderful sense of space. The sooner you come to see this bright and beautiful property, the sooner you can make it your home!






Selling price
€389,000 (£334,401)
Rooms
3
Bedrooms
2
Bathrooms
1
Living area
93 m²Basic details
| Listing number | 677346 |
|---|---|
| Selling price | €389,000 (£334,401) |
| Rooms | 3 |
| Bedrooms | 2 |
| Bathrooms | 1 |
| Toilets | 2 |
| Bathrooms with toilet | 1 |
| Living area | 93 m² |
| Measurements verified | No |
| Measurements based on | Building plan |
| Floor | 1 |
| Residential floors | 2 |
| Condition | New |
| Vacancy from |
According to contract
Unoccupied, immediately available |
| Parking | Carport |
| Is located on ground level | Yes |
| Features | Heat recovery |
| Spaces |
Bedroom
Bedroom Living room Kitchen Bathroom Toilet Toilet Sauna Utility room Loft Hall Terrace Glazed balcony Outdoor storage |
| Views | Neighbourhood |
| Storages | Cabinet, Outdoor storage |
| Floor surfaces | Tile, Vinyl flooring |
| Wall surfaces | Paint |
| Bathroom surfaces | Tile |
| Kitchen equipments | Induction stove, Freezer refrigerator, Cabinetry, Kitchen hood, Dishwasher, Separate oven, Washing machine connection |
| Bathroom equipments | Shower, Bidet shower, Cabinet, Sink, Shower wall, Toilet seat, Mirror |
| Utility room equipments | Washing machine connection, Sink |
| Description | 3 hours, group, kitchen, laundry room, storage, toilet/washroom, toilet, attic, outdoor terrace |
Building and property details
| Construction year | 2026 |
|---|---|
| Inauguration | 2026 |
| Floors | 2 |
| Lift | No |
| Roof type | Gable roof |
| Ventilation | Mechanical ventilation |
| Energy certificate class | A, 2018 |
| Heating | Geothermal heating, Radiant underfloor heating |
| Building materials | Wood |
| Roof materials | Sheet metal |
| Facade materials | Timber cladding |
| Renovations | Other 2026 (Upcoming) |
| Property reference number | 837-31-6836-3 |
| Lot area | 2265 m² |
| Number of parking spaces | 4 |
| Number of buildings | 2 |
| Terrain | Flat |
| Road | Yes |
| Land ownership | Own |
| Planning situation | Detailed plan |
| Municipality engineering | Water, Sewer, Electricity |
Energy certificate class

Services
| Grocery store | 0.8 km |
|---|---|
| Shopping center | 1.5 km |
| School | 0.8 km |
| Kindergarten | 0.2 km |
| Hospital | 5.5 km |
| Restaurant | 1.5 km |
| Gym | 1.8 km |
Public transportation access
| Bus | 0.1 km |
|---|
Monthly fees
| Water | 20 € / month (17.19 £) / person (estimate) |
|---|---|
| Garbage | 21 € / month (18.05 £) (estimate) |
| Property tax | 260.92 € / year (224.3 £) |
| Electricity | 87.5 € / month (75.22 £) (estimate) |
Purchase costs
| Transfer tax | 3 % |
|---|---|
| Other costs | €150 (£129) (Estimate) |
This is how the buying of your property starts
- Fill out the short form and we will arrange a meeting
- Our representative will contact you without delay and arrage a meeting.
Would you like to know more about this property?
Thank you for your contact request. We'll contact you promptly!