


Search by reference number



Condominium, Haapaniemenkatu 16
00530 Helsinki, Merihaka
Pipe-renovated 3-room apartment in Merihaka.


A functional three-room apartment available in a building recently renovated through a major pipe renovation. This corner unit on the 6th floor is bright and spacious, with large windows bringing in pleasant natural light from different directions.
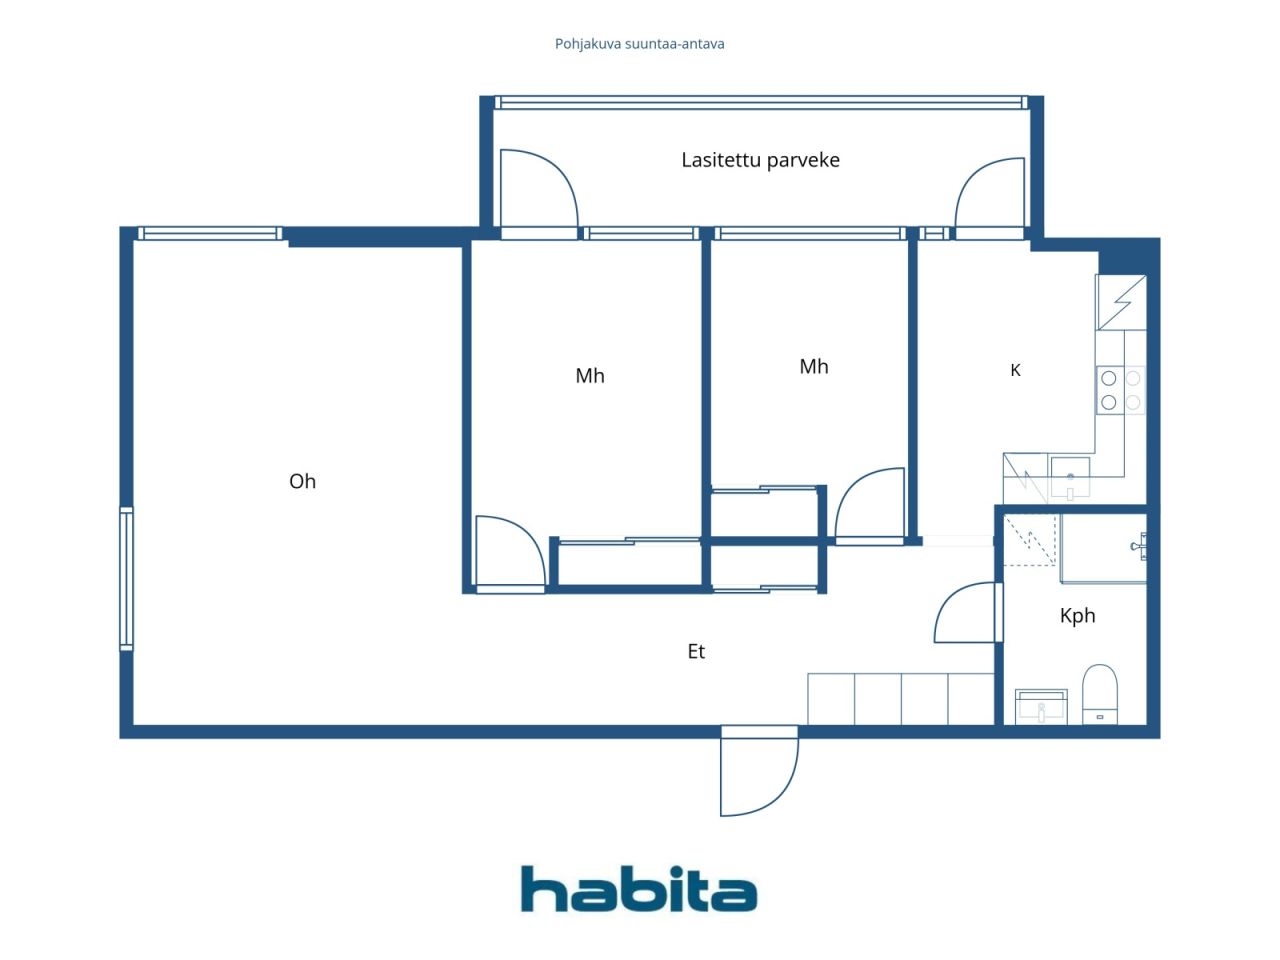
The apartment has two bedrooms, a spacious living room, and a generously sized glazed balcony that adds extra living space. The layout is clear, and the square meters are used efficiently. The kitchen and bathroom were renovated during the pipe renovation, so the most important areas of the apartment are newly refurbished. In other respects, the apartment requires minor updates to the surfaces, giving the new owner the opportunity to finish the home according to their own style.
The extensive pipe renovation of the housing company has just been completed. The facade renovation is currently underway.
The estimated, yet unallocated loan shares for the apartment are approximately €31,413 from the third phase of the pipe renovation and approximately €9,007 from the facade renovation, totaling approximately €40,420. The loan shares have not yet been allocated to the apartment, and the buyer will assume the upcoming loan shares.
The location near Hakaniemi and Merihaka offers convenient city living. Hakaniemi's services, market hall, metro, and good tram and bus connections are nearby. Additionally, the diverse services of Redi and the maritime outdoor routes are easily accessible.
This is a good option for those who value a functional floor plan, a large glazed balcony, and a central location – as well as the fact that significant renovations of the housing company have just been completed.
Additional information about the property: habita.com/kohde/677208.
Call and arrange your own viewing time.




Unencumbered selling price
€289,000 (£242,326)
Rooms
3
Bedrooms
2
Bathrooms
1
Living area
65.5 m²Basic details
| Listing number | 677208 |
|---|---|
| Unencumbered selling price | €289,000 (£242,326) |
| Selling price | €228,958 (£191,981) |
| Share of liabilities | €60,042 (£50,345) |
| Share of liabilities can be paid off | Yes |
| Rooms | 3 |
| Bedrooms | 2 |
| Bathrooms | 1 |
| Bathrooms with toilet | 1 |
| Living area | 65.5 m² |
| Measurements verified | No |
| Measurements based on | Articles of association |
| Floor | 6 |
| Residential floors | 1 |
| Condition | Satisfactory |
| Vacancy from | Immediately free |
| Parking | Street parking |
| Spaces |
Living room
(South) Bathroom Hall Kitchen (West) Bedroom (West) Bedroom (West) Glazed balcony (West) |
| Views | Neighbourhood, City |
| Storages | Closet/closets, Basement storage base |
| Telecommunications | Cable TV, Cable internet |
| Floor surfaces | Parquet, Laminate |
| Wall surfaces | Wall paper, Paint |
| Bathroom surfaces | Tile |
| Kitchen equipments | Ceramic stove, Freezer refrigerator, Cabinetry, Kitchen hood, Dishwasher, Separate oven |
| Bathroom equipments | Shower, Washing machine connection, Space for washing machine, Bidet shower, Cabinet, Sink, Shower wall, Toilet seat, Mirrored cabinet |
| Inspections | Condition assessment (16 Mar 2019) |
| Asbestos survey | The building was built before 1994 and an asbestos survey has not been performed. |
| Shares | 2845-2904 |
| Description | 3 rooms, kitchen, bathroom/wc and glazed balcony. |
Building and property details
| Construction year | 1974 |
|---|---|
| Inauguration | 1974 |
| Floors | 14 |
| Lift | Yes |
| Roof type | Flat roof |
| Ventilation | Mechanical ventilation |
| Energy certificate class | E, 2018 |
| Heating | District heating, Central water heating, Radiator |
| Building materials | Concrete |
| Roof materials | Felt |
| Facade materials | Concrete, Concrete element |
| Renovations |
Renovation plan 2026 (Done) Facade 2026 (In progress) Pipelines 2024 (In progress) Ventilation 2019 (Done) Doors 2018 (Done) Sewers 2018 (Done) Elevator 2016 (Done) Common areas 2016 (Done) Roof 2014 (Done) Yard 2014 (Done) Facade 2013 (Done) Heating 2013 (Done) Water pipes 2011 (Done) Ventilation 2009 (Done) Other 1997 (Done) |
| Common areas | Equipment storage, Sauna, Air-raid shelter, Drying room, Club room, Cold cellar, Parking hall, Laundry room |
| Manager | Isännöintitoimisto Helsingin Merihaka Oy |
| Manager's contact info | Eija Berg-Salo 010-3288600, Eija Berg-Salo@helsinginmerihaka.fi |
| Maintenance | Huoltoyhtiö |
| Lot area | 7659 m² |
| Number of parking spaces | 303 |
| Number of buildings | 3 |
| Terrain | Flat |
| Road | Yes |
| Land ownership | Own |
| Planning situation | Detailed plan |
| Municipality engineering | Water, Sewer, Electricity, District heating |
Energy certificate class

Housing cooperative details
| Housing cooperative name | As. Oy Haapaniemenkatu 16 |
|---|---|
| Number of shares | 22,373 |
| Number of dwellings | 462 |
| Area of dwellings | 21420 m² |
| Rental income in year | 2,525.19 |
| Right of redemption | No |
Services
| School | 0.9 km |
|---|---|
| Health club | 0.2 km |
| Shopping center |
0.7 km http://www.visithelsinki.fi/fi/nae-ja-koe/nahtavyydet/hakaniementori |
| Health center | 1 km |
| Park | 0.5 km |
| Beach | |
| Restaurant | 0.3 km |
| Grocery store | 0.2 km |
Public transportation access
| Metro | 0.7 km |
|---|---|
| Bus | 0.1 km |
| Tram | 0.7 km |
Monthly fees
| Maintenance | 412.65 € / month (346.01 £) |
|---|---|
| Charge for financial costs | 367.25 € / month (307.94 £) |
Purchase costs
| Transfer tax | 1.5 % |
|---|---|
| Registration fees | €92 (£77) (Estimate) |
This is how the buying of your property starts
- Fill out the short form and we will arrange a meeting
- Our representative will contact you without delay and arrage a meeting.
Would you like to know more about this property?
Thank you for your contact request. We'll contact you promptly!