


Search by reference number

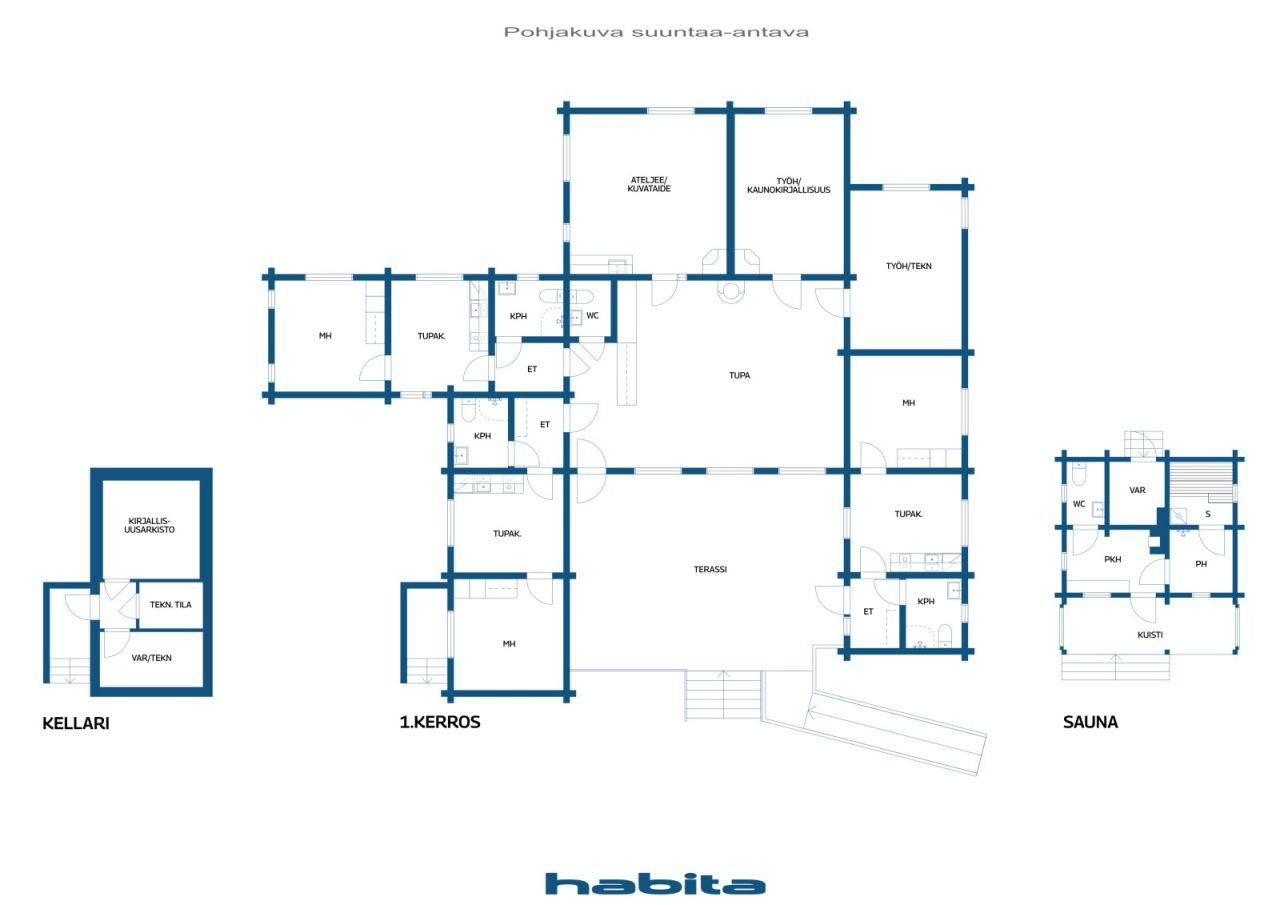


Single-family house, Hupelinraitti 9
81590 Vuonislahti
Hupeli – a cultural home in Vuonislahden


Hupeli, located in the village environment of Vuonislahden near the Koli national landscape, is a complex originally designed as an artist's residence and meticulously executed.
This house is more than a building: it is a place where ideas are born, works are completed, and everyday life breathes beauty around it.
Hupeli's architecture combines modern clarity with traditional log construction methods. Spacious, bright rooms, thoughtful material choices, and atelier- and workspace suitable for artistic work make the overall design inspiring and practical. Variations in light, seasons, and the rhythm of nature are part of the daily atmosphere of the home.
The yard is designed to support a creative lifestyle and relaxation: lush plantings, a natural environment, and space for various projects.
Hupeli is ideally suited as a home and leisure place for remote workers, creative entrepreneurs, or anyone who values tranquility and an inspiring environment. There is space for a larger family or even communal living. Three separate one-bedroom units enable accommodation or course activities.
Located on a private 0.65-hectare plot, the house is in excellent condition. According to the condition assessment report, the building has been well constructed and maintained and requires no repairs. Cozy fireplaces and energy-efficient geothermal heating keep maintenance costs under control.
This is a rare opportunity to acquire a home where creativity flourishes and life takes on a new rhythm.
For more information and viewing requests: pentti.hyttinen@habita.com, 040 546 5227.





Selling price
€219,000 (£187,676)
Rooms
6
Bedrooms
5
Bathrooms
3
Living area
220 m²Basic details
| Listing number | 676801 |
|---|---|
| Selling price | €219,000 (£187,676) |
| Rooms | 6 |
| Bedrooms | 5 |
| Bathrooms | 3 |
| Toilets | 4 |
| Bathrooms with toilet | 3 |
| Living area | 220 m² |
| Total area | 246 m² |
| Area of other spaces | 26 m² |
| Measurements verified | No |
| Measurements based on | Information given by owner |
| Floor | 1 |
| Residential floors | 1 |
| Condition | Good |
| Vacancy from | According to contract |
| Parking | Courtyard parking, Parking space with power outlet, Electric car charging point |
| Suitable for disabled | Yes |
| Features | Furnished, Security system, Triple glazzed windows, Heat recovery, Fireplace, Boiler |
| Spaces |
Sauna
Terrace |
| Views | Private courtyard, Forest, Lake, Nature |
| Storages | Cabinet |
| Telecommunications | Antenna |
| Floor surfaces | Tile, Wood |
| Wall surfaces | Log |
| Bathroom surfaces | Ceramic tile |
| Kitchen equipments | Electric stove, Freezer refrigerator, Kitchen hood, Dishwasher |
| Bathroom equipments | Shower, Radiant underfloor heating, Space for washing machine, Bidet shower, Toilet seat, Mirror, Shower stall |
| Utility room equipments | Washing machine connection, Washing machine, Sink |
| Description | Hirsilinna in the landscape of Pielinen |
Building and property details
| Construction year | 2011 |
|---|---|
| Inauguration | 2011 |
| Floors | 1 |
| Lift | No |
| Roof type | Gable roof |
| Ventilation | Mechanical ventilation |
| Foundation | Cast-in-place |
| Energy certificate class | B, 2018 |
| Heating | Geothermal heating, Furnace or fireplace heating, Underfloor heating |
| Building materials | Log |
| Roof materials | Bitumen-felt |
| Facade materials | Wood |
| Renovations |
Heating 2025 (Done) Other 2023 (Done) Other 2023 (Done) Other 2022 (Done) Yard 2022 (Done) Other 2022 (Done) Ventilation 2021 (Done) |
| Property reference number | 422-432-7-66 |
| Property tax per year |
650 €
557.03 £ |
| Encumbrances | 440,500 € (377,494.4 £) |
| Lot area | 6500 m² |
| Terrain | Gentle slope |
| Water area | Own shore / beach |
| Coastline | 160 m |
| Road | Yes |
| Land ownership | Own |
| Planning situation | Detailed shore plan |
| Building rights | 430 m² |
| Municipality engineering | Water, Sewer, Electricity |
Energy certificate class

Monthly fees
| Property tax | 650 € / year (557.03 £) |
|---|---|
| Water | 436 € / year (373.64 £) (estimate) |
| Garbage | 19.56 € / month (16.76 £) |
| Street | 102 € / year (87.41 £) |
| Electricity | 3,200 € / year (2,742.3 £) (estimate) |
| Other | 70 € / month (59.99 £) |
Purchase costs
| Transfer tax | 3 % |
|---|---|
| Notary | €143 (£123) |
| Registration fees | €172 (£147) |
This is how the buying of your property starts
- Fill out the short form and we will arrange a meeting
- Our representative will contact you without delay and arrage a meeting.
Would you like to know more about this property?
Thank you for your contact request. We'll contact you promptly!