


Search by reference number



Villa, Street to Sivota
461 00 Igoumenitsa
VILLA SUNSET


The natural stone house villa is situated on a 1,000 sqm plot with a perfect view over the bay of Plataria to the island of Corfu.
Only 150 meters from the sea, the beautiful villa features large balconies and a spacious, large terrace. The living area amounts to 310 sqm and includes 2 separate apartments.
The villa has three floors. The ground floor consists of two independent apartments with open-plan living/kitchen areas, a double bedroom, and a spacious bathroom. Both apartments are equipped with built-in wardrobes and underfloor heating. The window doors lead to a large terrace and a built-in grill.
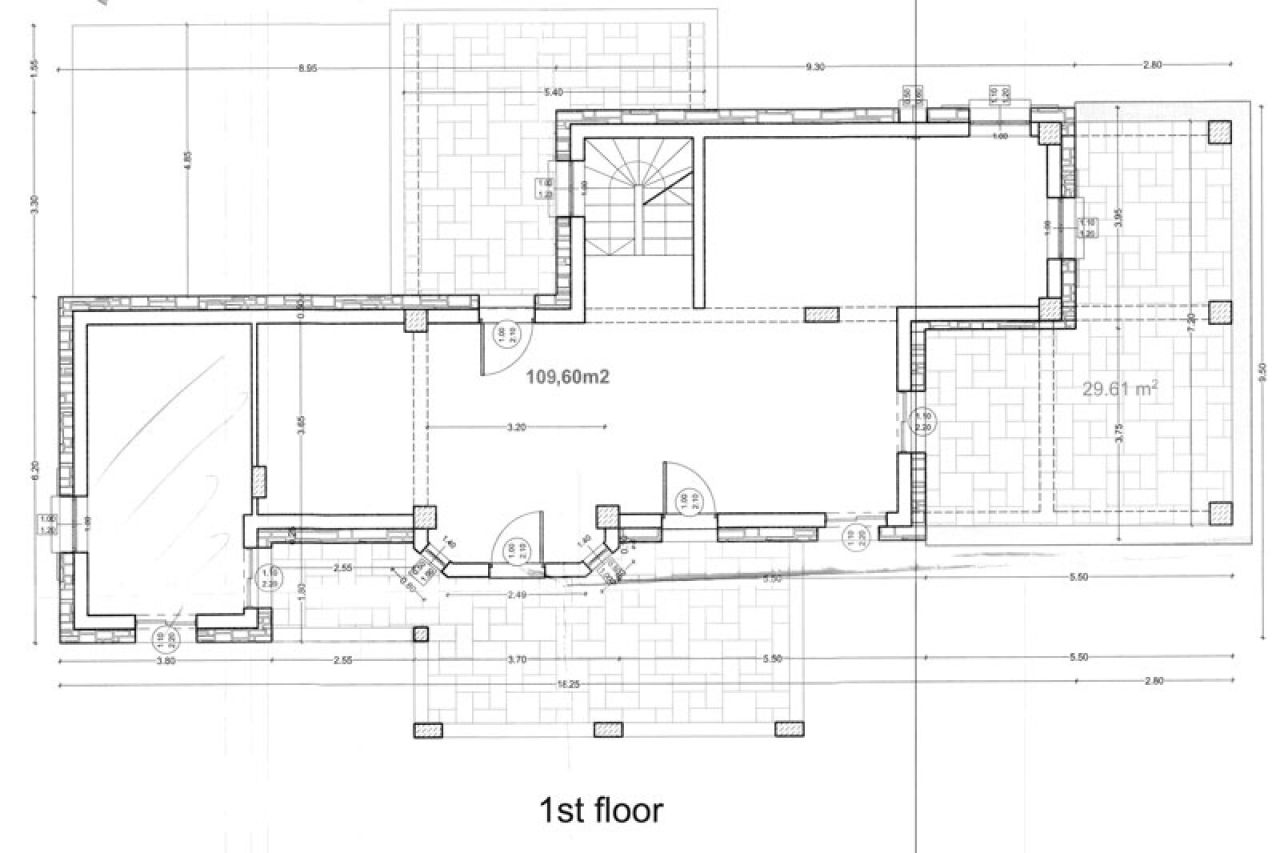
The spacious first floor has a large separate kitchen, a large open dining and living room with a fireplace, a bathroom, and a double bedroom with a built-in wardrobe. The entire floor is equipped with underfloor heating.
There is an additional upper floor with a balcony leading to a private bedroom with its own bathroom and built-in wardrobe.
Ground floor: 166.05 sqm (2 small apartments, each 80 sqm)
First upper floor: 109.60 sqm
Second upper floor: 34.93 sqm
Total living area: 310.58 sqm






Selling price
€595,000 (£509,125)
Rooms
7
Bedrooms
4
Bathrooms
4
Living area
311 m²Basic details
| Listing number | 676550 |
|---|---|
| Selling price | €595,000 (£509,125) |
| Rooms | 7 |
| Bedrooms | 4 |
| Bathrooms | 4 |
| Bathrooms with toilet | 4 |
| Living area | 311 m² |
| Area of other spaces | 311 m² |
| Measurements verified | No |
| Measurements based on | Building plan |
| Floor | 2 |
| Residential floors | 2 |
| Condition | New |
| Vacancy from |
1 Sept 2026
fully furnished, ready for immediate occupancy |
| Parking | Parking space, Courtyard parking, Parking space with power outlet, Carport |
| Suitable for disabled | Yes |
| Senior housing | Yes |
| Leisure residence | Yes |
| Features | Furnished, Air-conditioning, Double glazzed windows, Fireplace, Solar-powered water heating |
| Views | Yard, Backyard, Front yard, Private courtyard, Garden, Countryside, Sea, Nature |
| Storages | Cabinet, Wardrobe, Closet/closets, Outdoor storage |
| Telecommunications | TV, Digital TV, Internet |
| Floor surfaces | Tile, Marble |
| Kitchen equipments | Electric stove, Oven, Ceramic stove, Hot-plate, Refrigerator, Freezer, Cabinetry, Kitchen hood, Dishwasher, Microwave, Washing machine |
| Bathroom equipments | Shower, Bathtub, Washing machine, Underfloor heating, Cabinet, Sink, Shower wall, Toilet seat, Mirror, Mirrored cabinet, Shower stall |
| Description | Large villa near the sea |
| Additional information | with 2 granny flats |
| Links |
Building and property details
| Construction year | 2008 |
|---|---|
| Inauguration | 2008 |
| Floors | 2 |
| Lift | No |
| Roof type | Hip roof |
| Ventilation | Natural ventilation |
| Energy certificate class | A |
| Heating | Gas heating, Underfloor heating |
| Building materials | Concrete, Rock |
| Facade materials | Stone |
| Common areas | Equipment storage, Storage, Technical room, Garbage shed, Lobby, Garage |
| Property reference number | PL-H-003 |
| Lot area | 1000 m² |
| Number of parking spaces | 4 |
| Number of buildings | 1 |
| Terrain | Flat |
| Coastline | 150 m |
| Road | Yes |
| Land ownership | Own |
| Planning situation | Detailed plan |
| Municipality engineering | Water, Sewer, Electricity, Gas |
Energy certificate class

Monthly fees
Purchase costs
This is how the buying of your property starts
- Fill out the short form and we will arrange a meeting
- Our representative will contact you without delay and arrage a meeting.
Would you like to know more about this property?
Thank you for your contact request. We'll contact you promptly!