


Search by reference number

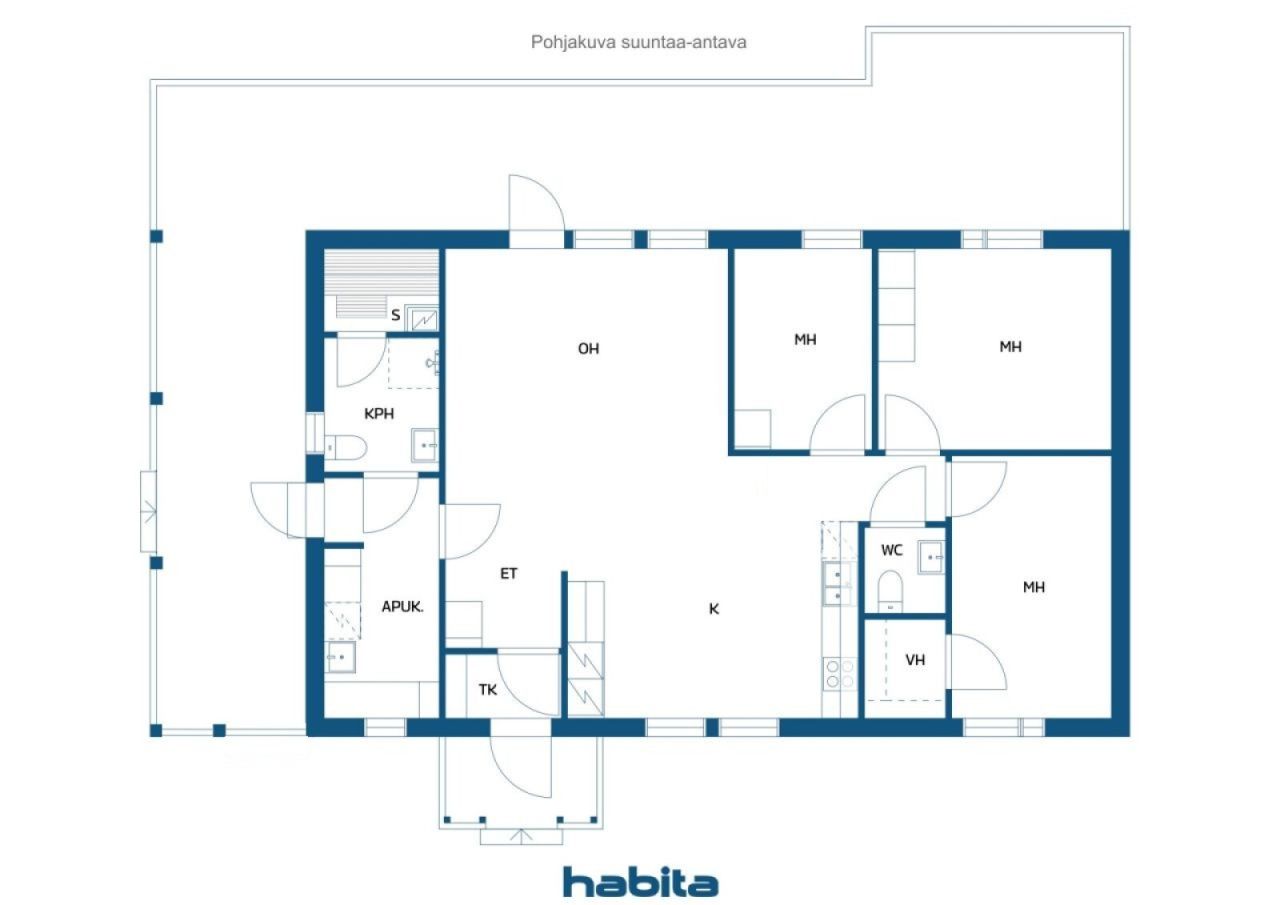


Single-family house, Valmuskakatu 14
37130 Nokia
4h, khh, k, kph, kph/wc, s, wc, vh, at, ak


Welcome to a cozy and well-maintained single-story detached house that offers excellent conditions for a family with children. The home has three generously sized bedrooms, a spacious living room, a large kitchen, and practical laundry and storage spaces. The large and sheltered yard with terraces provides plenty of space for children's play, games, and quality time for the whole family. The spacious yard comfortably accommodates a trampoline, play equipment, and garden dreams. A separate utility building houses a garage, carport, and a versatile storage and workshop space.
Built in 2003, the wooden-structured detached house is designed as a functional and easy-to-maintain whole, with all living spaces on one level. The house has been extensively maintained and renovated in recent years: the bathroom has been refurbished, interior surfaces, floors, interior doors, moldings, and interior ceilings have been renewed, and the entrance floor has been tiled. Additionally, terraces and porches have been built and renovated, exterior doors replaced, ventilation ducts cleaned, and drainage inspected. Water-based heating, an exhaust air heat pump, and two air source heat pumps support year-round comfort and energy efficiency.
Taka-Lauttala is a quiet and well-kept small residential area, particularly suitable for families with children. The surrounding environment offers safe outdoor and play opportunities, and a kindergarten, school, and grocery store are conveniently located nearby. Bus stops are close, and services in Nokia's center, health center, and railway station are easily accessible.

Jaakko Parikka





Selling price
€299,000 (£254,738)
Rooms
4
Bedrooms
3
Bathrooms
1
Living area
101.5 m²Basic details
| Listing number | 675633 |
|---|---|
| Selling price | €299,000 (£254,738) |
| Rooms | 4 |
| Bedrooms | 3 |
| Bathrooms | 1 |
| Toilets | 2 |
| Living area | 101.5 m² |
| Total area | 153.1 m² |
| Area of other spaces | 51.6 m² |
| Measurements verified | No |
| Measurements based on | Building plan |
| Floor | 1 |
| Residential floors | 1 |
| Condition | Good |
| Vacancy from |
According to contract
According to the agreement / 2 months from the date of the transaction. The release date is accepted in the purchase offer. |
| Parking | Courtyard parking, Carport, Garage |
| Is located on ground level | Yes |
| Features | Air source heat pump, Heat recovery |
| Spaces |
Bedroom
Bedroom Bedroom Living room Kitchen Utility room Bathroom Toilet Toilet Sauna Walk-in closet Hall Terrace Garage Outdoor storage |
| Views | Private courtyard, Neighbourhood |
| Storages | Cabinet, Walk-in closet, Outdoor storage |
| Telecommunications | Optical fibre internet |
| Floor surfaces | Laminate, Linoleum, Tile |
| Wall surfaces | Wood, Paint |
| Bathroom surfaces | Tile |
| Kitchen equipments | Induction stove, Freezer refrigerator, Cabinetry, Kitchen hood, Dishwasher, Separate oven |
| Bathroom equipments | Shower, Underfloor heating, Bidet shower, Sink, Shower wall, Mirror |
| Utility room equipments | Washing machine connection, Sink |
| Inspections | Condition assessment (17 May 2022) |
| Description | 4h, khh, k, kph, kph/wc, s, wc, vh, at, ak |
| Additional information | Two air source heat pumps, bathroom renovated in 2019 |
Building and property details
| Construction year | 2003 |
|---|---|
| Inauguration | 2003 |
| Floors | 1 |
| Lift | No |
| Roof type | Gable roof |
| Ventilation | Mechanical ventilation |
| Foundation | Concrete |
| Energy certificate class | No energy certificate required by law |
| Heating | Central water heating, Air-source heat pump, Exhaust air heat pump |
| Building materials | Wood |
| Roof materials | Sheet metal |
| Facade materials | Timber cladding |
| Renovations |
Heating 2026 (Done) Heating 2025 (Done) Yard 2025 (Done) Other 2024 (Done) Yard 2024 (Done) Ventilation 2023 (Done) Electricity 2023 (Done) Yard 2023 (Done) Heating 2023 (Done) Electricity 2023 (Done) Other 2022 (Done) Other 2022 (Done) Underdrain 2022 (Done) Other 2022 (Done) Other 2022 (Done) Other 2019 (Done) |
| Property reference number | 536-4-192-12 |
| Property tax per year |
336.9 €
287.03 £ |
| Lot area | 1057 m² |
| Number of buildings | 2 |
| Terrain | Flat |
| Road | Yes |
| Land ownership | Rental |
| Land owner | Nokian kaupunki |
| Rent per year | 799.42 € (681.08 £) |
| Rental contract ends | 31 Oct 2062 |
| Planning situation | Detailed plan |
| Building rights | 300 m² |
| Municipality engineering | Water, Sewer, Electricity |
Services
| Grocery store | 1.7 km |
|---|---|
| School | 1.3 km |
| Kindergarten | 0.5 km |
| Health center | 2.2 km |
| Restaurant | 2.1 km |
| Gym | 2.8 km |
Public transportation access
| Bus | 0.4 km |
|---|---|
| Train | 2.2 km |
Monthly fees
| Electricity | 2,668 € / year (2,273.05 £) (estimate) |
|---|---|
| Water | 25 € / month (21.3 £) / person (estimate) |
| Garbage | 12 € / month (10.22 £) (estimate) |
| Property tax | 336.9 € / year (287.03 £) |
| Other | 799.42 € / year (681.08 £) |
Purchase costs
| Transfer tax | 3 % |
|---|
This is how the buying of your property starts
- Fill out the short form and we will arrange a meeting
- Our representative will contact you without delay and arrage a meeting.
Would you like to know more about this property?
Thank you for your contact request. We'll contact you promptly!