


Search by reference number



Single-family house, Väinämöisenkatu 4
20660 Littoinen
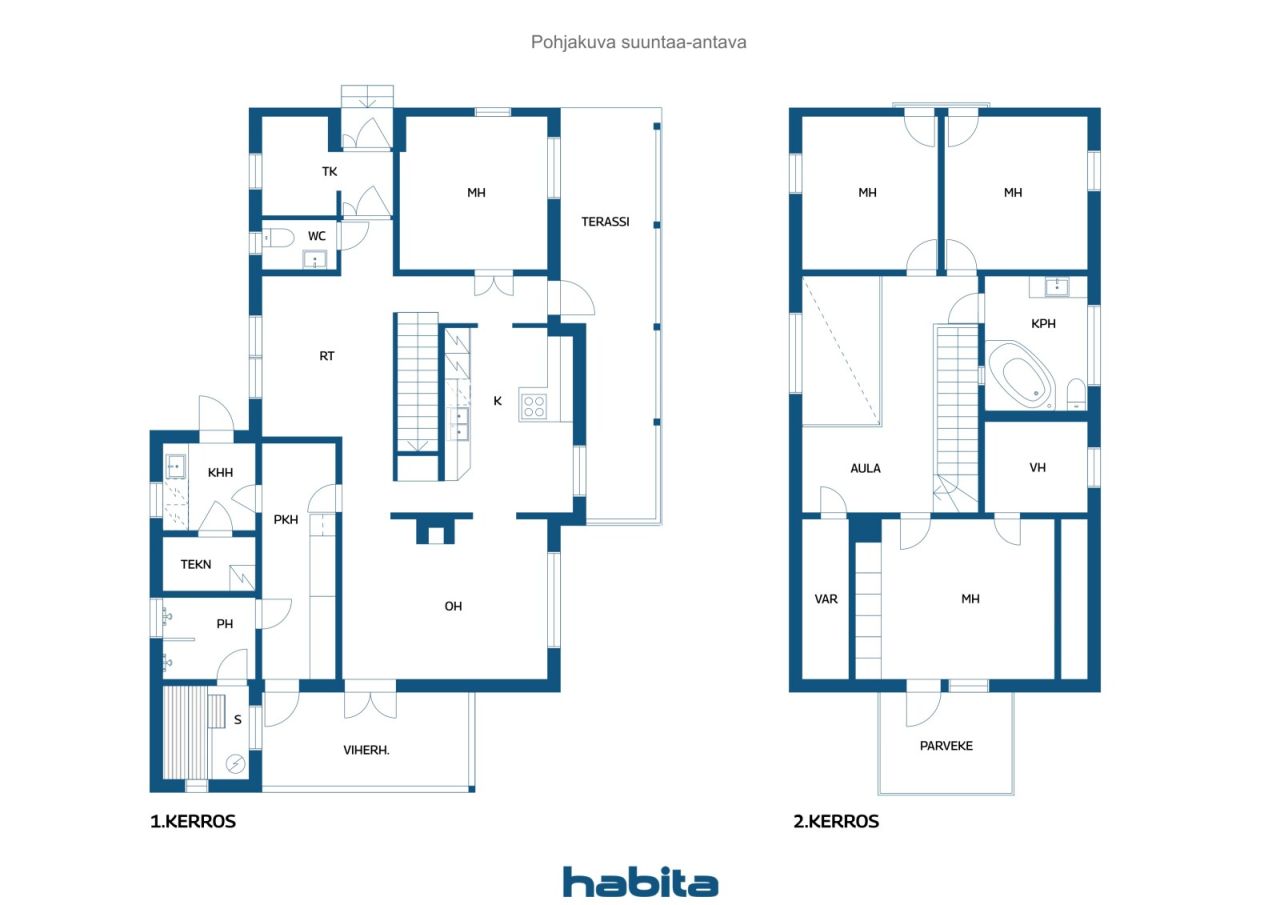
4*mh,oh,k,rt,2*wc,tk,khh,2*kph,s,aula,vh,at,var


Excellent location in Littoinen, large detached house
This magnificent detached house offers space for a larger family with four bedrooms.
Three bedrooms are located upstairs and one downstairs. Designed by architect Mikko Lemmetti, the house impresses immediately upon entry with its high ceilings and large windows. The spacious kitchen has ample counter space, and a separate dining area allows for a sizable dining table. From the living room and laundry room, there is access to a glazed terrace, where it is easy to enjoy year-round.
Heating is provided by a exhaust air heat pump and distributed through water-based underfloor heating. Additionally, there is an air source heat pump and a sturdy masonry fireplace to provide warmth and atmosphere.
The sheltered yard is a pleasant place to play and romp. Besides the terraces, the yard features a wood-heated hot tub and a barbecue shelter. The garage and a separate outdoor storage room also provide convenient additional storage space, which is abundant in this home.
Nearby are shops, a gym, a school, and a kindergarten, making the area excellent, for example, for families with children. The popular Littoisten beach is also within walking or biking distance!
This home must be seen with your own eyes!
Open house: 31 May 2026
12:00 – 12:45
First openhouse
Welcome!







Selling price
€365,000 (£316,217)
Rooms
5
Bedrooms
4
Bathrooms
2
Living area
171 m²Basic details
| Listing number | 674853 |
|---|---|
| Selling price | €365,000 (£316,217) |
| Rooms | 5 |
| Bedrooms | 4 |
| Bathrooms | 2 |
| Toilets | 2 |
| Bathrooms with toilet | 1 |
| Bathrooms without toilet | 1 |
| Living area | 171 m² |
| Measurements verified | No |
| Measurements based on | Building permit document |
| Floor | 1 |
| Residential floors | 2 |
| Condition | Good |
| Vacancy from | According to contract |
| Parking | Courtyard parking, Parking space with power outlet, Garage |
| Features | Central vacuum cleaner, Air source heat pump, Heat recovery, Fireplace |
| Spaces |
Bedroom
Bedroom Bedroom Bedroom Kitchen Living room Den Hall Toilet Toilet Bathroom Balcony Terrace Glazed terrace Sauna Walk-in closet Utility room Outdoor storage Garage |
| Views | Yard, Backyard, Front yard, Private courtyard, Garden, Neighbourhood, Street, Nature |
| Telecommunications | TV, Antenna |
| Floor surfaces | Laminate, Tile |
| Wall surfaces | Wood, Paint |
| Bathroom surfaces | Tile |
| Kitchen equipments | Induction stove, Freezer refrigerator, Cabinetry, Kitchen hood, Dishwasher, Separate oven |
| Utility room equipments | Washing machine connection |
| Inspections | Condition assessment (26 Jun 2020) |
| Description | 4*mh,oh,k,rt,2*wc,tk,khh,2*kph,s,aula,vh,at,var |
Building and property details
| Construction year | 2000 |
|---|---|
| Inauguration | 2000 |
| Floors | 2 |
| Lift | No |
| Roof type | Gable roof |
| Ventilation | Mechanical ventilation |
| Energy certificate class | No energy certificate required by law |
| Heating | Furnace or fireplace heating, Radiant underfloor heating, Air-source heat pump, Exhaust air heat pump |
| Building materials | Wood |
| Roof materials | Sheet metal |
| Facade materials | Wood |
| Renovations |
Flues 2026 (Upcoming) Other 2026 (Upcoming) Other 2023 (Done) Yard 2023 (Done) Heating 2023 (Done) Other 2023 (Done) Other 2022 (Done) Facade 2021 (Done) Yard 2021 (Done) Other 2020 (Done) Heating 2020 (Done) Ventilation 2020 (Done) Heating 2018 (Done) Yard 2018 (Done) Yard 2016 (Done) Other 2016 (Done) Other 2014 (Done) Facade 2013 (Done) Other 2012 (Done) Plinth 2010 (Done) Yard 2009 (Done) Yard 2006 (Done) |
| Property reference number | 202-416-1-439 |
| Property tax per year |
603.46 €
522.81 £ |
| Encumbrances | 376,597.35 € (326,264.36 £) |
| Lot area | 1095 m² |
| Number of parking spaces | 4 |
| Number of buildings | 3 |
| Terrain | Flat |
| Road | Yes |
| Land ownership | Own |
| Planning situation | Detailed plan |
| Building rights | 219 m² |
| Municipality engineering | Water, Sewer, Electricity |
Services
| Shopping center | 4.5 km |
|---|---|
| Shopping center | 14 km |
| Grocery store | 1.4 km |
| School | 3.3 km |
| Kindergarten | 0.7 km |
| Playground | 1.4 km |
| Park | 1.4 km |
| Health club | 1.4 km |
| Health center | 0.6 km |
| Beach | 1.8 km |
| City center | 4.7 km |
| City center | 7 km |
Public transportation access
| Bus | 0.3 km |
|---|---|
| Cycle path | 0.2 km |
Monthly fees
| Electricity | 275 € / month (238.25 £) (estimate) |
|---|---|
| Water | 60 € / month (51.98 £) (estimate) |
| Garbage | 18 € / month (15.59 £) (estimate) |
Purchase costs
| Transfer tax | 3 % |
|---|---|
| Notary | €143 (£124) (Estimate) |
| Registration fees | €172 (£149) (Estimate) |
| Contracts | €175 (£152) (Estimate) |
This is how the buying of your property starts
- Fill out the short form and we will arrange a meeting
- Our representative will contact you without delay and arrage a meeting.
Would you like to know more about this property?
Thank you for your contact request. We'll contact you promptly!