


Search by reference number



Detached house, Kuitinmäenkaari 16
02210 Espoo, Olari
4 bedrooms, living room, garage and basement


A large, condition-inspected detached house for sale in a central location in Olari, Espoo.
The house was built in 1952. Later, in the 1980s, a three-apartment terraced house was built on the plot and the whole was converted into a housing company. At that time, a separate liability distribution table was also drawn up for the company.
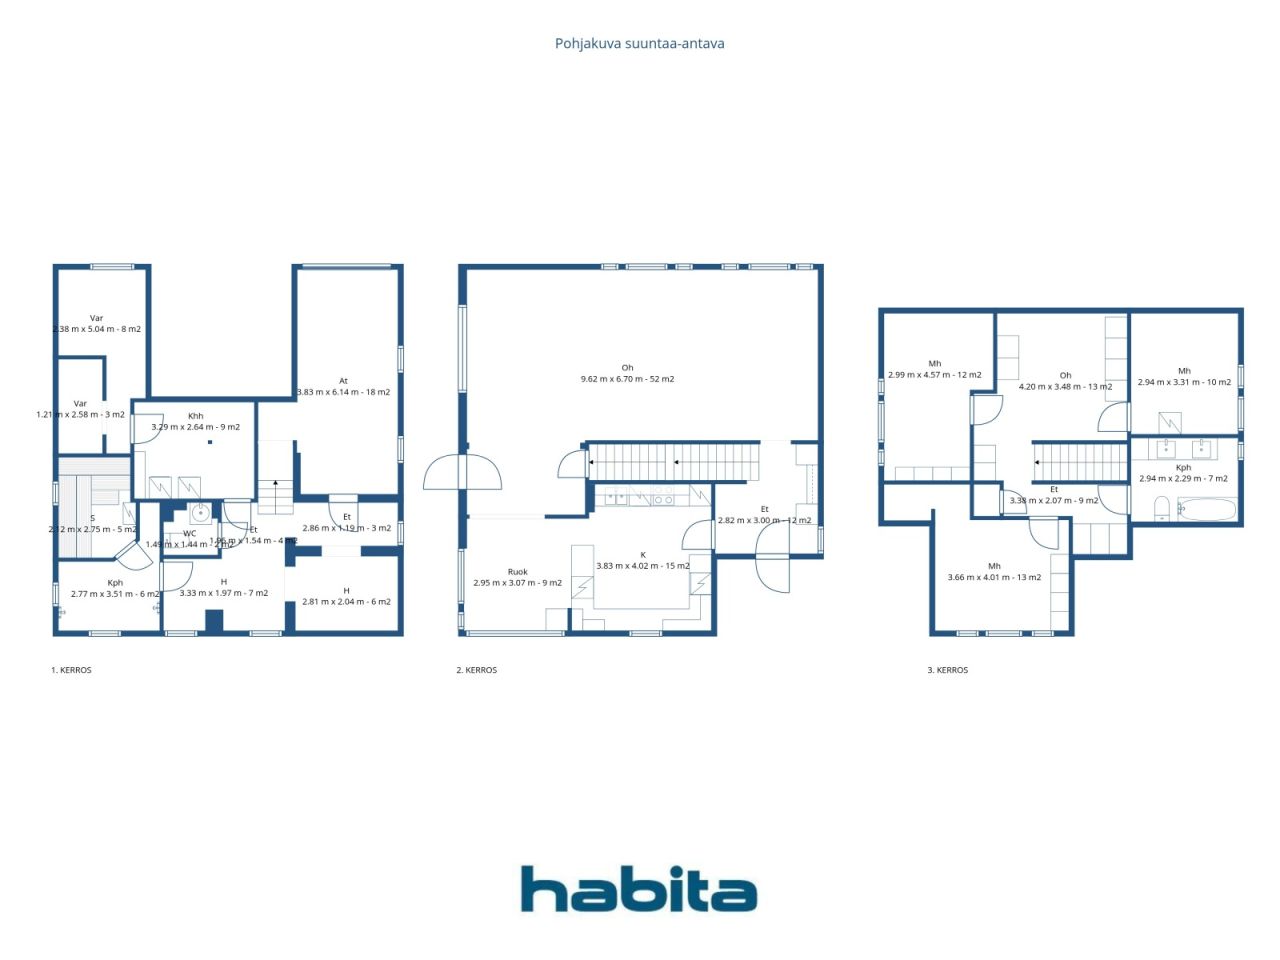
This large home has three floors. According to the articles of association, the living area is 140m², and according to an unofficial measurement made during the description, the apartment has a total of 203 m² + garage 18 m². The bedrooms are located on the upper floor of the apartment, the kitchen and living room are on the middle floor, and there is plenty of storage space in the basement, a separate toilet, sauna and bathroom, and a garage.
You have to come and see this large complex on site. The apartment has ample living and hobby space for a large family. Please note that you can realize yourself by renovating the surfaces to your liking.
Contact: Espoon Habita Oy, Tero Västi - 050 420 0063 / tero.vasti@habita.com
Open house: 18 Oct 2026
14:00 – 14:30





Unencumbered selling price
€398,000 (£336,667)
Rooms
4
Bedrooms
3
Bathrooms
2
Living area
140 m²Basic details
| Listing number | 670064 |
|---|---|
| Unencumbered selling price | €398,000 (£336,667) |
| Selling price | €398,000 (£336,667) |
| Rooms | 4 |
| Bedrooms | 3 |
| Bathrooms | 2 |
| Living area | 140 m² |
| Total area | 203 m² |
| Area of other spaces | 73 m² |
| Measurements verified | No |
| Measurements based on | Articles of association |
| Floor | 2 |
| Residential floors | 2 |
| Condition | Satisfactory |
| Parking | Courtyard parking, Parking space with power outlet, Garage |
| Spaces |
Bedroom
Kitchen Living room Hall Toilet Bathroom Sauna Utility room Cellar Hobby room Garage |
| Views | Private courtyard, Neighbourhood |
| Storages | Cabinet, Walk-in closet, Closet/closets |
| Telecommunications | Cable TV |
| Floor surfaces | Parquet, Laminate, Linoleum, Tile |
| Wall surfaces | Paint |
| Bathroom surfaces | Tile |
| Kitchen equipments | Ceramic stove, Refrigerator, Freezer, Cabinetry, Kitchen hood, Dishwasher, Separate oven, Microwave |
| Bathroom equipments | Bathtub, Bidet shower, Cabinet, Sink, Toilet seat, Mirror |
| Utility room equipments | Washing machine connection |
| Inspections | Condition assessment (31 Oct 2025) |
| Asbestos survey | The building was built before 1994 and an asbestos survey has not been performed. |
| Shares | 1-314 |
| Description | 4 bedrooms, living room, garage and basement |
| Additional information | The company has a separate responsibility allocation table. Building A, which is for sale, mainly takes care of its own maintenance, excluding the premises necessary for the company. |
Building and property details
| Construction year | 1952 |
|---|---|
| Inauguration | 1952 |
| Floors | 3 |
| Lift | No |
| Roof type | Gable roof |
| Ventilation | Natural ventilation |
| Energy certificate class | D, 2018 |
| Heating | District heating, Central water heating, Radiator |
| Building materials | Wood, Concrete |
| Roof materials | Sheet metal |
| Facade materials | Wood |
| Renovations |
Renovation plan 2026 (Done), The housing company has a maintenance plan approved by the board. The information can be found in the property manager's certificate. Facade 2022 (Done), Painting of exterior cladding, replacement of ladders, rainwater gutters and downspouts Heating 2015 (Done), Heating distribution center renovated Other 2013 (Done), Repair work on external stairs Other 2012 (Done), Waterproofing, surface and furniture renovation of the upstairs bathroom Doors 2011 (Done), Garage door replacement Roof 2010 (Done), Roofing and attic ventilation pipe renewed |
| Property reference number | 49-22-60-5 |
| Manager | Hallituksen puheenjohtaja Anu Mattila |
| Manager's contact info | anu_mattila@hotmail.com |
| Maintenance | Omatoiminen |
| Lot area | 1371 m² |
| Number of parking spaces | 9 |
| Number of buildings | 2 |
| Terrain | Flat |
| Road | Yes |
| Land ownership | Own |
| Planning situation | Detailed plan |
| Municipality engineering | Water, Sewer, Electricity, District heating |
Energy certificate class

Housing cooperative details
| Housing cooperative name | Asunto Oy Kuitinmäenkaari 16 |
|---|---|
| Year of foundation | 1985 |
| Number of shares | 1,000 |
| Number of dwellings | 4 |
| Area of dwellings | 445.5 m² |
| Right of redemption | No |
Monthly fees
| Maintenance | 518 € / month (438.18 £) |
|---|---|
| Water | 25 € / month (21.15 £) / person |
| Electricity | 75 € / month (63.44 £) (estimate) |
Purchase costs
| Transfer tax | 1.5 % |
|---|---|
| Registration fees | €92 (£78) |
This is how the buying of your property starts
- Fill out the short form and we will arrange a meeting
- Our representative will contact you without delay and arrage a meeting.
Would you like to know more about this property?
Thank you for your contact request. We'll contact you promptly!