


Пошук по номеру присвоювання



Односімейний будинок, Esterintie 11
36600 Pälkäne, Paavolanharju
5h,k,kph,s,vh


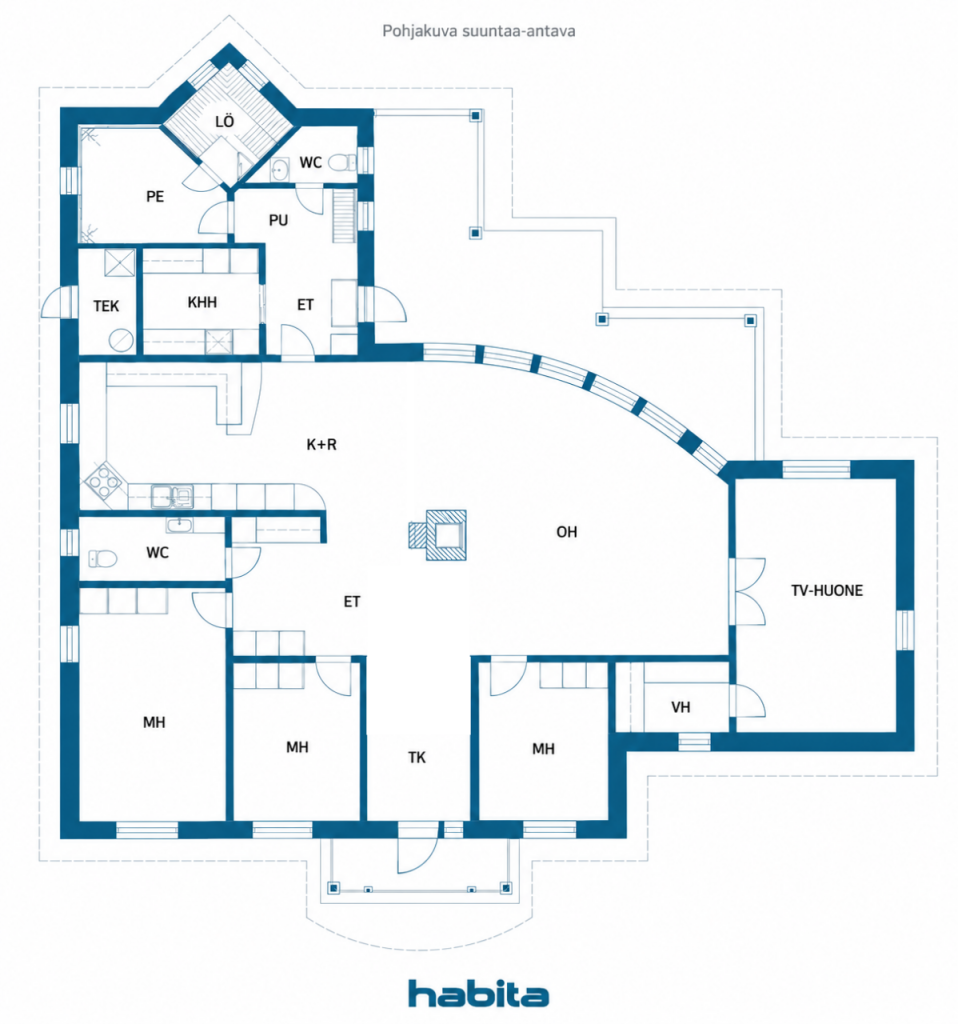
Spacious detached house located on Paavolanharju in Pälkäne offers a functional setting for family life on its own 2,487 m² plot. The 185 m² living space of the house, built in 2007, is arranged on a single level. The living room and the dining area connected to the kitchen provide space for togetherness, and a separate TV room offers flexibility in the use of the home. In addition to three bedrooms, the overall layout includes a utility room, a walk-in closet, two separate toilets, as well as a bathroom, sauna, and dressing room. The kitchen is equipped with, among other things, an induction stove, a separate oven, a dishwasher, and a wine fridge. The bathroom has two showers, and the sauna is equipped with an electric stove. Electric heating is supplemented by two air source heat pumps, solar panels, and ventilation is implemented with mechanical supply and exhaust air ventilation with heat recovery. Fiber optic connection also serves remote work and home entertainment needs. A separate utility building with a garage, storage, and carport completes the overall picture. Contact us to schedule your private viewing!

Matti Nurmi


Ціна
268 000 EUR
Кімнати
5
Спальні
4
Ванні кімнати
1
Житлова площа
185 м²Основні відомості
| Номер позиції | 678055 |
|---|---|
| Ціна | 268 000 EUR |
| Кімнати | 5 |
| Спальні | 4 |
| Ванні кімнати | 1 |
| Туалети | 2 |
| Житлова площа | 185 м² |
| Загальна площа | 206.5 м² |
| Площа інших приміщень | 21.5 м² |
| Опис житлових приміщень | Living room, three bedrooms, TV room, kitchen and dining area, utility room, washroom, sauna, dressing room, two separate toilets, walk-in closet, and entrance hall. |
| Опис інших площ | A separate outbuilding featuring a garage, a heated workspace/man cave, and a carport. Additionally, there is a storage shed for garden tools. |
| Опис площі | According to the construction drawings, the residential building has a floor area (apartment area) of 185 m² and a gross floor area of 206.5 m². The separate utility building has a gross floor area of 59 m², according to the drawings. The area of the utility building is not included in the residential floor area. The areas have not been verified by re-measurement. |
| Виміри перевірено | Немає |
| Виміри базовані на | План будівлі |
| Поверх | 1 |
| Житлові поверхи | 1 |
| Стан | Хороший |
| Вакансія від | Вивільняється через два місяці після укладення угоди. Точна дата звільнення узгоджується у пропозиції про покупку. |
| Стоянка | Стоянка у дворі, Паркувальне місце з розеткою, Навіс, Пункт зарядки електромобілів |
| Характеристика | Центральний пилосос, Тепловий насос-кондиціонер, Рекуперація тепла, Камін |
| Місця |
Спальня
Спальня Спальня Спальня Кухня Вітальня Зал Туалет Туалет Ванна кімната Сауна Гараж Тераса Підсобне приміщення Гардероб |
| Вид | Подвір'я, Задній двір, Передній двір, Приватний двір, Сад, Сусідство |
| Склади | Кабінет, Гардеробна, Відкритий склад |
| Телекомунікації | Кабельне телебачення, Волоконно-оптичний інтернет |
| Поверхня підлоги | Ламінат, Плитка |
| Поверхні стін | Шпалери, Фарба |
| Поверхня ванної кімнати | Плитка |
| Кухонне обладнання | Індукційна плита, Холодильник, Морозилка, Кухонні шафи, Кухонна витяжка, Посудомийна машина, Окрема духовка, Мікрохвильова піч, Холодна шафа |
| Обладнання ванної кімнати | Душ, Підігрів підлоги |
| Підсобне приміщення | Підключення пральної машинки |
| Інспекції | Оцінка технічного стану (12 жовт. 2026 р.) |
| Опис | The detached house taken into use in 2007 on its own 2,487 m² plot. Living spaces of 185 m² on a single floor, a separate TV room, as well as garage, storage, and carport areas. |
Будівництво та нерухомість докладніше
| Рік будівництва | 2007 |
|---|---|
| Вхід в експлуатацію | 2007 |
| Поверхи | 1 |
| Ліфт | Немає |
| Тип даху | Двосхилий дах |
| Вентиляція | Механічна вентиляція |
| Категорія сертифікату енергії | У процесі |
| Опалення | Електричне опалення, Повітряно-тепловий насос-кондиціонер |
| Будівельні матеріали | Деревина |
| Покрівельні матеріали | Бетонна черепиця |
| Фасадні матеріали | Дерев'яна обшивка |
| Ремонти |
Вентиляція 2025 (Виконано), The ventilation ducts were cleaned and the ventilation system was balanced. Дах 2024 (Виконано), The concrete tile roof was cleaned and painted, and a ridge seal was installed. The attic space was inspected at the same time. Опалення 2024 (Виконано), The fan in the Legalett heating unit was replaced. Фасад 2021 (Виконано), Exterior facades painted. Інше 2019 (Виконано), Additional blown-in insulation installed in the attic. |
| Місця загального використання | Склад, Сауна, Гараж |
| Кадастровий номер об'єкта нерухомості | 635-408-1-164 |
| Податок на нерухомість в рік | 605 € |
| Обтяження | Two mortgages of EUR 150,000 each are registered against the property, totalling EUR 300,000. The mortgage certificates are electronic and held by Nordea Bank Abp. According to the certificate of mortgages and encumbrances dated 22 October 2026, there are no registered restrictions on disposal or notices. |
| Тягарі | The property register extract dated 22 October 2026 contains no entries concerning easements, rights of use or restrictions on use, and no shares in jointly owned areas or special benefits. |
| Територія ділянки | 2487 м² |
| Кількість будівель | 3 |
| Місцевість | Квартира |
| Дорога | Так |
| Земельна власність | Власний |
| Планувальна ситуація |
Детальний план
Area for detached houses |
| Комунальні послуги |
Водопостачання, Каналізація, Електрика Electricity, water, sewage, fiber optic |
| Інструкція водіння | Map service at www.habita.com |
Щомісячна плата
| Електрика |
357,5 € / місяць
Total energy consumption: 28,600 kWh/year. Includes the house, an outbuilding, and electric vehicle charging. Based on an average energy price for 2025 (€0.15/kWh), this amounts to €4,290/year. |
|---|---|
| Податок на нерухомість | 605 € / рік |
Витрати на придбання
| Податок на грошові перекази за кордон | 3 % |
|---|
Так починається покупка Вашої нерухомості
- Заповніть коротку форму і ми домовимось про зустріч
- Наш представник негайно зв'яжеться з вами та домовиться про зустріч.
Ви хотіли би дізнатися більше про цю нерухомість?
Дякуємо Вам за Ваш контактний запит. Ми зв'яжемося з Вами найближчим часом!