


Пошук по номеру присвоювання



Таунхаус, Väärämäentie 3
00700 Helsinki, Sepänmäki
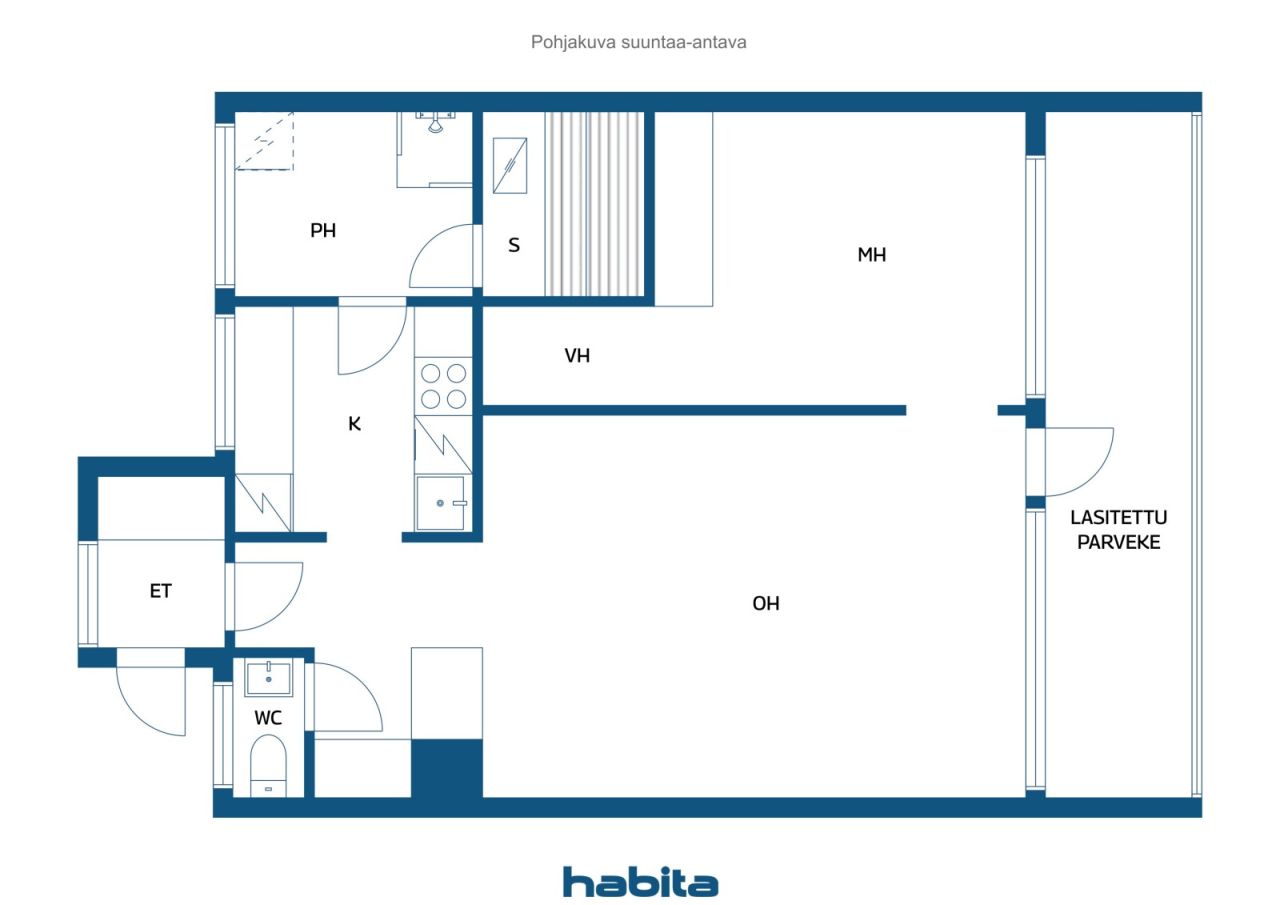
2 rooms, kitchen, bathroom, sauna, separate WC and


Bright through-apartment townhouse home on freehold land!
This bright and welcoming townhouse apartment offers a practical layout and large windows that create a spacious and airy atmosphere throughout the home. The living room opens onto a full-width glazed west-facing balcony, providing additional living space and a pleasant setting for relaxation well into the autumn season.
The bedroom features a practical walk-in closet-style storage area, while the well-sized kitchen offers good functionality for everyday cooking. Comfort is further enhanced by a separate WC, a private sauna, and a bathroom with a large window that fills the space with natural light.
Beautiful outdoor recreation areas along the Longinoja stream are located right next door. Malmi's comprehensive services, grocery stores and railway station are approximately 1.5 km away, while the nearest bus stop is only about 200 metres from the property.
Welcome to explore this pleasant home. For further information and to arrange a viewing, please contact the agent.
See details:
www.habita.com/property/677866
Демонстрація: 4 жовт. 2026 р.
15:15 – 15:45
Перша демонстрація





Необтяжена ціна продажі
109 000 EUR
Кімнати
2
Спальні
1
Ванні кімнати
1
Житлова площа
56.5 м²Основні відомості
| Номер позиції | 677866 |
|---|---|
| Необтяжена ціна продажі | 109 000 EUR |
| Ціна | 109 000 EUR |
| Кімнати | 2 |
| Спальні | 1 |
| Ванні кімнати | 1 |
| Туалети | 1 |
| Ванні кімнати без туалету | 1 |
| Житлова площа | 56.5 м² |
| Опис житлових приміщень | Living room, bedroom, walk-in closet, kitchen, bathroom, sauna and separate WC. |
| Опис інших площ | Glazed balcony. The floor area is unknown. |
| Опис площі | According to the Articles of Association, the apartment comprises 2 rooms, a kitchen and a sauna (2h+k+s). |
| Виміри перевірено | Немає |
| Виміри базовані на | Статут компанії |
| Поверх | 2 |
| Житлові поверхи | 1 |
| Стан | Задовільний |
| Вакансія від |
1 лист. 2026 р.
Possession by agreement |
| Розташований на верхньому поверсі | Так |
| Місця |
Сауна
Вітальня (Захід) Спальня (Захід) Кухня (Схід) Ванна кімната (Схід) Туалет (Схід) Засклений балкон (Захід) Зал (Схід) |
| Вид | Подвір'я, Сусідство, Вулиця, Природа |
| Склади | Гардеробна, Кладовка / кладовки, Кладовка в підвалі |
| Телекомунікації | Антена |
| Поверхня підлоги | Паркет, Плитка |
| Поверхні стін | Шпалери, Фарба |
| Поверхня ванної кімнати | Плитка |
| Кухонне обладнання | Індукційна плита, Холодильник з морозильною камерою, Кухонні шафи, Кухонна витяжка, Посудомийна машина |
| Обладнання ванної кімнати | Душ, Підключення пральної машинки, Місце для пральної машинки, Дзеркало |
| Обстеження на наявність азбесту | Будівля була побудована раніше 1994 року і обстеження на наявність азбесту не проводилось. |
| Акції | 2308-2533 |
| Опис | 2 rooms, kitchen, bathroom, sauna, separate WC and glazed balcony. |
| Посилання |
Будівництво та нерухомість докладніше
| Рік будівництва | 1968 |
|---|---|
| Вхід в експлуатацію | 1968 |
| Поверхи | 2 |
| Ліфт | Немає |
| Тип даху | Плоский дах |
| Вентиляція | Природна вентиляція |
| Категорія сертифікату енергії | D , 2018 |
| Опалення | Теплофікація, Радіатор |
| Будівельні матеріали | Бетон |
| Покрівельні матеріали | Листовий метал, Руберойд |
| Фасадні матеріали | Деревина |
| Ремонти |
Трубопроводи 2026 (Майбутній), -By 2030: Renovation of the wastewater sewer system, domestic water pipelines, bathrooms and WC facilities. A condition assessment will be carried out during 2025–2027. The shareholders' meeting has approved applying for financing to commence planning and has authorized loan applications of up to EUR 100,000. The renovation works are planned to begin within the next five years. Фасад 2026 (В процесі), Exterior envelope/cladding renovation project. The exterior painting and replacement of damaged cladding boards will be financed from the housing company's reserve funds and therefore will not result in any capital charge (financing fee) for shareholders. The project is scheduled for completion in week 40, after which the contractor will clear the yard of all construction waste. План реконструкції 2025 (Виконано), Maintenance Plan 2025–2035: Please request the separate appendix from the real estate agent. Інше 2025 (Виконано), Improvement of sealing around roof penetrations, pipes, joints and roof edges. Фасад 2025 (Виконано), 2026: Partial renewal of the timber exterior cladding on the gable ends and balconies, including exterior painting (brown, 2–3 coats), and painting of window and door trims as well as roof eaves in white. The work is being carried out by Kodinmaalaus Oy at an estimated cost of approximately EUR 25,000. 1999: Renewal of the exterior wall cladding (timber façade) and improvement of thermal insulation. Телекомунікації 2025 (Виконано), Antenna system upgraded for digital broadcasting services. 2006: Refurbishment of the antenna network. Опалення 2024 (Виконано), Up to 2025: Instead of converting the district heating system to a low-temperature system, equipment adjustments were carried out. Säätölaitehuolto Oy performed maintenance visits during 2024–2025, repaired the expansion vessel, and cleaned the filters. A permanent maintenance agreement for the district heating equipment is in place. 1996: Connected to the district heating network. Балкони 2024 (Виконано), 2025: Refurbishment of the undersides of all balconies (approx. EUR 6,000). Subsequent monitoring has confirmed that the repairs have been successful. The refurbishment of the balcony undersides had originally been initiated in 2016 but was suspended due to inadequate waterproofing of the upper balcony surfaces. The work was later resumed after allowing the structures to dry for approximately 2–3 years and was subsequently completed. The repaired surfaces continue to remain in good condition based on visual observation, and the project has been fully completed and paid for. 2016: Refurbishment of the balcony undersides was initiated but suspended due to inadequate waterproofing of the upper balcony surfaces. The Board of Directors was to decide on further measures for summer 2017. 1999: Balconies repaired. Інше 2018 (Виконано), Mailboxes replaced with larger, lockable units. Інше 2016 (Виконано), Retaining walls (2 units) refurbished and repainted. Плінтус 2016 (Виконано), Refurbishment and repainting of the building foundation plinth. Інше 2016 (Виконано), Sealing and installation of protective caps on rooftop ventilation pipe penetrations, as well as repair of a moisture damage issue around the penetration pipe in Apartment D. Інше 2015 (Виконано), Replacement of the wastewater pipe running through Apartment A, including renewal of the inspection hatch. Телекомунікації 2014 (Виконано), TV broadband head-end unit renewed and upgraded to a digital system. Вентиляція 2009 (Виконано), ntilation systems in the sauna and basement facilities have been renewed. Спільні площі 2009 (Виконано), Waste enclosure renewed. Вікна 1999 (Виконано), Renewal of all windows. Двері 1998 (Виконано), Renewal of exterior doors Дах 1996 (Виконано), Roof replaced. |
| Місця загального використання | Склад для зберігання інвентаря , Сауна, Приміщення для сміття |
| Кадастровий номер об'єкта нерухомості | 91-38-165-9 |
| Менеджер | Isännöinti- ja kiinteistöpalvelu Koskinen |
| Контактні дані менеджера | 045 651 1262, timo.koskinen@isannointikoskinen.fi |
| Технічне обслуговування | Osakas talonmies. Talvi- ja kesäkunnossapidosta on sivutoimisesti vastannut Agha Khan. |
| Територія ділянки | 1817.5 м² |
| Кількість місць для паркування | 6 |
| Кількість будівель | 1 |
| Місцевість | Схил |
| Дорога | Так |
| Земельна власність | Власний |
| Планувальна ситуація |
Детальний план
City of Helsinki (Planning and Building Control), tel. +358 9 310 1691 |
| Комунальні послуги | Водопостачання, Каналізація, Електрика, Теплофікація |
Категорія сертифікату енергії

Житлово-будівельний кооператив, деталі
| Назва житлового кооперативу | Kiinteistö Oy Väärämäentie 3 |
|---|---|
| Кількість акцій | 3 435 |
| Кількість житлових приміщень | 7 |
| Площа житлових приміщень | 338.5 м² |
| Кількість комерційних приміщень | 4 |
| Площа комерційних приміщень | 357.5 м² |
| Право на викуп | Немає |
Послуги
| Продовольчий магазин |
1.6 км, Nearby grocery stores: Prisma Malmi and Lidl Malmi. https://www.s-kaupat.fi/myymala/prisma-malmi/519896369 |
|---|---|
| Спортивний майданчик |
1 км, Ala-Malmi recreational and sports park https://liikunta.hel.fi/fi/search?searchType=Venue&text=ala-malmin+liikuntapuisto |
| Тренажерний зал |
1 км, CrossFit Myrsky https://crossfitmyrsky.fi/ |
| Плавальний зал |
1.4 км, Malmi Swimming Hall and Sports Hall https://www.urheiluhallit.fi/hallit/malmi/ |
| Торговий центр |
1.5 км, Malmi Nova Shopping Centre https://malminnova.fi/liikkeet/ |
| Парк |
0.5 км, Longinoja Nature Trail, Finland’s most famous stream http://longinoja.fi/ |
Доступ громадського транспорту
| Автобус |
0.2 км, s 77 nearby Bus routes 54, 554, 561 and 562 within 350 metres https://reittiopas.hsl.fi/pysakit/HSL%3A1382146 |
|---|---|
| Поїзд |
1.9 км, Malmi Railway Station. https://reittiopas.hsl.fi/terminaalit/HSL%3A1000212 |
Щомісячна плата
| Плата за обслуговування будинку |
343,07 € / місяць
Water charges are included in the maintenance charge. The maintenance charge is EUR 6.072/m²/month. |
|---|
Витрати на придбання
| Податок на грошові перекази за кордон |
1,5 %
Paid by the buyer at closing. |
|---|
Так починається покупка Вашої нерухомості
- Заповніть коротку форму і ми домовимось про зустріч
- Наш представник негайно зв'яжеться з вами та домовиться про зустріч.
Ви хотіли би дізнатися більше про цю нерухомість?
Дякуємо Вам за Ваш контактний запит. Ми зв'яжемося з Вами найближчим часом!