


Пошук по номеру присвоювання



Односімейний будинок, Lampuotilantie 21
00630 Helsinki, Maunula
Condition-inspected detached house on its own plot


Cozy and well-maintained detached house on its own plot in an excellent location in Maunula. Condition inspection carried out in August 2026!
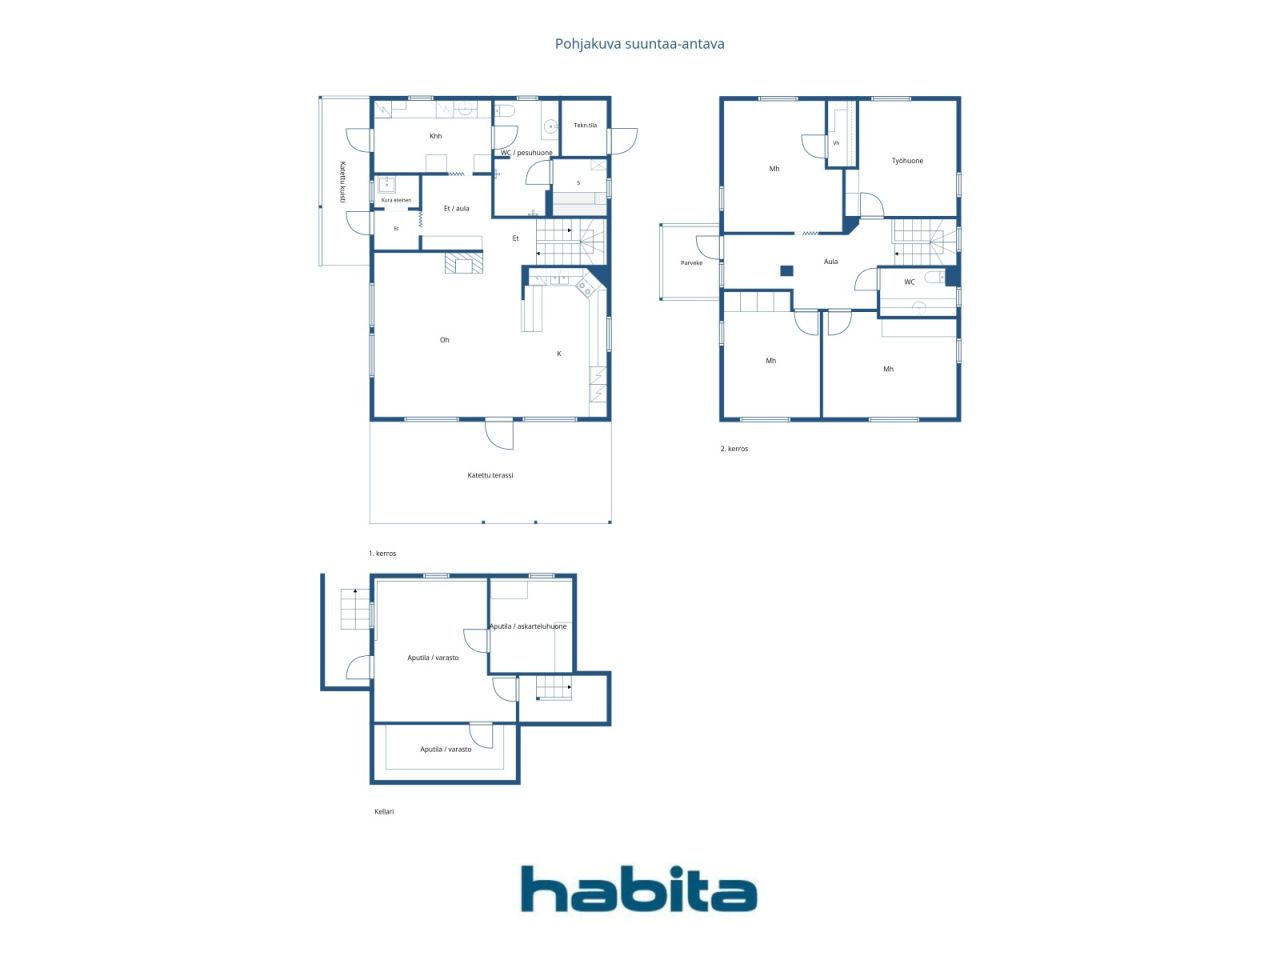
This lovely home offers functional and spacious accommodation for even a larger family. The second floor features three bedrooms, a home office or guest room, and a separate WC.
The first floor comprises a bright living room and kitchen, as well as a utility room, bathroom, WC, and sauna, designed to make everyday living comfortable and convenient. A covered terrace and a beautiful, well-maintained garden area further enhance the enjoyment of daily life.
The basement hobby room, together with the generous storage facilities, provides versatile space for a variety of uses. A carport located just steps from the front door offers convenient parking.
The location is excellent. The extensive sports and outdoor recreation facilities of Pirkkola Sports Park are nearby. Daycare centres, schools, and everyday services are all within walking distance, while the stops for Light Rail Line 15 and several bus routes are approximately 200-300 metres away.
Демонстрація: 27 вер. 2026 р.
14:00 – 14:45
Перша демонстрація





Ціна
630 000 EUR
Кімнати
5
Спальні
4
Ванні кімнати
1
Житлова площа
153 м²Основні відомості
| Номер позиції | 677576 |
|---|---|
| Ціна | 630 000 EUR |
| Кімнати | 5 |
| Спальні | 4 |
| Ванні кімнати | 1 |
| Туалети | 2 |
| Ванні кімнати з туалетом | 1 |
| Житлова площа | 153 м² |
| Загальна площа | 204.9 м² |
| Площа інших приміщень | 51.9 м² |
| Опис житлових приміщень | 1st Floor: mudroom, entrance hall, living room, kitchen, utility room, bathroom/WC, sauna. 2nd Floor: three bedrooms, study/home office, walk-in closet, separate WC, landing. |
| Опис інших площ | Basement: two utility/storage rooms and a utility/hobby room. 1st Floor: covered terrace and porch, utility/technical room. 2nd Floor: balcony. Carport. |
| Опис площі | Area information is based on information provided by the seller. The area has not been measured. Therefore, the stated area may differ, even significantly, from the actual floor area and living area as determined by current measurement standards. According to information provided by the seller: Living area: 153 m² Basement floor area: 51.9 m² Technical room: 2.5 m² Carport: 19.5 m² According to the floor area calculation: Total building area: 236 m² Gross floor area: 176 m² The following areas have been excluded from the gross floor area calculation: Basement utility rooms, entire basement floor: 51.9 m² Stairwell opening on the second floor: 3.5 m² External wall areas exceeding 250 mm in thickness: 4.4 m² Total deductions from the total building area: 59.8 m² According to the building plans, the carport area is 17.5 m². |
| Виміри перевірено | Немає |
| Виміри базовані на | Інформація, надана власником |
| Поверх | 2 |
| Житлові поверхи | 1 |
| Стан | Хороший |
| Вакансія від | Available 3 months after the completion of the sale, or as agreed. |
| Стоянка | Навіс |
| Знаходитися на рівні землі | Так |
| Розташований на верхньому поверсі | Так |
| Характеристика | Центральний пилосос, Рекуперація тепла |
| Місця |
Зал
Підсобне приміщення (Північ) Ванна кімната (Північ) Вітальня (Південь) Кухня (Південь) Тераса (Південь) Спальня (Північ) Гардероб Спальня (Північ) Спальня (Південь) Спальня (Південь) Коморка Туалет (Схід) Балкон (Захід) Майстерня Сауна (Схід) |
| Вид | Подвір'я, Сусідство, Вулиця, Місто, Природа |
| Склади | Кабінет, Гардеробна, Кладовка / кладовки |
| Телекомунікації | Антена |
| Поверхня підлоги | Ламінат, Плитка, Вінілове покриття підлоги |
| Поверхні стін | Фарба |
| Поверхня ванної кімнати | Плитка |
| Кухонне обладнання | Індукційна плита, Холодильник, Морозилка, Кухонні шафи, Кухонна витяжка, Посудомийна машина |
| Обладнання ванної кімнати | Душ, Біде душ, Шафа, Раковина, Унітаз, Дзеркальна шафа |
| Підсобне приміщення | Підключення пральної машинки, Сушильна шафка для посуду, Раковина |
| Інспекції | Оцінка технічного стану (31 серп. 2026 р.), Property Condition Inspection Report (Home Sale Inspection) by Jarmo Saukko, Construction Supervisor, Talotarkastus. |
| Опис | Living room, 4 bedrooms, kitchen, bathroom/WC, sauna, utility room, separate WC, walk-in closet, 2 storage rooms, hobby room, carport. |
| Додаткова інформація | The carport is equipped with a 16A three-phase power outlet, allowing electric vehicle charging at up to 11 kW. |
Будівництво та нерухомість докладніше
| Рік будівництва | 2007 |
|---|---|
| Вхід в експлуатацію | 2007 |
| Поверхи | 2 |
| Ліфт | Немає |
| Тип даху | Двосхилий дах |
| Вентиляція | Механічна вентиляція |
| Фундамент | Бетонний |
| Категорія сертифікату енергії | C , 2018 |
| Опалення | Теплофікація, Камінне або топкове опалення, Підігрів підлоги з водяною циркуляцією |
| Будівельні матеріали | Деревина |
| Покрівельні матеріали | Толь |
| Ремонти |
Інше 2026 (Виконано), The crack in the basement stairwell wall has been repaired. Інше 2026 (Виконано), Exterior stairs repainted as part of maintenance works. Інше 2026 (Виконано), Alarm battery for the stormwater pump replaced. 2020: Stormwater pump alarm replaced. 2011: Stormwater pump replaced. Каміни 2026 (Виконано), Fireplace swept (chimney cleaned). 2018: Fireplace firebox support steel bars replaced. Опалення 2025 (Виконано), District heating equipment replaced. Дах 2024 (Виконано), Roof moss removal treatment. Інше 2024 (Виконано), Kitchen: induction cooktop, refrigerator, freezer and dishwasher replaced. 2021: Bathroom shower faucets replaced. 2019: Silicone seals and some grout joints in the shower area renewed. Фасад 2024 (Виконано), House exterior repainted, including railings. 2016: Maintenance repainting of railings. Вентиляція 2023 (Виконано), and 2014: Ventilation ducts cleaned. Підвал 2022 (Виконано), Vinyl plank flooring installed in basement storage rooms. Інше 2020 (Виконано), Chimney flashing sealed. Інше 2020 (Виконано), Terrace roof washed and wooden components repainted as part of maintenance works Балкони 2019 (Виконано), Balcony flooring replaced. Інше 2014 (Виконано), Central vacuum system motor replaced Інше 2011 (Виконано), Radon measurement carried out. |
| Кадастровий номер об'єкта нерухомості | 91-28-210-1 |
| Податок на нерухомість в рік | 1 397 € |
| Обтяження | €200,000 The existing electronic mortgage deeds will be transferred to the buyer free of encumbrances. |
| Тягарі | The carport is located in the same building as the neighbor's garage. |
| Технічне обслуговування | Omatoiminen huolto |
| Територія ділянки | 457 м² |
| Кількість місць для паркування | 1 |
| Кількість будівель | 1 |
| Місцевість | Пологий схил |
| Дорога | Так |
| Земельна власність | Власний |
| Планувальна ситуація |
Детальний план
City of Helsinki, tel. +358 9 310 1691. Planning information (zoning and development plans): Traffic Plan for the Pirjontie and Pirkkolantie Area (2016-011583) Regional Deviation Application for Attic Construction (2018-011347) Maunula, Suursuonlaita 2 |
| Комунальні послуги | Водопостачання, Каналізація, Електрика, Теплофікація |
Категорія сертифікату енергії

Послуги
| Школа |
0.7 км, Maunula Co-educational School and Helsinki Upper Secondary School of Mathematics https://www.hel.fi/fi/kasvatus-ja-koulutus/maunulan-yhteiskoulu-ja-helsingin-matematiikkalukio |
|---|---|
| Школа |
0.8 км, Maunula Primary School will undergo a major renovation and extension starting in autumn 2025. According to the current plans, the school is expected to return to its premises on Maunulanmäki in January 2028. https://www.hel.fi/fi/kasvatus-ja-koulutus/maunulan-ala-asteen-koulu |
| Дитячий садок |
0.4 км, Korento Daycare Centre and Daghemmet Humlan Daycare Centre https://www.hel.fi/fi/kasvatus-ja-koulutus/paivakoti-korento |
| Спортивний майданчик |
1 км, Pirkkola Sports Park / Swimming Hall https://liikunta.hel.fi/fi/paikat/tprek:79930 |
| Продовольчий магазин |
0.5 км, S-market Maunula grocery store Lidl Pakila supermarket (650 m) https://www.s-kaupat.fi/myymala/s-market-maunula/708283080 |
| Медичний центр |
0.5 км, Maunula Health Centre. https://www.hel.fi/fi/sosiaali-ja-terveyspalvelut/terveydenhoito/terveysasemat/maunulan-terveysasema |
| Парк |
1 км, Maunula Outdoor Recreation Area https://www.hel.fi/fi/kulttuuri-ja-vapaa-aika/ulkoilu-puistot-ja-luontokohteet/ulkoilualueet/maunulan-ulkoilualue |
Доступ громадського транспорту
| Трамвай |
0.2 км, Light Rail Line 15 (Jokeri Light Rail), stop on Pirjontie https://reittiopas.hsl.fi/linjat/HSL:2015/pysakit/HSL:2015:0:01 |
|---|---|
| Автобус |
0.2 км, Bus 23, stop on Pirjontie Bus routes 553, 23, 63, 66, 66K, 67 and 67N (approx. 250 m) https://reittiopas.hsl.fi/reitti/Lampuotilantie%2021%2C%20Helsinki%3A%3A60.233647%2C24.928226/Maunula**HSL%3A1282104%3A%3A60.23141%2C24.9341?time=1789301261 |
| Поїзд |
2.9 км, Oulunkylä Train Station https://reittiopas.hsl.fi/reitti/Lampuotilantie%2021%2C%20Helsinki%3A%3A60.233647%2C24.928226/Oulunkyl%C3%A4n%20asema**HSL%3A1000210%3A%3A60.228096%2C24.966476?time=1789303314 |
Щомісячна плата
| Опалення |
204 € / місяць
(оцінка)
According to the current owner, district heating costs for the period June 2025 to June 2026 totalled €2,438, corresponding to an average monthly cost of approximately €204. |
|---|---|
| Електрика |
100 € / місяць
(оцінка)
According to the current owner, annual electricity consumption is approximately 6,400 kWh. The total annual electricity cost is approximately €1,200 (around €100 per month), depending on the electricity contract and usage patterns. |
| Водопостачання |
81,5 € / місяць
(оцінка)
According to the current owner, water consumption from June 2025 to June 2026 totalled 174 m³, with total costs of €978. Average monthly consumption was approximately 14.5 m³ and the average monthly cost approximately €81.50. |
| Податок на нерухомість |
1 397 € / рік
Property Tax for 2026: €1,245.67 |
| Вулиця |
63 € / рік
Street Maintenance Fee (City of Helsinki) The annual fee is calculated according to the following formula: €0.124 × used floor area (m²) + €0.061 × plot area (m²). |
| Сміття |
70 € / рік
(оцінка)
According to the current owner, the mixed waste bin is emptied seven times per year, and the property has a private compost. Waste management costs vary depending on the bin size and collection frequency. |
| Інше |
68 € / рік
(оцінка)
Fireplace and chimney swept on 1 September 2026. |
Витрати на придбання
| Податок на грошові перекази за кордон | 3 % |
|---|---|
| Нотаріус |
143 EUR (Оцінка) Traditional property transaction: Public purchase witness fee €143 + possible travel/copying costs (shared equally between buyer and seller). Electronic property transaction: €236 (including title registration fee). |
| Реєстраційні збори |
172 EUR Title Registration (charged separately for each property for which title registration is applied). |
| Реєстраційні збори |
50 EUR Transfer of Electronic Mortgage Deeds: €25 per mortgage deed. |
Так починається покупка Вашої нерухомості
- Заповніть коротку форму і ми домовимось про зустріч
- Наш представник негайно зв'яжеться з вами та домовиться про зустріч.
Ви хотіли би дізнатися більше про цю нерухомість?
Дякуємо Вам за Ваш контактний запит. Ми зв'яжемося з Вами найближчим часом!