


Пошук по номеру присвоювання



Односімейний будинок, Kivikarintie 35
49220 Siltakylä, Munapirtti
4 rooms + kitchen, seaside sauna, and garage.


A magnificent seaside property is available in Munapirtti, Pyhtää.
This 5,920 m² private plot offers everything one could desire. The stunning architectural design of the house takes the sun's path into account, while also providing shelter from the wind for breezier days. A south-facing waterfront with beautiful sea views completes the package.
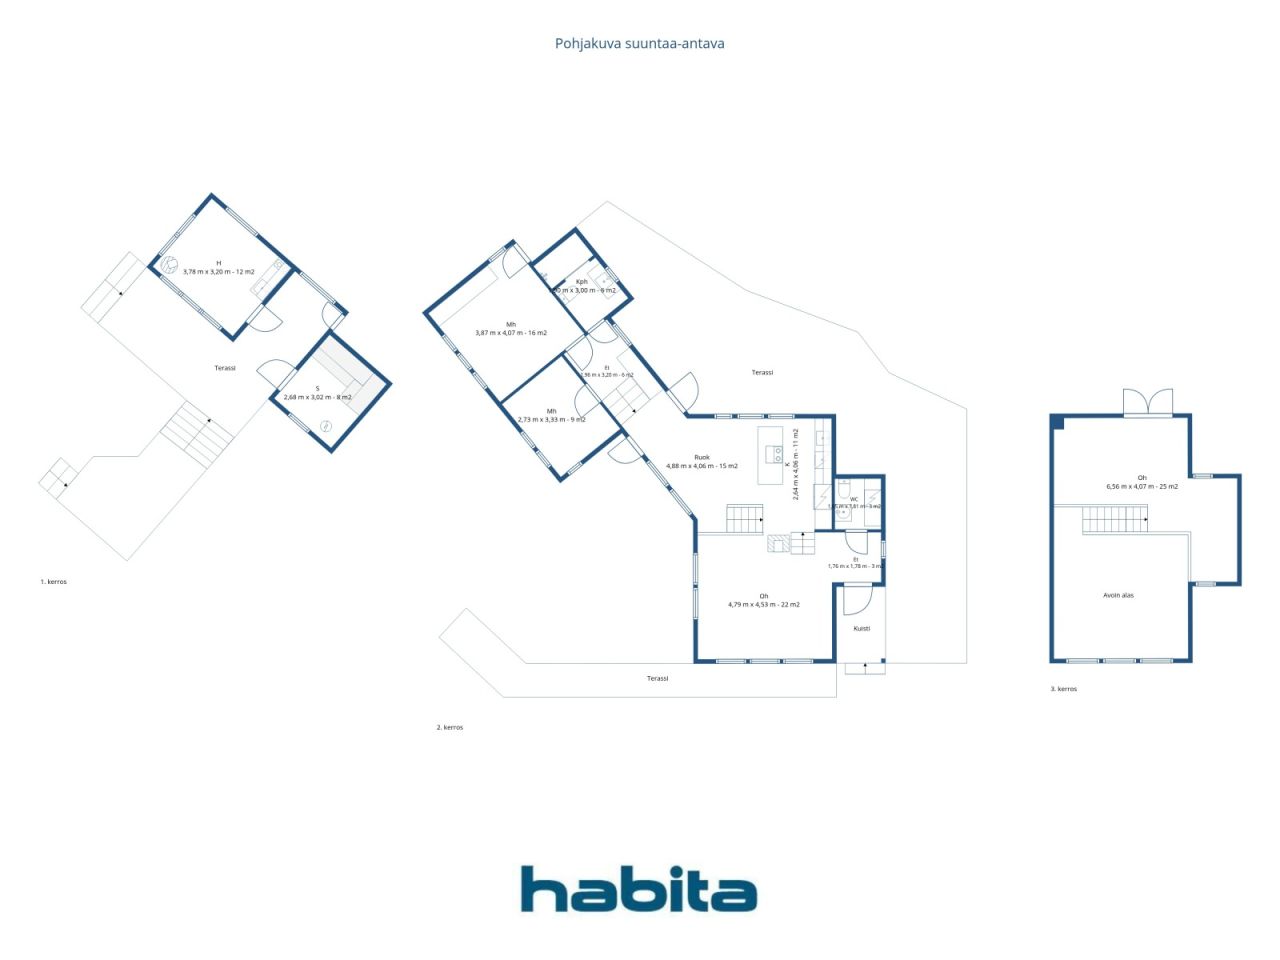
The house has been built with meticulous care. The developer considered even the smallest details to ensure optimal functionality, and no compromises were made regarding quality. A few steps lead up from the living room to the kitchen, while a few steps lead down to the bedrooms. Two high-quality restrooms are located at opposite ends of the home. A beautiful staircase leads to the upper floor. The split-level design at one end of the house allows for soaring ceilings and massive windows that frame views to the southeast. Expansive terraces—spanning approximately 150–200 m²—surround the house, inviting you to enjoy summer days outdoors.
The lakeside sauna was built in 2006. A large window in the sauna offers a picture-perfect view of the sea, while a large wood-burning stove ensures excellent steam. The building includes a heated room featuring a fireplace and a kitchenette—a perfect spot to spend evenings gazing at the sea by the glow of the fire. Comfortable terrace areas are located right in front of the sauna building.
The property also includes a garage; the high-quality overhead garage door reflects the overall standard of the property. Adjacent to the garage are two rooms with windows, each measuring 11 m². These spaces can be used separately as two rooms or combined into one large guest suite.
A breakwater has been built at the shoreline, providing a sheltered spot to keep your boat safe on windy days.





Ціна
885 000 EUR
Кімнати
4
Спальні
3
Ванні кімнати
2
Житлова площа
120 м²Основні відомості
| Номер позиції | 676829 |
|---|---|
| Ціна | 885 000 EUR |
| Кімнати | 4 |
| Спальні | 3 |
| Ванні кімнати | 2 |
| Туалети | 2 |
| Житлова площа | 120 м² |
| Загальна площа | 157 м² |
| Площа інших приміщень | 37 м² |
| Опис житлових приміщень | The house has 4 rooms and a kitchen. |
| Опис інших площ | In addition to the main house, the plot features a lakeside sauna and a garage building that includes two large storage spaces. |
| Опис площі | The floor area figures are based on information obtained from the municipality. According to the municipality's records, the dwelling comprises four rooms and a kitchen, with an apartment area of 120 m² and a total floor area (including the upper level) of 157 m². The total floor area of the garage building is 51 m², and that of the sauna building is 32 m². |
| Виміри перевірено | Немає |
| Виміри базовані на | План будівлі |
| Поверх | 1 |
| Житлові поверхи | 2 |
| Стан | Хороший |
| Вакансія від | Available for occupancy as agreed. |
| Стоянка | Паркувальне місце, Стоянка у дворі, Гараж |
| Характеристика | Тепловий насос-кондиціонер, Рекуперація тепла, Камін, Котел |
| Місця |
Спальня
Кухня Вітальня Зал Туалет Ванна кімната Французький балкон Засклена тераса Сауна Підсобне приміщення Відкритий склад Камінний зал Лофт Гараж |
| Вид | Подвір'я, Приватний двір, Море, Природа |
| Склади | Кабінет, Відкритий склад |
| Телекомунікації | Антена |
| Поверхня підлоги | Паркет, Плитка |
| Поверхні стін | Фарба |
| Поверхня ванної кімнати | Плитка |
| Кухонне обладнання | Індукційна плита, Холодильник, Морозилка, Кухонні шафи, Кухонна витяжка, Посудомийна машина, Окрема духовка, Мікрохвильова піч |
| Обладнання ванної кімнати | Душ, Підігрів підлоги, Біде душ, Шафа, Раковина, Душова стінка, Унітаз, Дзеркало |
| Опис | 4 rooms + kitchen, seaside sauna, and garage. |
| Додаткова інформація | The property has its own sewage system and a drilled well. The water from the drilled well is not potable as is, but it is suitable for general household use. A proper water purification system is required if one wishes to drink the water from the well. |
Будівництво та нерухомість докладніше
| Рік будівництва | 2012 |
|---|---|
| Вхід в експлуатацію | 2012 |
| Поверхи | 2 |
| Ліфт | Немає |
| Тип даху | Двосхилий дах |
| Вентиляція | Механічна вентиляція |
| Категорія сертифікату енергії | Немає енергетичного паспорта, що вимагається за законом |
| Опалення | Електричне опалення, Підігрів підлоги, Повітряно-тепловий насос-кондиціонер |
| Будівельні матеріали | Деревина |
| Покрівельні матеріали | Листовий метал |
| Фасадні матеріали | Деревина |
| Кадастровий номер об'єкта нерухомості | 624-413-3-151 |
| Податок на нерухомість в рік | 813,49 € |
| Обтяження | 365 000 € |
| Територія ділянки | 5920 м² |
| Кількість місць для паркування | 5 |
| Кількість будівель | 4 |
| Місцевість | Схил |
| Водна місцевість | Власний берег / пляж |
| Дорога | Так |
| Земельна власність | Власний |
| Планувальна ситуація | Детальний план берега |
| Комунальні послуги | Електрика |
Щомісячна плата
| Водопостачання |
50 € / місяць
(оцінка)
Drinking water must be purchased based on consumption. |
|---|---|
| Електрика |
250 € / місяць
(оцінка)
When the owner occupied the apartment, electricity consumption was approximately 16,000 kWh. During periods of rental, consumption has ranged from about 21,000 to 26,000 kWh in recent years. |
| Вулиця |
150 € / рік
(оцінка)
Road maintenance in accordance with the road management committee's agreement. |
| Сміття | 500 € / рік (оцінка) |
Витрати на придбання
| Податок на грошові перекази за кордон | 3 % |
|---|---|
| Нотаріус | 160 EUR (Оцінка) |
| Інші витрати | 150 EUR |
| Інші витрати | 236 EUR |
Так починається покупка Вашої нерухомості
- Заповніть коротку форму і ми домовимось про зустріч
- Наш представник негайно зв'яжеться з вами та домовиться про зустріч.
Ви хотіли би дізнатися більше про цю нерухомість?
Дякуємо Вам за Ваш контактний запит. Ми зв'яжемося з Вами найближчим часом!