


Пошук по номеру присвоювання



Таунхаус, Ivane Meskhi
6000 Batumi
Your Dream Home in Batumi with Exclusive Amenities


Comfort Houses by Batumi Villas is a modern 2 and 3 level townhouses residential complex under construction, offering a new standard of residential comfort in Batumi.
The project harmoniously blends Mediterranean-inspired exterior architecture with Scandinavian interior aesthetics — clean lines, natural light, 3-meter ceiling heights on the first and second floors.
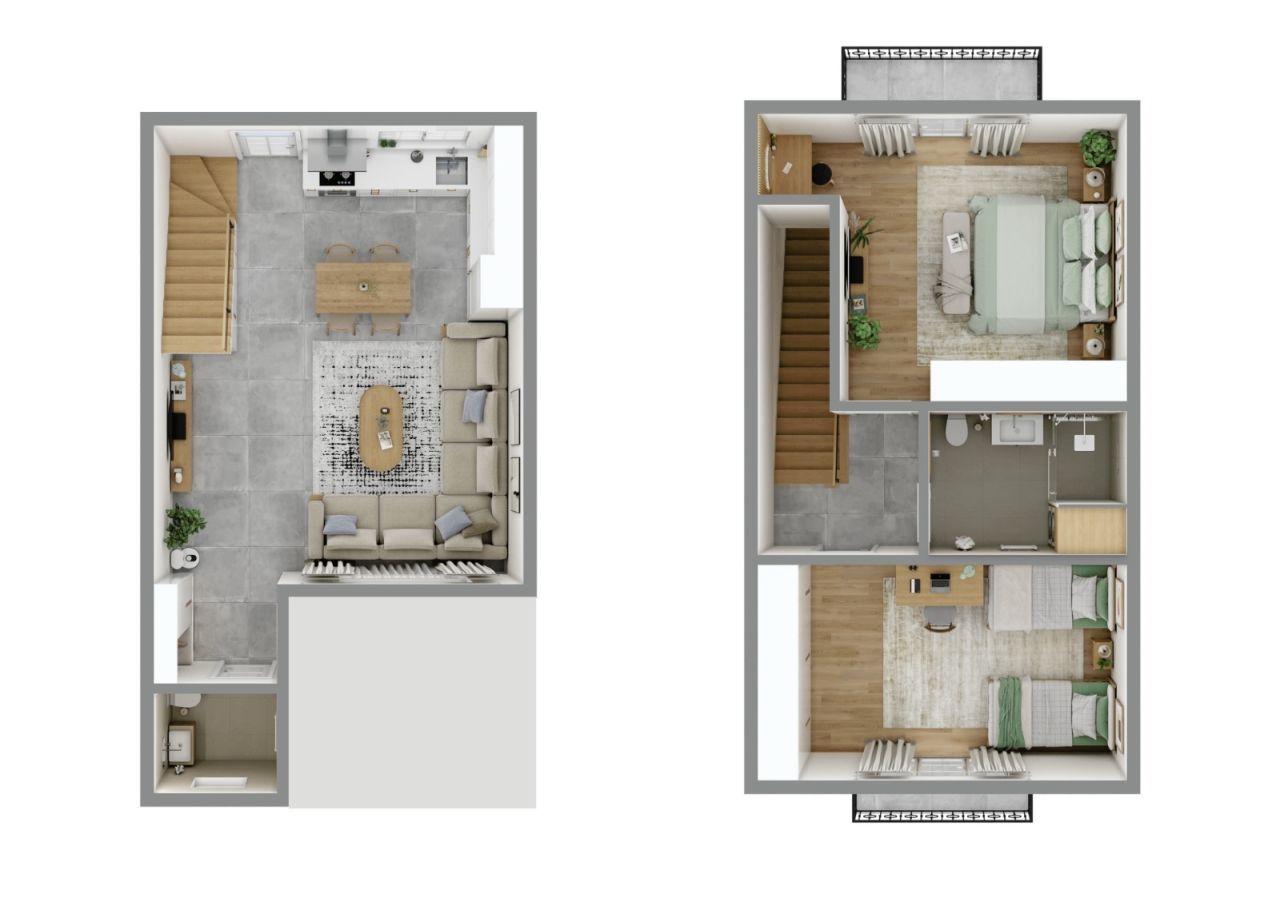
This particular townhouse features 111m² of interior living space distributed across two levels, complemented by a 36m² private backyard, bringing the total private area to approximately 147m² of personal living environment.
2 Bedroom townhouse includes:
2 bedrooms
1 full bathroom + 1 guest toilet
Spacious living room combined with kitchen
Private balconies
Private landscaped backyard
Private parking 1+1
Attic in the roof (It is not included in the price or living space)
The gated complex offers premium infrastructure:
Outdoor swimming pool, gym, mini-cinema, café, basketball court, children’s playground, BBQ gazebos, bicycle infrastructure, additional parking spaces, EV charging station, 24/7 security, and professional site management.
Strategically located:
3.5 km to the sea
4.0 km to the Gonio Yacht & Marina
2.5 km to the city center
1.5 km to Batumi International Airport
4 km to major shopping mall
6 km to Old Batumi
0.1 km bus station
0.1 km markets
Comfort Houses is ideal for permanent living, holiday residence, or rental investment in one of the most dynamic coastal cities on the Black Sea.







Ціна
144 300 USD (126 926 EUR)
Кімнати
3
Спальні
2
Ванні кімнати
2
Житлова площа
111 м²Основні відомості
| Номер позиції | 676518 |
|---|---|
| Нове будівництво | Так (У розробці) |
| Ціна | 144 300 USD (126 926 EUR) |
| Кімнати | 3 |
| Спальні | 2 |
| Ванні кімнати | 2 |
| Житлова площа | 111 м² |
| Загальна площа | 147 м² |
| Площа інших приміщень | 36 м² |
| Опис житлових приміщень | Total interior Area: 111m² 1. Ground Floor –52.03m² Ceiling height: 3 meters Functional entrance hall leading to a bright living room combined with kitchen area, guest toilet, internal staircase (ladder), direct access to the private backyard. The open-plan design ensures maximum natural light and efficient use of space, ideal for family gatherings and everyday comfort. 2. Second Floor –58.80m² Ceiling height: 3 meters Two spacious bedrooms, each with its own balcony, one full bathroom and central hall with attic ladder for additional storage space in the roof, which is fully usable as a pantry/storage, but is not included in the official living area or price — a significant functional benefit for homeowners. This level is designed for family living, offering privacy and comfortable proportions. |
| Опис інших площ | Private Plot Area: 90m² 36m² Private Backyard Approx. 55–60 m² Building footprint & entrance zone The 36m² backyard offers: Private relaxation area BBQ and outdoor dining possibility Landscaping potential Safe play area for children Opportunity for terrace or pergola installation In addition, residents benefit from: Outdoor swimming pool Gym & mini cinema Café & social spaces Basketball court Children’s playground BBQ gazebos Bicycle parking & shared bicycles Extra parking spaces EV charging station 24/7 security On-site management |
| Опис площі | The project offers strategic accessibility combined with residential tranquility. Distances: • 3.5 km to the Black Sea coastline • 4.0 km to Gonio Yacht & Marina Project • 2.5 km to Batumi city center • 1.5 km to Batumi International Airport • 4.5 km to major shopping mall • 7 km to Old Batumi • 6 km to central business district The area provides quick access to main transport routes, educational facilities, retail centers, and recreational zones, making it suitable for both permanent residence and short-term rental demand. |
| Виміри перевірено | Так |
| Виміри базовані на | План будівлі |
| Поверх | 2 |
| Житлові поверхи | 1 |
| Стан | Новий |
| Стоянка | Паркувальне місце, Пункт зарядки електромобілів |
| Знаходитися на рівні землі | Так |
| Житловий будинок з медичними послугами | Так |
| Характеристика | Подвійний склопакет |
| Вид | Задній двір, Передній двір, Сусідство, Гори |
| Склади | Мансарда |
| Телекомунікації | Волоконно-оптичний інтернет |
| Поверхня підлоги | Бетон |
| Поверхні стін | Фарба |
| Поверхня ванної кімнати | Плитка |
| Опис | Comfort Houses – Mediterranean design, Scandinavian interiors, and modern amenities in the heart of Batumi. |
| Додаткова інформація | Buy a house for living with investment potential. 25% down payment + 0% installment up to 12 months. Just for one house - 50% down + 50% last payment. 3 conditions of repair:| White frame | Renovated | Turnkey | |
| Посилання |
Будівництво та нерухомість докладніше
| Будівництво почалося | 2024 |
|---|---|
| Рік будівництва | 2027 |
| Вхід в експлуатацію | 2027 |
| Поверхи | 2 |
| Ліфт | Немає |
| Тип даху | Двосхилий дах |
| Категорія сертифікату енергії | Сертифікат енергії не вимагається законом |
| Опалення | Підігрів підлоги |
| Будівельні матеріали | Бетон, Газобетон |
| Покрівельні матеріали | Листовий метал |
| Фасадні матеріали | Бетон, Камінь |
| Місця загального використання | Склад для велосипедів, Вестибюль, Спортзал, Басейн, Стоянка |
| Територія ділянки | 5052 м² |
| Кількість місць для паркування | 60 |
| Кількість будівель | 30 |
| Місцевість | Квартира |
| Берегова лінія | 3500 м |
| Дорога | Так |
| Земельна власність | Власний |
| Планувальна ситуація | Генеральний план |
| Комунальні послуги | Водопостачання, Каналізація, Електрика, Газ |
Послуги
| Торговий центр | 4 км |
|---|---|
| Продовольчий магазин | 0.1 км |
| Школа | 1.5 км |
| Університет | 6 км |
| Дитячий садок | 2 км |
| Дитячий майданчик | 0.1 км |
| Лікарня | 2.5 км |
| Ресторан | 2 км |
| Парк | 0.1 км |
| Верхова їзда | 1.5 км |
| Стоянка для яхт | 0.1 км |
| пляж | 3.5 км |
| Центр міста | 2.5 км |
| Плавальний зал | 0.1 км |
| Тренажерний зал | 0.1 км |
| Інші |
0.1 км, Mini-Cinema |
| Інші |
Cafe - Co-Working |
| Інші |
0.1 км, El. Vehicle Charging station |
Доступ громадського транспорту
| Автобус | 0.1 км |
|---|---|
| Аеропорт | 1.5 км |
Щомісячна плата
| Плата за обслуговування будинку | 166,5 $ / місяць (146,45 €) |
|---|
Витрати на придбання
| Реєстраційні збори | 200 USD (176 EUR) (Оцінка) |
|---|
Так починається покупка Вашої нерухомості
- Заповніть коротку форму і ми домовимось про зустріч
- Наш представник негайно зв'яжеться з вами та домовиться про зустріч.
Ви хотіли би дізнатися більше про цю нерухомість?
Дякуємо Вам за Ваш контактний запит. Ми зв'яжемося з Вами найближчим часом!