


Пошук по номеру присвоювання



Односімейний будинок, Hirvikoirantie 9
90540 Oulu, Ritaharju
Brand-new detached home in Ritaharju


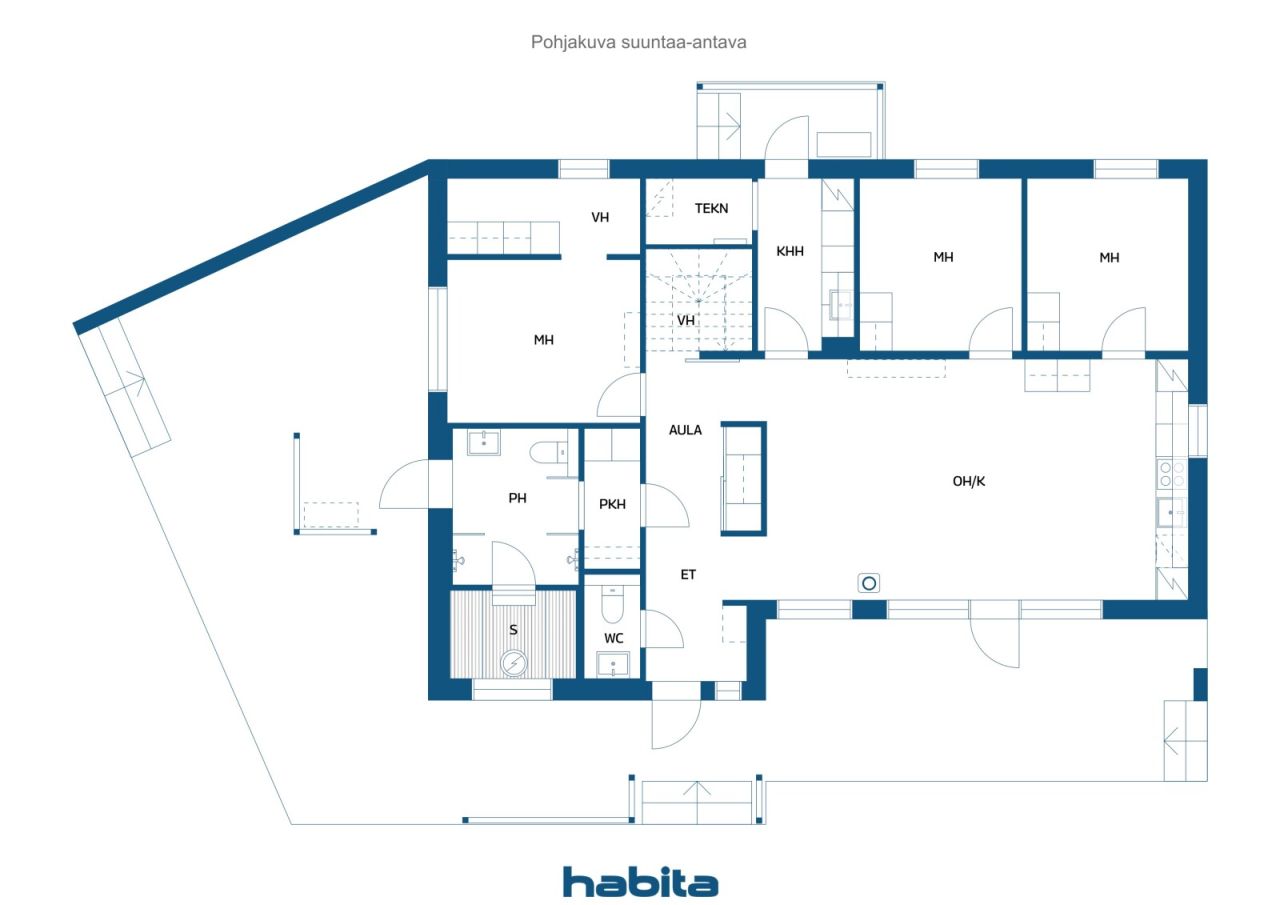
A newly completed, stylish detached house with three bedrooms is now available in the nature-oriented Vähäoja area of Ritaharju. This beautiful home combines high-quality materials, excellent energy efficiency, a distinctive floor plan, practical functionality, and spacious terraces for enjoying outdoor living.
The property sits on a generous plot, with the backyard bordering a park area, providing privacy and beautiful forest views through the windows. The impressive ceiling height in the living room creates a unique sense of space and maximizes natural light throughout the home. There is also direct access to the terrace from the living area.
The kitchen features an attractive color scheme, high-quality integrated appliances, and a breakfast cabinet offering ample storage space with automatic lighting. The bedrooms are generously sized, and the master bedroom includes a separate walk-in dressing area. The utility room keeps laundry and household chores conveniently organized in its own dedicated space and has a separate entrance and terrace access.
The bathroom and sauna area offers a relaxing atmosphere, with carefully selected details highlighting the home's quality. From the bathroom, you can step directly onto the terrace to cool off after a sauna. The house has been designed with an upper-floor extension option, allowing for the addition of two extra bedrooms if needed. Additional features include a heated outdoor storage room and a carport for two vehicles. The home is fitted with high-quality Puustelli cabinetry and durable, low-maintenance vinyl plank flooring throughout. Heating is provided by an energy-efficient air-to-water heat pump system, with provisions for both a fireplace and an air-source heat pump





Ціна
339 000 EUR
Кімнати
4
Спальні
3
Ванні кімнати
1
Житлова площа
115 м²Основні відомості
| Номер позиції | 675590 |
|---|---|
| Ціна | 339 000 EUR |
| Кімнати | 4 |
| Спальні | 3 |
| Ванні кімнати | 1 |
| Туалети | 1 |
| Ванні кімнати з туалетом | 1 |
| Житлова площа | 115 м² |
| Опис житлових приміщень | Entrance hall, hallway, 3 bedrooms, living room, open-plan kitchen and dining area, 2 walk-in closets, utility room, dressing room, bathroom, and sauna. |
| Опис інших площ | Upper floor extension potential: 23.5 m², providing space for two additional bedrooms, a walk-in closet, and a landing/lounge area. Technical room: 2.5 m². |
| Опис площі | According to the building permit documents, the residential floor area of the house is 115 m². The outdoor storage building measures 9 m² / 13 m² (net floor area / gross floor area). |
| Виміри перевірено | Немає |
| Виміри базовані на | Дозвіл на будівництво |
| Поверх | 1 |
| Житлові поверхи | 1 |
| Стан | Новий |
| Вакансія від | Available for immediate occupancy upon closing. |
| Стоянка | Стоянка у дворі, Навіс |
| Характеристика | Рекуперація тепла |
| Місця |
Спальня
Кухня-вітальня Вітальня Зал Коморка Ванна кімната Туалет Тераса Сауна Відкритий склад Підсобне приміщення Гардероб |
| Вид | Приватний двір, Сусідство |
| Склади | Кабінет, Гардеробна, Відкритий склад |
| Телекомунікації | Волоконно-оптичний інтернет |
| Поверхня підлоги | Плитка, Вінілове покриття підлоги |
| Поверхні стін | Фарба |
| Поверхня ванної кімнати | Плитка |
| Кухонне обладнання | Індукційна плита, Холодильник, Морозилка, Кухонні шафи, Кухонна витяжка, Посудомийна машина, Окрема духовка, Підключення пральної машини |
| Обладнання ванної кімнати | Душ, Підігрів підлоги з водною циркуляцією, Біде душ, Шафа, Раковина, Душова стінка, Унітаз, Дзеркало |
| Підсобне приміщення | Підключення пральної машинки, Раковина |
Будівництво та нерухомість докладніше
| Рік будівництва | 2026 |
|---|---|
| Вхід в експлуатацію | 2026 |
| Поверхи | 1 |
| Ліфт | Немає |
| Тип даху | Двосхилий дах |
| Вентиляція | Механічна вентиляція |
| Категорія сертифікату енергії | A , 2018 |
| Опалення | Підігрів підлоги з водяною циркуляцією, Повітряно-водяний тепловий насос |
| Будівельні матеріали | Деревина |
| Покрівельні матеріали | Толь |
| Кадастровий номер об'єкта нерухомості | 564-79-232-1-L1 |
| Обтяження | The leasehold interest includes one electronic mortgage deed with a value of €350,000. It will be transferred to the buyer free of encumbrances at the time of sale. Any transfer-related costs shall be borne by the buyer. |
| Територія ділянки | 1130 м² |
| Кількість будівель | 2 |
| Місцевість | Квартира |
| Дорога | Так |
| Земельна власність | Оренда |
| Землевласник | Oulun kaupunki |
| Орендна плата в рік | 3 109,49 € |
| Договір оренди закінчується | 31 груд. 2086 р. |
| Планувальна ситуація | Детальний план |
| Комунальні послуги | Водопостачання, Каналізація, Електрика |
Категорія сертифікату енергії

Щомісячна плата
| Електрика |
100 € / місяць
(оцінка)
Estimated annual electricity consumption, including heating and household electricity, is 10,000 kWh. The estimated cost is based on an electricity price of €0.11/kWh (including transmission charges) plus a fixed monthly fee of €8. |
|---|---|
| Водопостачання |
72 € / місяць
(оцінка)
For a family of four, the average annual water consumption is estimated at 180 m³ per year. Water charges are calculated at €4.09/m³, plus a fixed annual basic fee of €130.34. |
| Сміття |
20 € / місяць
(оцінка)
Waste collection charges are determined according to the resident’s waste management agreement and the extent of recycling services used. |
Витрати на придбання
| Податок на грошові перекази за кордон | 3 % |
|---|---|
| Реєстраційні збори | 172 EUR |
| Інші витрати | 25 EUR |
Так починається покупка Вашої нерухомості
- Заповніть коротку форму і ми домовимось про зустріч
- Наш представник негайно зв'яжеться з вами та домовиться про зустріч.
Ви хотіли би дізнатися більше про цю нерухомість?
Дякуємо Вам за Ваш контактний запит. Ми зв'яжемося з Вами найближчим часом!