


Wyszukiwanie według numeru referencyjnego



Dom szeregowy, Hankasentie 1
90560 Oulu, Koskela
Townhouse apartment with 2 bedrooms, fireplace


Cozy and welcoming townhouse home right at the edge of a sheltered forest now available in Koskela. This charming property features two bedrooms, a traditional wood-heated sauna, and a stunning open fireplace.
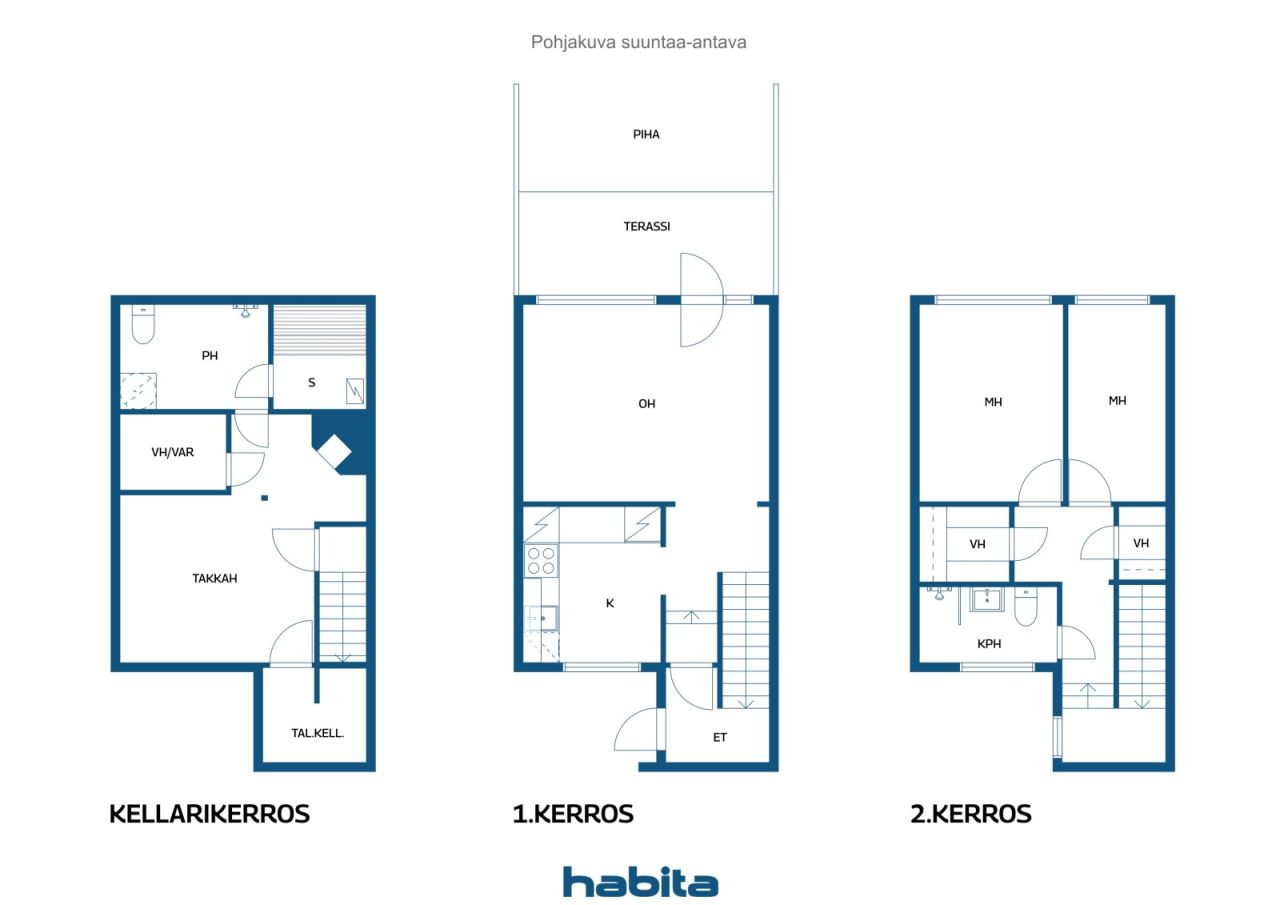
The living spaces are spread across three levels, providing plenty of room for everyday living while ensuring privacy and comfort for the whole family. The main floor comprises a kitchen and a bright living room, where large windows fill the space with natural light and offer direct access to a sheltered terrace and private patio facing the evening sun. The kitchen offers excellent cooking space with ample cabinetry and countertops, plus a newly replaced dishwasher. While dining, you can enjoy calming forest views.
Upstairs, you will find two spacious bedrooms, a renovated bathroom, and two large walk-in closets. A French balcony adjacent to the staircase.
The basement exudes wonderful 1970s character and atmosphere. Here, you will find a generous lounge with a magnificent original copper fireplace that creates a cozy ambience for winter evenings. The bathroom also provides space for laundry facilities and includes the home's second toilet. The inviting and traditional Finnish wood-heated sauna guarantees soft and relaxing steam baths. A cold storage room provides additional storage capacity.
The home has been extensively renovated over the years, and the housing company is in excellent condition—a comprehensive pipe and electrical overhaul was completed in 2024. Drainage line repairs have also been carried out. The apartment comes with its own private garage. Possibility also for second parking spot.
This unique home combines warmth, character, and practical living.
Drzwi otwarte: 15 lis 2026
12:30 – 13:00
Pierwszy otwarty dom


Cena sprzedaży bez obciążenia
114 000 € (502 081 zł)
Pokoje
3
Sypialnie
2
Łazienki
2
Część dzienna
77 m²Informacje podstawowe
| Numer oferty | 678899 |
|---|---|
| Cena sprzedaży bez obciążenia | 114 000 € (502 081 zł) |
| Cena sprzedaży | 74 890 € (329 831 zł) |
| Udział w zobowiązaniach | 39 110 € (172 250 zł) |
| Część zobowiązań może zostać spłacona | Tak |
| Pokoje | 3 |
| Sypialnie | 2 |
| Łazienki | 2 |
| Łazienki z toaletą | 2 |
| Część dzienna | 77 m² |
| Inne powierzchnie | 40 m² |
| Pomiary zweryfikowane | Nie |
| Pomiary oparte na | Statut |
| Podłoga | 1 |
| Piętra mieszkalne | 3 |
| Stan | Dobry |
| Wakat od | Vacant possession 2 months after closing. |
| Parking | Garaż |
| Cechy | Kominek |
| Przestrzenie |
Sypialnia
Kuchnia Pokój dzienny Łazienka Garderoba Chłodna piwnica Pokój kominkowy Sauna Garaż Balkon francuski Taras |
| Widoki | Prywatne podwórze, Sąsiedztwo, Las |
| Schowki | Szafa, Garderoba, Schowek w piwnicy |
| Telekomunikacja | Telewizja kablowa, Internet światłowodowy |
| Powierzchnie podłogi | Parkiet, Wykładzina |
| Powierzchnie ścian | Drewno, Tapeta, Farba |
| Powierzchnia łazienki | Płytka |
| Wyposażenie kuchni | Kuchenka ceramiczna, Lodówko-zamrażarka, Meblarstwo, Okap, Zmywarka, Przyłącze zmywarki |
| Wyposażenie łazienek | Prysznic, Przyłącze pralki, Ogrzewanie podłogowe, Miejsce na pralkę, Prysznic z bidetem, Szafka, Zlew, Prysznic ścienny, Deska sedesowa, Lustro |
| Inspekcje | Pomiar wilgoci (23 maj 2023) |
| Badanie obecności azbestu | Budynek został wybudowany przed 1994 r. i nie przeprowadzono badania na obecność azbestu. |
| Udziały | 1464-1540 |
| Opis | 3r+k, 2 bathrooms, wood-heated sauna, 2 walk-in closets, fireplace lounge, French balcony |
Szczegóły budynku i nieruchomości
| Rok budowy | 1970 |
|---|---|
| Inauguracja | 1970 |
| Podłogi | 3 |
| Winda | Nie |
| Typ dachu | Dach dwuspadowy |
| Wentylacja | Wentylacja naturalna |
| Fundament | Beton |
| Klasa certyfikatu energetycznego | C, 2018 |
| Ogrzewanie | Miejski system ciepłowniczy, Grzejnik |
| Materiały budowlane | Drewno, Cegła |
| Materiały dachowe | Pokrycie asfaltowe |
| Materiały fasadowe | Drewno, Siding z cegły |
| Renowacje |
Inne 2026 (Gotowe), A 5-year maintenance plan has been prepared by the housing company. Inne 2024 (Gotowe), Domestic water supply pipes, drain pipes, main sewage lines, and electrical systems have been renewed. The electrical upgrade includes a new main distribution board for Building C, new subpanels and 3-phase power for kitchens in all apartments, plus electrical provisions for potential upstairs renovations. Upstairs bathrooms, water meters, fire alarms, faucets, and mixers have all been renewed. Fiber optic internet connection installed to all apartments. Necessary repairs carried out on the old septic system and underground main drain. Inne 2022 (Gotowe), Replacement of the heat distribution center. Wentylacja 2021 (Gotowe), Cleaning of ventilation ducts Inne 2017 (Gotowe), Major roof refurbishment completed, including painting of the gable end sections. Windows and exterior doors were replaced, and the locking system was upgraded to Abloy Sento. Inne 2015 (Gotowe), Renewal of the heating system valves, and replacement of windows and exterior doors. Inne 2010 (Gotowe), Septic tank bypass and stormwater drainage system improvements. Inne 2007 (Gotowe), Heating system balancing and garage door repairs completed. Sączek głęboki 2004 (Gotowe), Building B: drainage system renewal, courtyard stormwater drainage improvements, and asphalt resurfacing. Fasada 2002 (Gotowe), Painting of the building facades Inne 2001 (Gotowe), Waste collection containers have been installed. Kanały ściekowe 2000 (Gotowe), Storm sewers for Buildings A and C have been renewed, and a new main sewer line has been installed for Building C. The water supply and drainage systems have been renewed, and the connection components have also been replaced. |
| Części wspólne | Schowek na sprzęt, Suszarnia, Schowek na rowery, Wiata na śmieci, Pralnia |
| Zarządca | OIT Isännöinti Oy |
| Dane kontaktowe zarządcy | Jari Hekkala jari.hekkala@oit.fi |
| Utrzymanie | Kiinteistöhuolto |
| Obszar działki | 8723 m² |
| Liczba miejsc parkingowych | 28 |
| Liczba budynków | 3 |
| Teren | Płaski |
| Droga | Tak |
| Własność ziemi | Wynajem |
| Właściciel terenu | Oulun kaupunki |
| Czynsz roczny | 4 118,19 € (18 137,4 zł) |
| Koniec umowy najmu | 31 gru 2029 |
| Sytuacja planistyczna | Plan szczegółowy |
| Media komunalne | Woda, Ściek, Elektryczność, Miejski system ciepłowniczy |
Klasa certyfikatu energetycznego

Dane spółdzielni mieszkaniowej
| Nazwa spółdzielni mieszkaniowej | Asunto Oy Pohjantien rivitalot |
|---|---|
| Liczba udziałów | 2 156 |
| Mieszkania | 28 |
| Powierzchnia mieszkania | 2156 m² |
| Prawo wykupu | Nie |
Usługi
| Centrum handlowe | 2 km |
|---|---|
| Uniwersytet | 2.1 km |
| Sklep spożywczy | 1 km |
| Przedszkole | 0.5 km |
Dostęp do transportu publicznego
| Autobus | 0.1 km |
|---|
Opłaty miesięczne
| Konserwacja |
315,7 € / miesiąc (1 390,41 zł)
Includes the land lease rent and district heating. |
|---|---|
| Pobierz opłatę odpowiadającą kosztom finansowym |
254,1 € / miesiąc (1 119,11 zł)
building services renovation. By paying off the housing company loan, the monthly financing charge will no longer apply. |
| Telekomunikacja | 3,2 € / miesiąc (14,09 zł) |
| Woda |
21 € / miesiąc (92,49 zł)
/ osoba Water charges are billed according to consumption. Rates: hot water €11.00/m³ and cold water €4.10/m³. Advance water payment applies. |
Koszty zakupu
| Podatek od przeniesienia | 1,5 % |
|---|---|
| Opłaty rejestracyjne | 92 € (405 zł) |
Tak zaczyna się kupowanie Twojej nieruchomości
- Wypełnij krótki formularz, a my umówimy się na spotkanie
- Nasz przedstawiciel niezwłocznie skontaktuje się z Państwem i umówi na spotkanie.
Czy chcesz dowiedzieć się więcej o tej nieruchomości?
Dziękujemy za wysłanie prośby o kontakt. Skontaktujemy się z Tobą niezwłocznie!