


Wyszukiwanie według numeru referencyjnego



Dom jednorodzinny, Hannulankatu 10
37630 Valkeakoski, Roukko
5 bedrooms, 2 bathrooms, 2 toilets


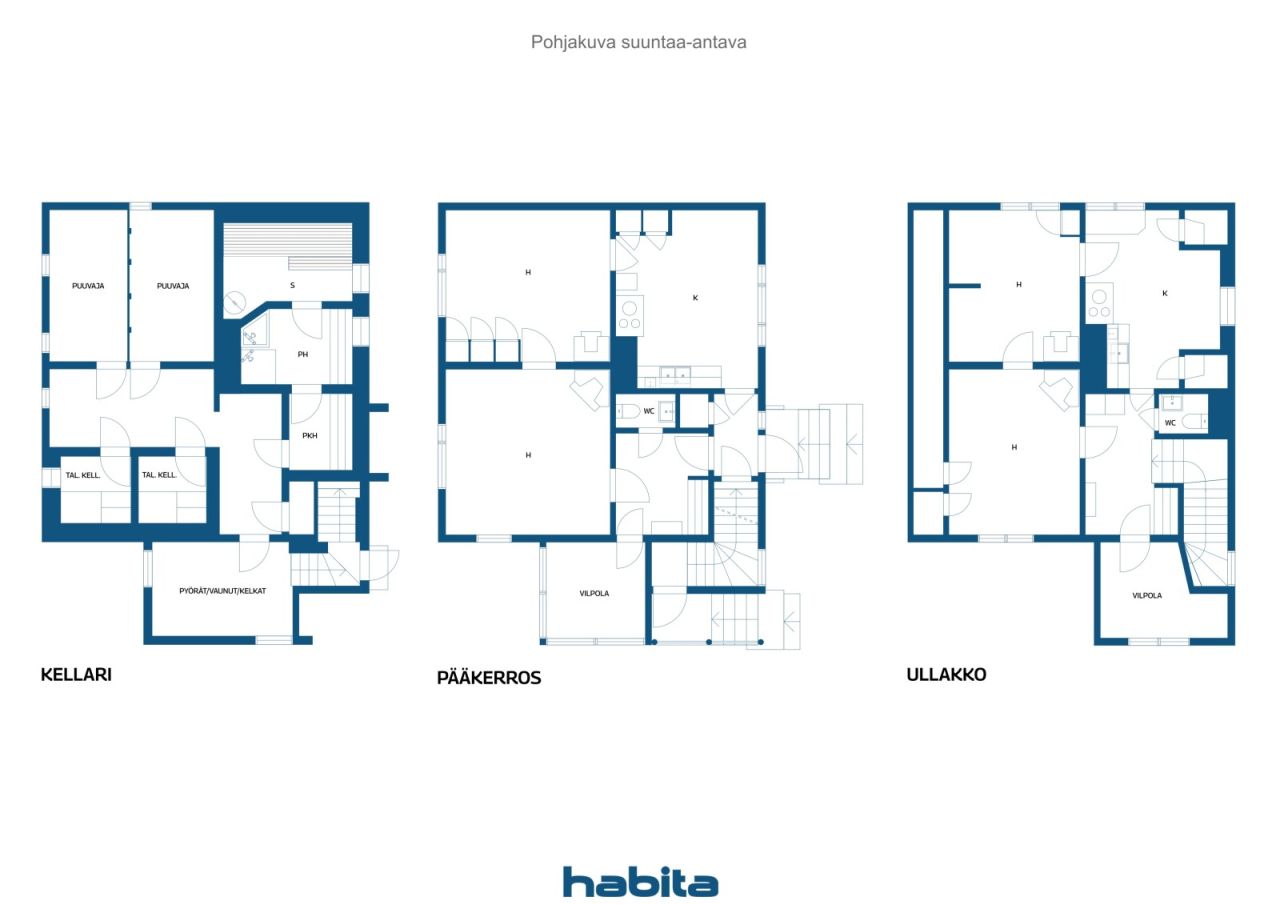
The detached house on Hannulankatu, completed in 1956, offers a traditional atmosphere and the opportunity to create a home that looks like your own. The living spaces of the house, located on its own, flat plot, are divided into two floors, and the basement contains a sauna, a washroom and storage rooms. There are two rooms, a kitchen and a toilet on both the main floor and the upper floor, so the spatial solution offers options for various everyday needs. The declared living area is approximately 129 m², and the complex also includes a garage of approximately 29 m². Wooden floors, sloping ceilings upstairs and details from different decades bring character to the interior. There is storage space in the basement and in the outdoor storage room, and the private yard provides space for gardening and relaxing. The house has oil heating with water-circulating radiators, and the heating boiler is from 2002. The property is suitable for a buyer who is ready for systematic renovation and technical repairs to the building. The house was inspected on October 29, 2026. The inspection found, among other things, moisture in the basement floors and lower parts of the walls, as well as deficiencies in the ventilation of the sloping parts of the upper floor. According to the report, the laundry room and sauna need to be renovated, and there is no waterproofing in the wet rooms. In addition, repair and maintenance needs relate to rainwater management, the facade, windows and the supply of replacement air. The existence and operation of culverts must be investigated, and preparations must be made to renew the aged pipes and electrical system. The report also identified risk structures that require further investigation, the condition of which could not be verified during a superfici...

Matti Nurmi


Cena sprzedaży
64 000 € (281 713 zł)
Pokoje
4
Sypialnie
3
Łazienki
1
Część dzienna
129 m²Informacje podstawowe
| Numer oferty | 678345 |
|---|---|
| Cena sprzedaży | 64 000 € (281 713 zł) |
| Pokoje | 4 |
| Sypialnie | 3 |
| Łazienki | 1 |
| Toalety | 2 |
| Część dzienna | 129 m² |
| Powierzchnia całkowita | 158 m² |
| Inne powierzchnie | 29 m² |
| Pomiary zweryfikowane | Nie |
| Pomiary oparte na | Dokument zgody na budowę |
| Podłoga | 1 |
| Piętra mieszkalne | 3 |
| Stan | Zadowalający |
| Wakat od |
Zgodnie z umową
According to the contract / 1 month from the date of purchase. The release date is agreed in the purchase offer. |
| Parking | Parking na podwórzu, Garaż |
| Przestrzenie |
Sypialnia
Sypialnia Sypialnia Pokój dzienny Kuchnia Kuchnia Łazienka Sauna Toaleta Toaleta Przedpokój Magazyn zewnętrzny Garaż |
| Widoki | Prywatne podwórze, Sąsiedztwo |
| Schowki | Szafa, Magazyn na zewnątrz, Schowek w piwnicy |
| Telekomunikacja | Antena |
| Powierzchnie podłogi | Panel, Drewno |
| Powierzchnie ścian | Tapeta, Farba |
| Powierzchnia łazienki | Płytka |
| Wyposażenie kuchni | Kuchenka elektryczna, Lodówka, Okap, Zmywarka |
| Wyposażenie łazienek | Prysznic, Ogrzewanie podłogowe, Zlew, Deska sedesowa, Szafka lustrzana |
| Wyposażenie pomieszczenia gospodarczego | Przyłącze pralki |
| Badanie obecności azbestu | Budynek został wybudowany przed 1994 r. i nie przeprowadzono badania na obecność azbestu. |
Szczegóły budynku i nieruchomości
| Rok budowy | 1956 |
|---|---|
| Inauguracja | 1956 |
| Podłogi | 3 |
| Winda | Nie |
| Typ dachu | Dach dwuspadowy |
| Wentylacja | Wentylacja naturalna |
| Klasa certyfikatu energetycznego | Certyfikat energetyczny nie jest wymagany przez prawo |
| Ogrzewanie | Centralne ogrzewanie, Ogrzewanie olejowe |
| Materiały budowlane | Drewno |
| Materiały dachowe | Dachówka betonowa |
| Materiały fasadowe | Pokrycie drewniane |
| Nr | 908-7-410-6 |
| Podatek od nieruchomości rocznie |
250 €
1 100,44 zł |
| Liczba budynków | 1 |
| Teren | Płaski |
| Droga | Tak |
| Własność ziemi | Własność |
| Sytuacja planistyczna | Plan szczegółowy |
| Media komunalne | Woda, Ściek, Elektryczność |
Opłaty miesięczne
| Ogrzewanie | 416 € / miesiąc (1 831,14 zł) (szacunek) |
|---|---|
| Elektryczność | 50 € / miesiąc (220,09 zł) (szacunek) |
| Woda | 20 € / miesiąc (88,04 zł) / osoba (szacunek) |
| Podatek od nieruchomości | 250 € / rok (1 100,44 zł) (szacunek) |
Koszty zakupu
| Podatek od przeniesienia | 3 % |
|---|---|
| Inne koszty | 150 € (660 zł) (Szacunek) |
Tak zaczyna się kupowanie Twojej nieruchomości
- Wypełnij krótki formularz, a my umówimy się na spotkanie
- Nasz przedstawiciel niezwłocznie skontaktuje się z Państwem i umówi na spotkanie.
Czy chcesz dowiedzieć się więcej o tej nieruchomości?
Dziękujemy za wysłanie prośby o kontakt. Skontaktujemy się z Tobą niezwłocznie!