


Wyszukiwanie według numeru referencyjnego



Dom jednorodzinny, Nilitie 7
99100 Kittilä
Detached House in Kittilä Town Centre


A well-maintained detached home in the centre of Kittilä, close to local services, is ready to welcome its new owners.
The property has been carefully looked after throughout its history and has benefited from several significant upgrades. The house now features an efficient and low-maintenance geothermal heating system, modern renovated bathrooms, a metal roof, and a carport with storage space and an electric vehicle charging station.
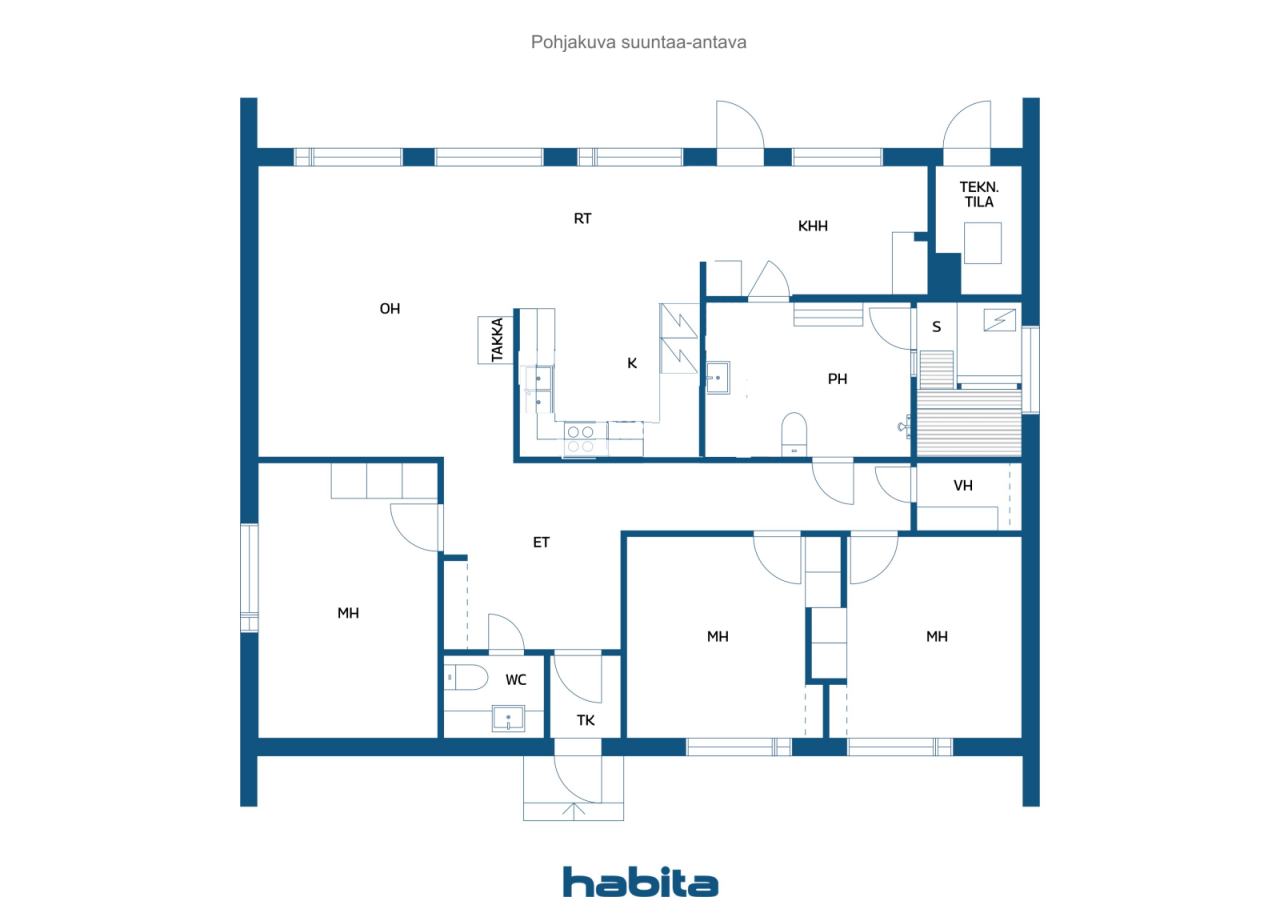
With three bedrooms, the home is ideal for a family with children. Everyday services and recreational opportunities are all nearby, making this an easy and comfortable place to live for years to come.
Large south-facing windows fill the living room with natural light. The covered terrace also faces south, creating a pleasant setting for spending time outdoors and enjoying the garden.
The property has its own private yard with plenty of potential for further development, and there is also unused building rights remaining.
A condition inspection has been completed!
Kittilä is an authentic Lapland community where you can enjoy a strong sense of community and easy access to nature. The village offers a wide range of everyday services, while all the tourism, leisure and recreational services of Levi are just a short distance away.


Cena sprzedaży
199 000 € (875 980 zł)
Pokoje
4
Sypialnie
3
Łazienki
1
Część dzienna
113 m²Informacje podstawowe
| Numer oferty | 678268 |
|---|---|
| Cena sprzedaży | 199 000 € (875 980 zł) |
| Pokoje | 4 |
| Sypialnie | 3 |
| Łazienki | 1 |
| Toalety | 1 |
| Łazienki z toaletą | 1 |
| Część dzienna | 113 m² |
| Powierzchnia całkowita | 116 m² |
| Inne powierzchnie | 3 m² |
| Pomiary zweryfikowane | Nie |
| Pomiary oparte na | Informacje podane przez właściciela |
| Podłoga | 1 |
| Piętra mieszkalne | 1 |
| Stan | Dobry |
| Wakat od |
Zgodnie z umową
2 months from the date of sale |
| Parking | Parking na podwórzu, Zadaszenie dla samochodów, Punkt ładowania samochodów elektrycznych |
| Cechy | Okna trzyszybowe, Kominek, Bojler |
| Przestrzenie |
Sypialnia
Pokój dzienny Kuchnia otwarta Przedpokój Toaleta Łazienka Sauna Garderoba Taras |
| Widoki | Podwórko, Podwórko z przodu, Prywatne podwórze |
| Schowki | Szafa, Szafa, Magazyn na zewnątrz |
| Powierzchnie podłogi | Parkiet, Panel, Płytka, Korek |
| Powierzchnie ścian | Drewno, Farba |
| Powierzchnia łazienki | Płytka |
| Wyposażenie kuchni | Kuchenka indukcyjna, Lodówka, Zamrażarka, Meblarstwo, Okap, Zmywarka, Kuchenka mikrofalowa |
| Wyposażenie łazienek | Prysznic, Ogrzewanie podłogowe, Prysznic z bidetem, Szafka, Prysznic ścienny, Deska sedesowa, Lustro |
| Inspekcje | Ocena stanu (24 sie 2026) |
| Badanie obecności azbestu | Budynek został wybudowany przed 1994 r. i nie przeprowadzono badania na obecność azbestu. |
Szczegóły budynku i nieruchomości
| Rok budowy | 1976 |
|---|---|
| Inauguracja | 1976 |
| Podłogi | 1 |
| Winda | Nie |
| Typ dachu | Dach dwuspadowy |
| Wentylacja | Mechaniczna wentylacja wyciągowa |
| Fundament | Płyta betonowa podparta na gruncie |
| Klasa certyfikatu energetycznego | C, 2018 |
| Ogrzewanie | Ogrzewanie elektryczne, Centralne ogrzewanie, Ogrzewanie geotermiczne, Piec lub ogrzewanie kominkowe, Grzejnik, Ogrzewanie podłogowe |
| Materiały budowlane | Drewno, Cegła, Beton |
| Materiały dachowe | Blacha |
| Materiały fasadowe | Drewno, Siding z cegły |
| Renowacje |
Wentylacja 2026 (Gotowe) Parking 2025 (Gotowe) Rury wodne 2019 (Gotowe) Inne 2019 (Gotowe) Dach 2019 (Gotowe) Drzwi zewnętrzne 2018 (Gotowe) Inne 2017 (Gotowe) Ogrzewanie 2011 (Gotowe) Okna 2004 (Gotowe) Inne 1998 (Gotowe) Inne 1998 (Gotowe) Inne 1990 (Gotowe) |
| Nr | 261-405-3-94 |
| Podatek od nieruchomości rocznie |
210,62 €
927,13 zł |
| Obciążenia | 50 456,38 € (222 104,44 zł) |
| Utrzymanie | omatoiminen |
| Obszar działki | 1282 m² |
| Liczba miejsc parkingowych | 2 |
| Liczba budynków | 2 |
| Teren | Płaski |
| Droga | Tak |
| Własność ziemi | Własność |
| Sytuacja planistyczna | Plan szczegółowy |
| Prawa budowlane | 230 m² |
| Media komunalne | Woda, Ściek, Elektryczność |
Klasa certyfikatu energetycznego

Usługi
| Sklep spożywczy | 0.5 km |
|---|---|
| Szkoła | 1.8 km |
| Przedszkole | 2 km |
| Ośrodek zdrowia | 2.3 km |
| Narty |
13 km https://www.levi.fi/laskettelu-ja-hiihto/ |
Dostęp do transportu publicznego
| Lotnisko |
4.8 km https://www.finavia.fi/fi/lentoasemat/kittila |
|---|---|
| Autobus | 0.2 km |
Opłaty miesięczne
| Elektryczność |
2 732 € / rok (12 026,02 zł)
(szacunek)
Estimated annual electricity consumption: 22,767 kWh, charged according to actual consumption. The estimate is based on a total electricity price of €0.12/kWh. |
|---|---|
| Woda |
20 € / miesiąc (88,04 zł)
/ osoba (szacunek)
According to consumption. Basic charge €102.96; water and wastewater charge €4.41/m³. |
| Śmieci |
222 € / rok (977,22 zł)
(szacunek)
The estimate is based on the following: basic charge €47.56; emptying of a 240-litre waste bin 12 times per year at €14.58 per emptying. |
Koszty zakupu
| Podatek od przeniesienia | 3 % |
|---|---|
| Umowy |
25 € (110 zł) Fee for the transfer of the electronic mortgage deed. The buyer is responsible for the transfer fee. |
| Notariusz |
172 € (757 zł) Title registration fee. |
| Notariusz |
72 € (315 zł) In a traditional real estate transaction, the buyer and seller share the notary’s fee of €143 equally. In an electronic real estate transaction, the buyer pays the €236 service fee, which includes the title registration fee. |
Tak zaczyna się kupowanie Twojej nieruchomości
- Wypełnij krótki formularz, a my umówimy się na spotkanie
- Nasz przedstawiciel niezwłocznie skontaktuje się z Państwem i umówi na spotkanie.
Czy chcesz dowiedzieć się więcej o tej nieruchomości?
Dziękujemy za wysłanie prośby o kontakt. Skontaktujemy się z Tobą niezwłocznie!