


Wyszukiwanie według numeru referencyjnego



Kondominium, SENSORIA AT FIVE LUXE
Jumeirah Beach Residence (JBR), Abu Hail
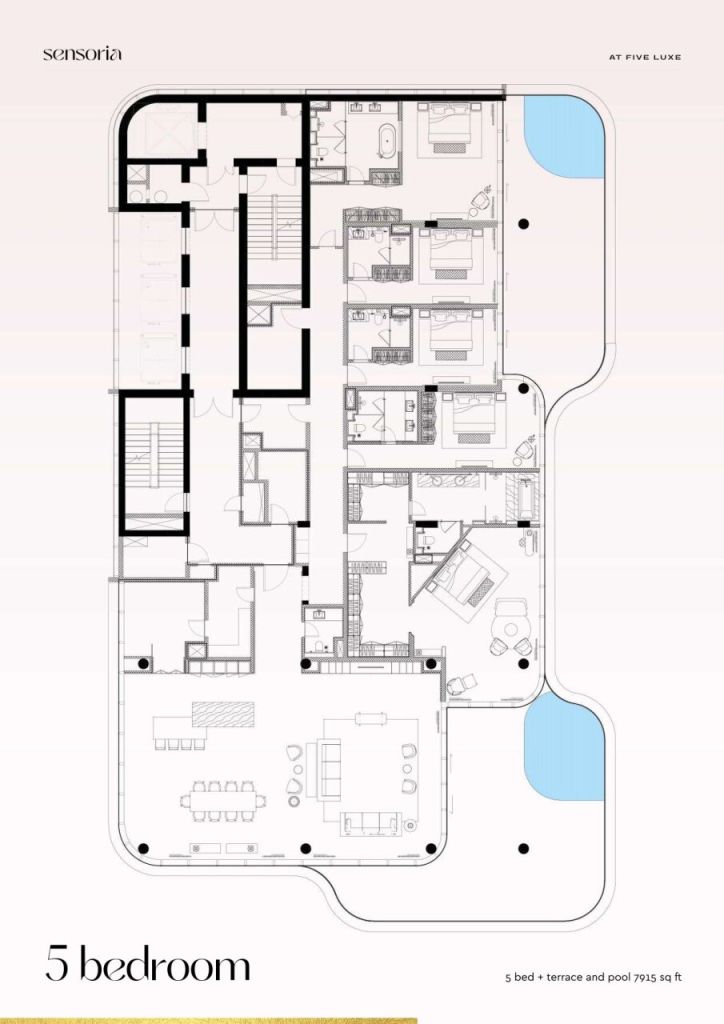
Luxury 5BR Penthouse with private swiming pool JBR


Sensoria at Five Luxe is a limited-collection residential tower rising within FIVE Luxe JBR, the beachfront resort-residence complex developed by FIVE Holding on the shoreline of Jumeirah Beach Residence. Standing 42 storeys tall directly on the sand, the tower holds just 54 branded residences — a mix of two, three, four and five-bedroom apartments — making Sensoria one of the more exclusive addresses on the JBR waterfront rather than a high-volume tower.
The building is positioned to capture uninterrupted sea-to-skyline views: from the private terraces and floor-to-ceiling glazing, residents look out over the Arabian Gulf toward the Dubai Eye and the arc of Palm Jumeirah on one side, and the Dubai Marina and mainland skyline on the other. FIVE's design language carries through the architecture itself — sculpted, wave-like balconies wrap the facade, many of them concealing private plunge pools, giving the tower a distinctive silhouette on the JBR skyline both by day and when lit at night.
Residences & Finishing
Every home in Sensoria is built around a sense of scale rarely found in JBR: 3.5-meter clear ceiling heights and fully glazed walls that flood the interiors with light and open the living and dining areas directly onto expansive outdoor terraces and ocean-facing private pools. The interior architecture follows a considered, monochromatic palette — clean minimalist lines, natural materials and free-flowing light — finished with a curated selection of luxury branded furniture and designer pieces rather than a generic developer fit-out.
Kitchens are bespoke and branded, fitted with high-end integrated appliances, temperature-controlled wine storage and natural stone island counters designed as much for entertaining as for cooking.




Cena sprzedaży
90 000 000 AED (95 248 710 zł)
Pokoje
6
Sypialnie
5
Łazienki
6
Część dzienna
558.3 m²Informacje podstawowe
| Numer oferty | 678100 |
|---|---|
| Cena sprzedaży | 90 000 000 AED (95 248 710 zł) |
| Numer zezwolenia na obrót nieruchomościami | 00000000 |
| Pokoje | 6 |
| Sypialnie | 5 |
| Łazienki | 6 |
| Toalety | 6 |
| Łazienki z toaletą | 6 |
| Część dzienna | 558.3 m² |
| Powierzchnia całkowita | 739.1 m² |
| Inne powierzchnie | 180.8 m² |
| Pomiary zweryfikowane | Nie |
| Pomiary oparte na | Plan budowy |
| Podłoga | 38 |
| Piętra mieszkalne | 1 |
| Stan | Nowy |
| Wakat od | Zgodnie z umową |
| Parking | Miejsce parkingowe |
| Odpowiedni dla osób niepełnosprawnych | Tak |
| Mieszkania dla seniorów | Tak |
| Dom opieki | Tak |
| Cechy | Umeblowane, Klimatyzacja, System alarmowy, Okna dwuszybowe, Bojler |
| Przestrzenie | Taras (Północny wschód) |
| Widoki | Wieś, Miasto, Morze |
| Telekomunikacja | Telewizja, Telewizja kablowa, Internet światłowodowy |
| Powierzchnie podłogi | Płytka ceramiczna, Marmur |
| Powierzchnie ścian | Dachówka ceramiczna, Farba |
| Powierzchnia łazienki | Marmur |
| Wyposażenie kuchni | Kuchenka elektryczna, Piekarnik, Kuchenka ceramiczna, Płyta grzejna, Lodówka, Lodówko-zamrażarka, Meblarstwo, Okap, Zmywarka, Kuchenka mikrofalowa, Zmywarka |
| Wyposażenie łazienek | Prysznic, Wanna, Prysznic z bidetem, Szafka, Zlew, Deska sedesowa, Water boiler, Lustro |
| Łącza |
Szczegóły budynku i nieruchomości
| Rozpoczęcie budowy | 2022 |
|---|---|
| Rok budowy | 2025 |
| Inauguracja | 2025 |
| Podłogi | 42 |
| Winda | Tak |
| Typ dachu | Dach płaski |
| Wentylacja | Wentylacja mechaniczna |
| Fundament | Pale i beton |
| Klasa certyfikatu energetycznego | Certyfikat energetyczny nie jest wymagany przez prawo |
| Materiały budowlane | Cegła, Beton |
| Materiały dachowe | Blacha, Dachówka ceramiczna |
| Materiały fasadowe | Beton, Blacha, Szkło |
| Części wspólne | Sauna, Pomieszczenie klubowe, Budynek klubowy, Hol, Sala gimnastyczna, Basen do pływania, Garaż, Parking, Restauracja, Taras dachowy, Pralnia |
| Liczba budynków | 1 |
| Teren | Płaski |
| Obszar wodny | Własny brzeg / plaża |
| Droga | Tak |
| Własność ziemi | Wynajem |
| Sytuacja planistyczna | Plan ogólny |
| Media komunalne | Woda, Ściek, Elektryczność |
Usługi
| Centrum handlowe | 0.1 km |
|---|---|
| Restauracja | 0.2 km |
| Ośrodek zdrowia | 0.3 km |
Dostęp do transportu publicznego
| Metro | 0.1 km |
|---|---|
| Tramwaj | 0.2 km |
| Autobus | 0.3 km |
Opłaty miesięczne
| Konserwacja | 318 200 د.إ / rok (336 757,11 zł) (szacunek) |
|---|
Koszty zakupu
| Podatek od przeniesienia | 4 % |
|---|
Tak zaczyna się kupowanie Twojej nieruchomości
- Wypełnij krótki formularz, a my umówimy się na spotkanie
- Nasz przedstawiciel niezwłocznie skontaktuje się z Państwem i umówi na spotkanie.
Czy chcesz dowiedzieć się więcej o tej nieruchomości?
Dziękujemy za wysłanie prośby o kontakt. Skontaktujemy się z Tobą niezwłocznie!