


Wyszukiwanie według numeru referencyjnego



Kondominium, Weybridge Gardens
Dubai, Dubaj
Fully Furnished Studio in Weybridge Gardens


One of the most accessible entry points into Dubai real estate right now — and one of the smartest.
Aed 3,000 per month. That is your total monthly commitment after handover, while you own a fully furnished, fully equipped studio in one of Dubai's fastest-growing districts.
The tenant covers your installments.
Or you move in and pay less than the market rent for a comparable studio in the same area.
March 2026 is a measured entry point. Prices have corrected from late 2025 peaks. You are buying ahead of the Metro Blue Line completion and ahead of the Dlrc district reaching full maturity.
The Apartment
Weybridge Gardens 2, Dubailand.
Studio, fully furnished and fully equipped.
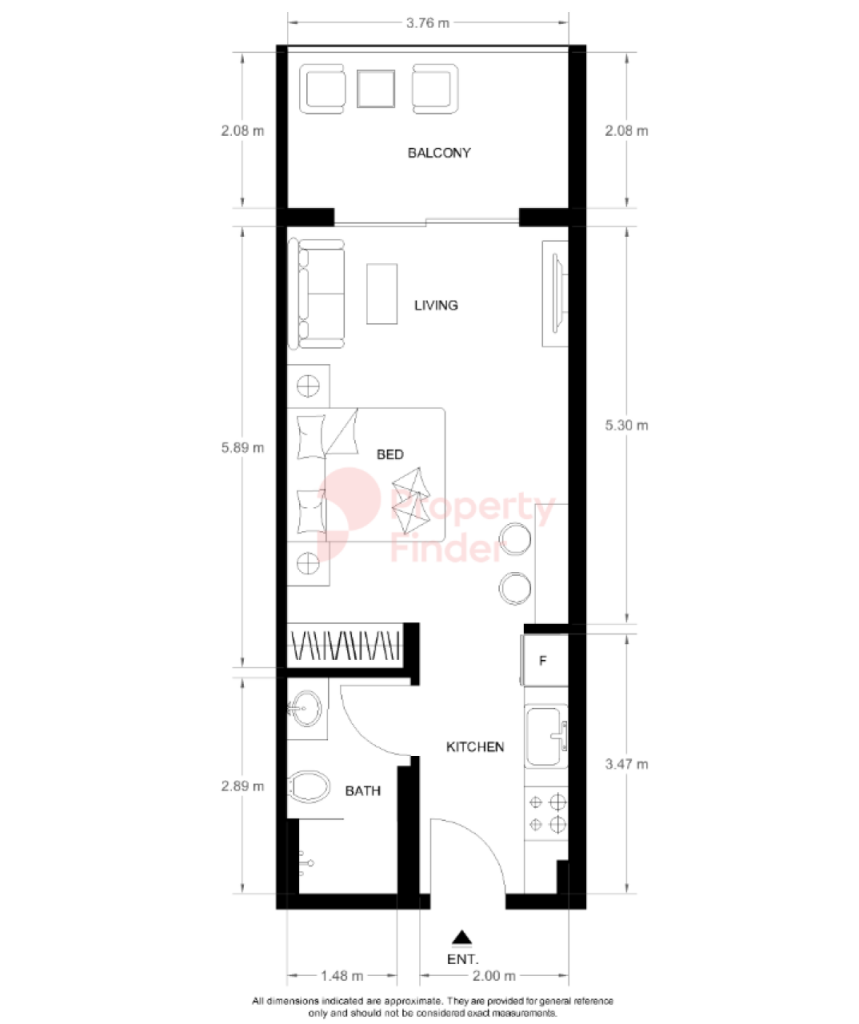
Total area 42 sqm — 34 sqm interior + 8 sqm balcony. Handover: July–August 2027.
Under active construction — 4th slab poured at listing date.
The interior is designed by Lud Studios under the Provence Edition concept — warm beige and lavender tones, natural wood cabinetry, light-tone flooring, sage green chevron tile bathroom with oval mirrors.
Open-Plan living and sleeping area 5.2×3.7m.
Fully equipped kitchen with island and marble-effect countertop.
Bathroom finished to European standard throughout.
Balcony 3.6×1.9m — outdoor seating area with lavender-planted borders.
Developer: — established 2012, active in Uk and Uae. Winner Arabian Property Awards 2023–2024 for Best Residential High-Rise Development Dubai. Winner Uk Property Awards 2023–2024 for Best Residential Development and Best Interior Show Home. Track record verifiable across delivered projects in both markets.



Cena sprzedaży
600 000 AED (620 984 zł)
Pokoje
2
Sypialnie
1
Łazienki
1
Część dzienna
41.3 m²Informacje podstawowe
| Numer oferty | 677695 |
|---|---|
| Cena sprzedaży | 600 000 AED (620 984 zł) |
| Numer zezwolenia na obrót nieruchomościami | 49323 |
| Pokoje | 2 |
| Sypialnie | 1 |
| Łazienki | 1 |
| Część dzienna | 41.3 m² |
| Powierzchnia całkowita | 42.3 m² |
| Inne powierzchnie | 0.9 m² |
| Pomiary zweryfikowane | Nie |
| Pomiary oparte na | Plan budowy |
| Podłoga | 17 |
| Piętra mieszkalne | 1 |
| Stan | Nowy |
| Parking | Miejsce parkingowe |
| Cechy | Okna dwuszybowe |
| Widoki | Miasto |
| Schowki | Szafa, Szafa, Garderoba |
| Telekomunikacja | Internet światłowodowy, Internet kablowy |
| Powierzchnie podłogi | Płytka, Płytka ceramiczna |
| Wyposażenie kuchni | Kuchenka gazowa, Piekarnik, Lodówko-zamrażarka, Zmywarka, Kuchenka mikrofalowa |
| Wyposażenie łazienek | Prysznic, Pralka, Zlew, Prysznic ścienny, Deska sedesowa |
Szczegóły budynku i nieruchomości
| Rok budowy | 2026 |
|---|---|
| Inauguracja | 2026 |
| Podłogi | 9 |
| Winda | Nie |
| Klasa certyfikatu energetycznego | A |
| Materiały budowlane | Drewno, Beton |
| Części wspólne | Sauna, Hol, Sala gimnastyczna, Basen do pływania, Parking, Restauracja |
| Teren | Płaski |
| Droga | Tak |
| Własność ziemi | Wynajem |
| Sytuacja planistyczna | Plan ogólny |
Opłaty miesięczne
Koszty zakupu
| Podatek od przeniesienia | 4 % |
|---|
Tak zaczyna się kupowanie Twojej nieruchomości
- Wypełnij krótki formularz, a my umówimy się na spotkanie
- Nasz przedstawiciel niezwłocznie skontaktuje się z Państwem i umówi na spotkanie.
Czy chcesz dowiedzieć się więcej o tej nieruchomości?
Dziękujemy za wysłanie prośby o kontakt. Skontaktujemy się z Tobą niezwłocznie!