


Wyszukiwanie według numeru referencyjnego



Kondominium, Palm Jumeirah
Dubai, Palm Jumeirah
SEA views and Extraordinary in every way


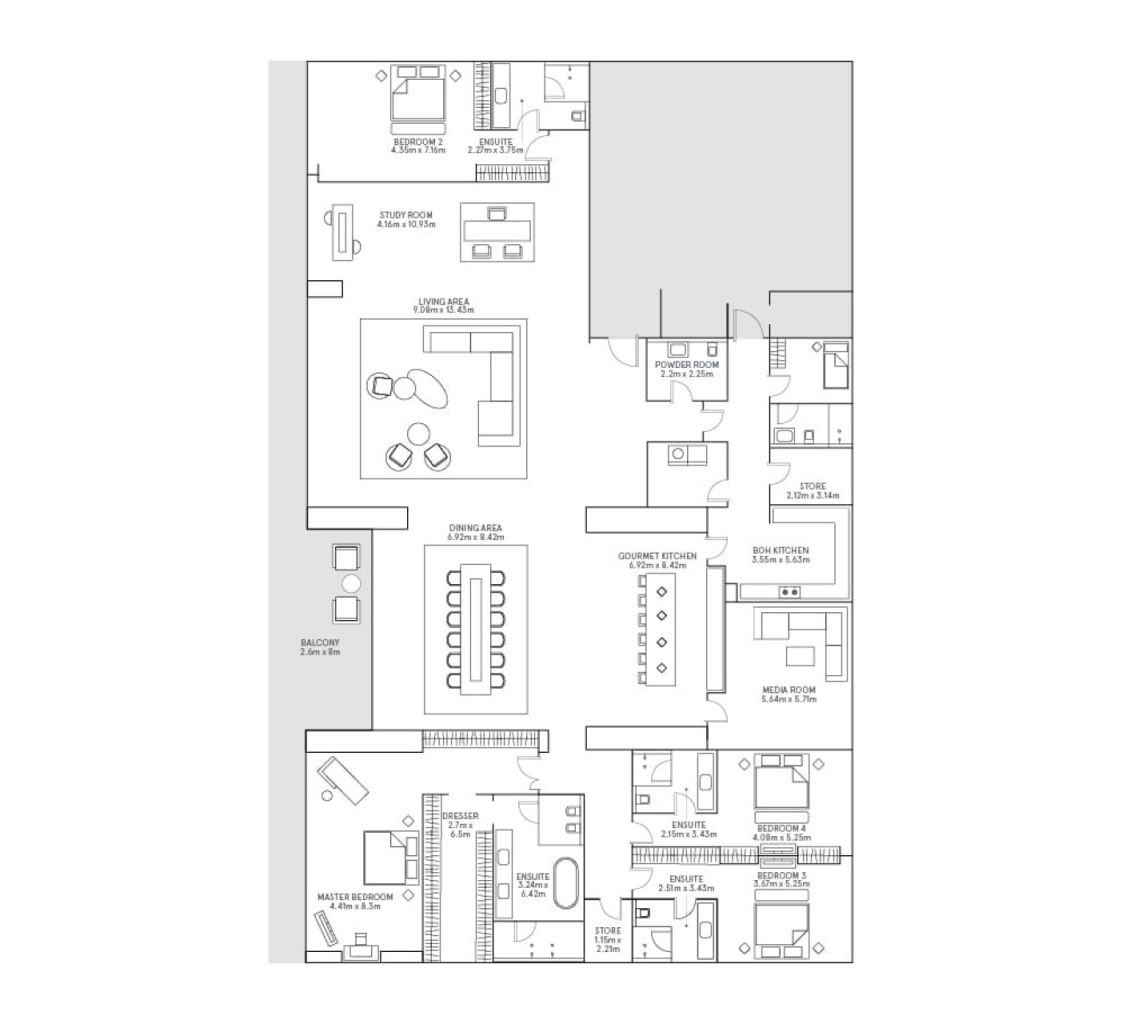
Discover the pinnacle of luxury living with this exceptional 4-bedroom panoramic penthouse with a study and maid’s room, set in one of Palm Jumeirah, Dubai’s most prestigious waterfront communities.
Offering approximately 7,000 sq. ft. of beautifully designed living space, this fully furnished residence is one of the largest layouts in the development. The home enjoys spectacular panoramic sea views and breathtaking sunset vistas across the Arabian Gulf, creating an extraordinary backdrop from almost every principal living space.
The residence has been meticulously renovated with high-end finishes and contemporary interiors, combining elegance, comfort and functionality. The expansive open-plan design creates a seamless flow between the living, dining and entertainment areas, making the property equally suited to sophisticated family living and entertaining on a grand scale.
A standout feature is the dedicated entertainment area, complete with a stylish private bar and cinema room, offering the perfect setting for intimate evenings or hosting guests. A separate study/office provides a quiet and functional workspace.
All four bedrooms are ensuite, offering privacy and comfort, while the principal bedroom benefits from a walk-in closet. Built-in wardrobes and additional storage areas provide generous practical space throughout the home.
Floor-to-ceiling windows fill the residence with natural light while framing uninterrupted views of the sea. The spacious private balcony further extends the living areas and provides the perfect setting to enjoy Dubai’s spectacular sunsets and waterfront surroundings.
Property Details
Location: Palm Jumeirah, Dubai, UAE
Property Type: Panoramic Penthouse
Bedrooms: 4
Study: Yes
Maid’s Room: Yes
BUA: Approx. 7,000



Cena sprzedaży
45 000 000 AED (46 633 770 zł)
Pokoje
4
Sypialnie
4
Łazienki
4
Część dzienna
646.6 m²Informacje podstawowe
| Numer oferty | 677684 |
|---|---|
| Cena sprzedaży | 45 000 000 AED (46 633 770 zł) |
| Numer zezwolenia na obrót nieruchomościami | 49323 |
| Pokoje | 4 |
| Sypialnie | 4 |
| Łazienki | 4 |
| Toalety | 4 |
| Łazienki z toaletą | 4 |
| Część dzienna | 646.6 m² |
| Powierzchnia całkowita | 650.3 m² |
| Inne powierzchnie | 3.7 m² |
| Pomiary zweryfikowane | Nie |
| Pomiary oparte na | Plan budowy |
| Podłoga | 8 |
| Piętra mieszkalne | 1 |
| Stan | Nowy |
| Parking | Miejsce parkingowe, Parking na podwórzu |
| Cechy | Umeblowane, Klimatyzacja, System alarmowy |
| Widoki | Morze |
| Schowki | Szafa, Szafa, Garderoba |
| Telekomunikacja | Telewizja, Telewizja cyfrowa |
| Powierzchnie podłogi | Płytka, Marmur |
| Powierzchnie ścian | Drewno |
| Powierzchnia łazienki | Płytka, Marmur |
| Wyposażenie kuchni | Kuchenka elektryczna, Piekarnik, Lodówka, Zmywarka, Kuchenka mikrofalowa |
| Wyposażenie łazienek | Prysznic, Pralka, Jacuzzi, Zlew, Prysznic ścienny, Deska sedesowa, Lustro |
Szczegóły budynku i nieruchomości
| Rozpoczęcie budowy | 2026 |
|---|---|
| Rok budowy | 2026 |
| Inauguracja | 2026 |
| Podłogi | 7 |
| Winda | Nie |
| Typ dachu | Dach płaski |
| Klasa certyfikatu energetycznego | A |
| Części wspólne | Hol, Sala gimnastyczna, Basen do pływania, Garaż, Parking, Restauracja, Taras dachowy |
| Liczba miejsc parkingowych | 6 |
| Liczba budynków | 1 |
| Teren | Płaski |
| Obszar wodny | Prawo do korzystania z brzegu/plaży |
| Droga | Tak |
| Własność ziemi | Własność |
| Sytuacja planistyczna | Plan szczegółowy |
| Media komunalne | Woda, Ściek, Elektryczność, Gaz |
Usługi
| Centrum handlowe |
1.5 km , Nakheel Mall |
|---|---|
| Sklep spożywczy |
1.5 km , Nakheel Mall |
| Restauracja |
1.5 km , Nakheel Mall |
Opłaty miesięczne
Koszty zakupu
| Podatek od przeniesienia | 4 % |
|---|
Tak zaczyna się kupowanie Twojej nieruchomości
- Wypełnij krótki formularz, a my umówimy się na spotkanie
- Nasz przedstawiciel niezwłocznie skontaktuje się z Państwem i umówi na spotkanie.
Czy chcesz dowiedzieć się więcej o tej nieruchomości?
Dziękujemy za wysłanie prośby o kontakt. Skontaktujemy się z Tobą niezwłocznie!