


Wyszukiwanie według numeru referencyjnego

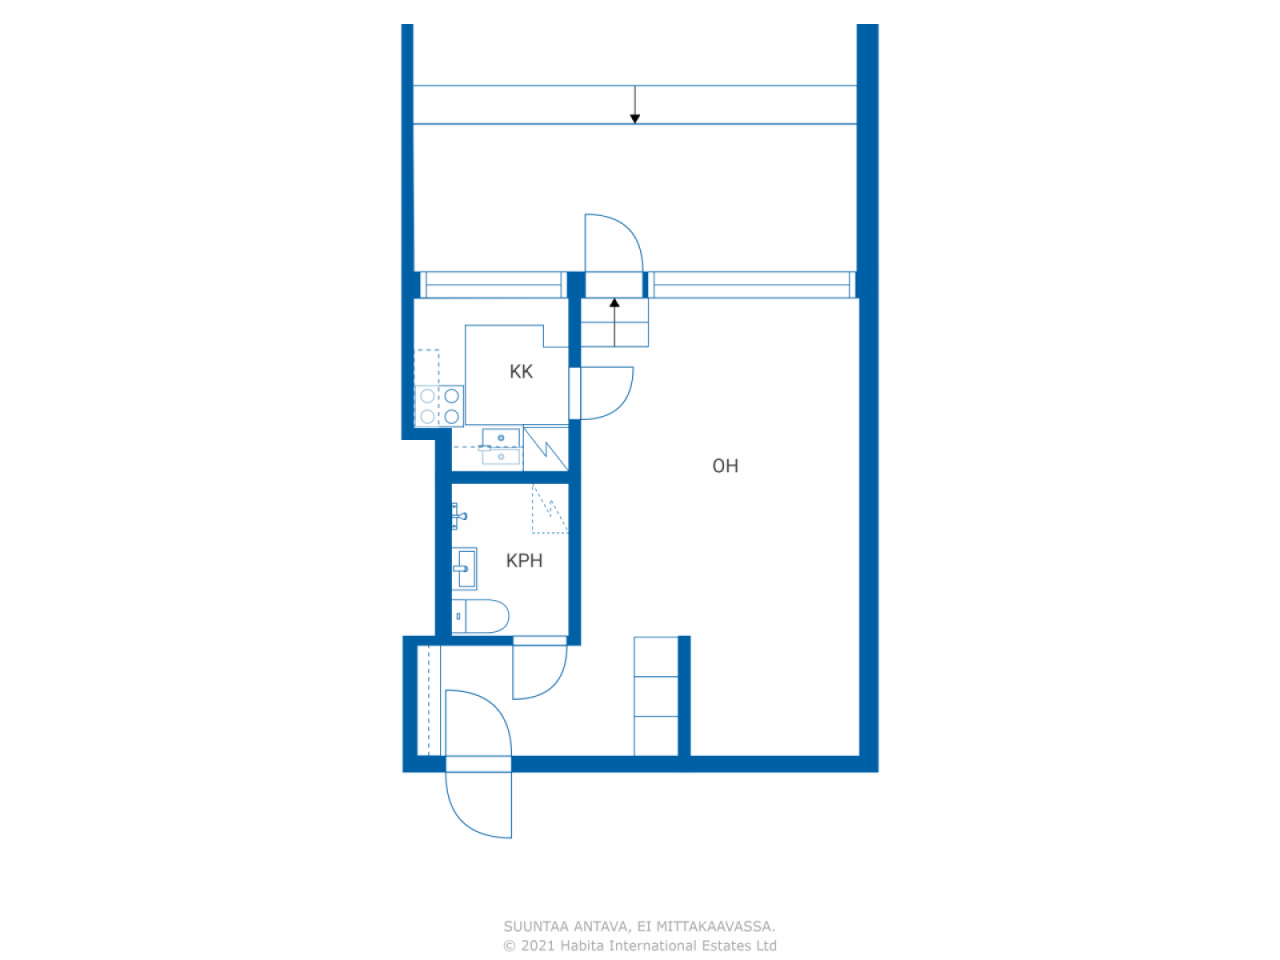


Kondominium, Ulappasaarentie 1
00980 Helsinki, Vuosaari
One-room apartment with large terrace balcony


2010 one-room apartment renovated with a large terrace balcony in Vuosaari.
Available is a functional one-room apartment located on its own plot in a housing company in an excellent location in Vuosaari. The special advantage of this terraced house home is an exceptionally large terrace balcony, which provides ample additional space for relaxation.
The apartment is neat and move-in ready. The bathroom was renovated by the housing company in 2019, and with minor updates to the surfaces and kitchenette, the home can easily be made even more fresh and personalized. The apartment is located on the first floor, but not at ground level.
The housing company has been actively maintained, and significant renovations such as facade, electrical, and domestic water renovations have been carried out over the years. Residents also have access to a swimming pool and a gym.
The location is excellent. The metro station, Columbus Shopping Center, swimming hall, gym, and the diverse services of Vuosaari are within walking distance. The nearby Punakivenpuisto offers lush outdoor recreational areas right at the doorstep.
This is a functional home suitable for personal use as well as an investment, and with minor updates, it can be tailored to one's own style.
Welcome to view! Call and arrange your own viewing time.
Additional information: www.habita.com/kohde/677614
Drzwi otwarte: 4 paź 2026
12:00 – 12:30
Pierwszy otwarty dom





Cena sprzedaży bez obciążenia
98 000 € (429 864 zł)
Pokoje
1
Sypialnie
1
Łazienki
1
Część dzienna
31 m²Informacje podstawowe
| Numer oferty | 677614 |
|---|---|
| Cena sprzedaży bez obciążenia | 98 000 € (429 864 zł) |
| Cena sprzedaży | 93 595 € (410 543 zł) |
| Udział w zobowiązaniach | 4 405 € (19 321 zł) |
| Część zobowiązań może zostać spłacona | Tak |
| Pokoje | 1 |
| Sypialnie | 1 |
| Łazienki | 1 |
| Łazienki z toaletą | 1 |
| Część dzienna | 31 m² |
| Opis pomieszczeń mieszkalnych | Living room, alcove, kitchenette, entrance hall and bathroom. |
| Opis pozostałych pomieszczeń | Terrace balcony. |
| Pomiary zweryfikowane | Nie |
| Pomiary oparte na | Statut |
| Podłoga | 1 |
| Piętra mieszkalne | 1 |
| Stan | Zadowalający |
| Wakat od | Immediately free |
| Parking | Parking na podwórzu, Parking uliczny |
| Przestrzenie |
Łazienka
Pokój dzienny (Zachód) Przedpokój Aneks kuchenny (Zachód) Balkon (Zachód) |
| Widoki | Podwórko, Sąsiedztwo, Miasto |
| Schowki | Szafa wnękowa/szafy wnękowe, Schowek w piwnicy |
| Telekomunikacja | Telewizja kablowa |
| Powierzchnie podłogi | Parkiet |
| Powierzchnie ścian | Tapeta, Farba |
| Powierzchnia łazienki | Płytka |
| Wyposażenie kuchni | Kuchenka elektryczna, Lodówka, Meblarstwo, Okap |
| Wyposażenie łazienek | Prysznic, Pralka, Przyłącze pralki, Miejsce na pralkę, Prysznic z bidetem, Szafka, Zlew, Prysznic ścienny, Deska sedesowa, Szafka lustrzana |
| Badanie obecności azbestu | Budynek został wybudowany przed 1994 r. i nie przeprowadzono badania na obecność azbestu. |
| Udziały | 88611-88966 |
| Opis | 1 room, kitchenette, alcove, bathroom, and terrace balcony |
Szczegóły budynku i nieruchomości
| Rok budowy | 1969 |
|---|---|
| Inauguracja | 1969 |
| Podłogi | 6 |
| Winda | Tak |
| Typ dachu | Dach płaski |
| Wentylacja | Mechaniczna wentylacja wyciągowa |
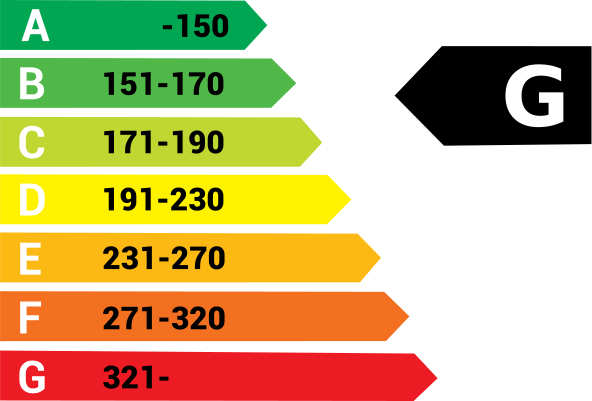
| Klasa certyfikatu energetycznego | G, 2013 |
| Ogrzewanie | Miejski system ciepłowniczy, Centralne ogrzewanie, Grzejnik |
| Materiały budowlane | Beton |
| Materiały dachowe | Blacha |
| Materiały fasadowe | Beton |
| Renowacje |
Plan naprawczy 2026 (Gotowe), The housing company has a Board of Directors’ statement on maintenance needs for the five years following the Annual General Meeting (12 February 2026). Dach 2026 (Wkrótce), Repairs to the roof of the lower building. Monitoring the condition of the roofs of the upper buildings and carrying out repairs as needed. The project is currently under review. An Extraordinary General Meeting is scheduled for October 2026. Dach 2024 (Gotowe), Roof repairs due to a leak in apartment L 205. 2012: Maintenance painting of the sheet metal roofing. Parking 2024 (Gotowe), EV charging available at parking spaces 1–8 and 35–49a. 2020: Six slow-charging points installed for electric and hybrid vehicles. 2016–2017: New parking spaces constructed. Podwórze 2024 (Gotowe), Excavation work in the courtyard by Stairwell A (insulation damage). Balkony 2024 (Gotowe), Complaint regarding balcony drainage and subsequent repairs. 2001: Renovation of the terraces of the lower building. Wentylacja 2024 (Gotowe), Cleaning and adjustment of the ventilation system. 2016: Replacement of 10 ventilation units and balancing of the system. 2010: Cleaning of the ventilation system. Inne 2023 (Gotowe), Repairs to damage in two apartments and bathroom repairs in two apartments. 2023: Renovation of the civil defence shelter. 2021: Repairs to the waterproofing at the central end sections of the upper buildings. 2019–2022: Renovation of bathrooms affected by water damage. 2011: Renovation of the exterior stairs of Buildings 1 and 3 and the entrance to the commercial premises. Podwórze 2022 (Gotowe), Landscaping work at the entrance area between Buildings 1 and 3. 2016: Replacement of pole lights with LED fixtures. Rury wodne 2019 (Gotowe), -2021: Renewal of the domestic water pipes. Fasada 2019 (Gotowe), -2020: Façade renovation. Elektyczność 2019 (Gotowe), --2021 Sähkösaneeraus Obszary wspólne 2016 (Gotowe), -2017: Renovation of the lower sauna steam rooms. 2014: Renovation of the upper sauna in Building 1 (KL); six rentable storage units in the basement. 2013: Renovation of the upper sauna in Building 3 (AE). 2012: Renovation of the upper sauna in Building 1 (FJ). 2011: Renovation of the upper sauna in Building 3 (AE). 2003: Insulation of the cold-storage room ceiling in Stairwell J. Kanały ściekowe 2015 (Gotowe), Replacement of the subsided main sewer pipes in Building K–L. 2013: Sewer repairs at the J-end of the building. 2010–2012: Coating and lining of stormwater and wastewater sewer pipes. Podwórze 2011 (Gotowe), 2012: Renovation of the planting areas on the east side of Building 3 and asphalting of the courtyard access road Okna 2011 (Gotowe), -2012: Renovation of windows and balcony doors. 2001: Windows on the east side (5th–6th floors). Ogrzewanie 2010 (Gotowe), Balancing of the heating system and replacement of valves. 2008: Replacement of the heat exchanger. Sączek głęboki 2010 (Gotowe), -2011: Waterproofing of the civil defence shelter (VSS) wall at the north end of Building 3 (AE) with bitumen membrane, and renewal of the perimeter drains. Schody 2003 (Gotowe), Maintenance painting of the stairwells. |
| Części wspólne | Schowek na sprzęt, Sauna, Sala gimnastyczna, Basen do pływania, Taras dachowy, Pralnia |
| Zarządca | Reilu isännöinti / Mia Ahonen |
| Dane kontaktowe zarządcy | mia.ahonen@reiluisannointi.fi p. 010 292 1992 |
| Utrzymanie | Huoltoyhtiö |
| Obszar działki | 20769 m² |
| Liczba miejsc parkingowych | 158 |
| Liczba budynków | 3 |
| Teren | Niewielka pochyłość |
| Droga | Tak |
| Własność ziemi | Własność |
| Sytuacja planistyczna | Plan szczegółowy |
| Media komunalne | Woda, Ściek, Elektryczność, Miejski system ciepłowniczy |
Klasa certyfikatu energetycznego
Dane spółdzielni mieszkaniowej
| Nazwa spółdzielni mieszkaniowej | Asunto Oy Säästöniemi |
|---|---|
| Rok założenia | 1968 |
| Liczba udziałów | 112 160 |
| Mieszkania | 208 |
| Powierzchnia mieszkania | 11216 m² |
| Roczny dochód z wynajmu | 62 939 |
| Prawo wykupu | Nie |
Usługi
| Centrum handlowe | 0.5 km |
|---|---|
| Klub fitness | 0.2 km |
| Golf | 1 km |
| Sklep spożywczy | 0.1 km |
| Szkoła | 0.1 km |
| Restauracja | 0.2 km |
| Plaża | 1.3 km |
Dostęp do transportu publicznego
| Metro | 0.5 km |
|---|---|
| Autobus | 0.2 km |
Opłaty miesięczne
| Konserwacja | 249,2 € / miesiąc (1 093,08 zł) |
|---|---|
| Pobierz opłatę odpowiadającą kosztom finansowym | 17,8 € / miesiąc (78,08 zł) |
| Woda |
15 € / miesiąc (65,8 zł)
/ osoba Advance water charge. Adjustment rates based on actual consumption: Cold water: €5.10/m³ Hot water: €10.35/m³ |
Koszty zakupu
| Podatek od przeniesienia |
1,5 %
Paid at the closing. |
|---|---|
| Podatek od przeniesienia |
92 € (404 zł) (Szacunek) As charged by the National Land Survey of Finland or the bank. |
Tak zaczyna się kupowanie Twojej nieruchomości
- Wypełnij krótki formularz, a my umówimy się na spotkanie
- Nasz przedstawiciel niezwłocznie skontaktuje się z Państwem i umówi na spotkanie.
Czy chcesz dowiedzieć się więcej o tej nieruchomości?
Dziękujemy za wysłanie prośby o kontakt. Skontaktujemy się z Tobą niezwłocznie!