


Wyszukiwanie według numeru referencyjnego



Dom szeregowy, Ivane Meskhi street
6000 Batumi
Your Dream Home in Batumi with Exclusive Amenities


Comfort Houses by Batumi Villas is a modern 2 and 3 level townhouses residential complex under construction, offering a new standard of residential comfort in Batumi.
The project harmoniously blends Mediterranean-inspired exterior architecture with Scandinavian interior aesthetics — clean lines, natural light, 3-meter ceiling heights on the first and second floors.
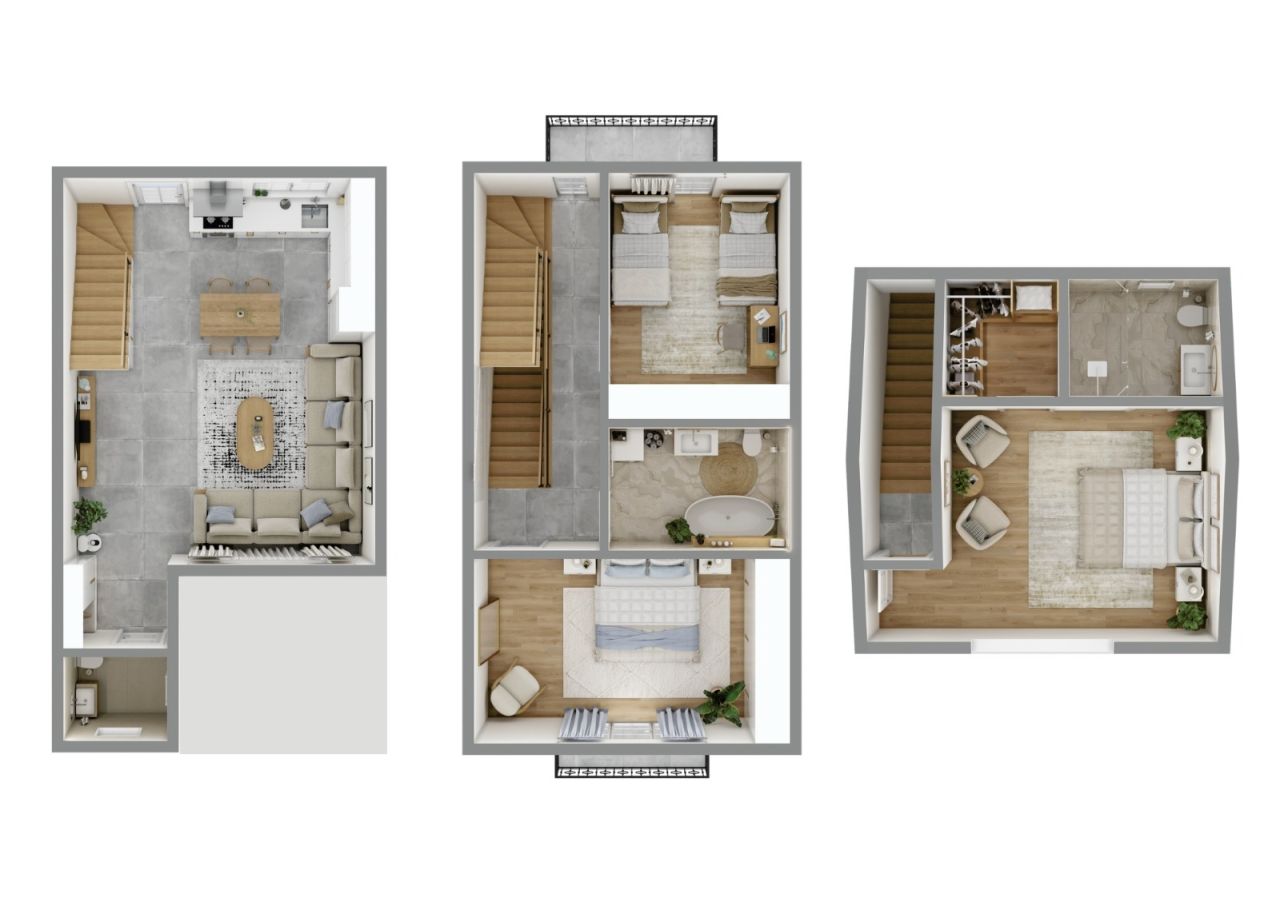
This particular townhouse features 144m² of interior living space distributed across two levels, complemented by a 46 m² private backyard, bringing the total private area to approximately 190m² of personal living environment.
3 Bedroom townhouse includes:
• 3 bedrooms
• 2 full bathrooms + 1 guest toilet + dressing room
• Spacious living room combined with kitchen
• Private balconies
• Private landscaped backyard
• Attic in the third floor (It is not included in the price or living space)
The gated complex offers premium infrastructure:
Outdoor swimming pool, gym, mini-cinema, café, basketball court, children’s playground, BBQ gazebos, bicycle infrastructure, additional parking spaces, EV charging station, 24/7 security, and professional site management.
Strategically located:
• 3.5 km to the sea
• 2.5 km to the city center
• 1.5 km to Batumi International Airport
• 4 km to major shopping mall
• 6 km to Old Batumi
• 0.1 km bus station
• 0.1 km markets
Comfort Houses is ideal for permanent living, holiday residence, or rental investment in one of the most dynamic coastal cities on the Black Sea.







Cena sprzedaży
230 400 USD (858 735 zł)
Pokoje
4
Sypialnie
3
Łazienki
3
Część dzienna
144 m²Informacje podstawowe
| Numer oferty | 677601 |
|---|---|
| Nowa konstrukcja | Tak (W budowie) |
| Cena sprzedaży | 230 400 USD (858 735 zł) |
| Pokoje | 4 |
| Sypialnie | 3 |
| Łazienki | 3 |
| Część dzienna | 144 m² |
| Powierzchnia całkowita | 190 m² |
| Inne powierzchnie | 46 m² |
| Opis pomieszczeń mieszkalnych | Total Interior Area: 144m² • Ground Floor: 52 m² • Second Floor: 60 m² • Third floor - 32 m² Ground Floor – 52 m² Ceiling height: 2.8 meters Functional entrance hall leading to a bright living room combined with kitchen area, guest toilet, internal staircase (ladder), direct access to the private backyard. The open-plan design ensures maximum natural light and efficient use of space, ideal for family gatherings and everyday comfort. Scandinavian style furniture and high-quality appliances create the comfortable and functionality space for the whole family. Second Floor – 60 m² Ceiling height: 2.8 meters Two spacious bedrooms, each with its own balcony and with one full bathroom. and central hall with attic ladder for additional storage space in the roof which is is fully usable as a pantry/storage but is not included in the official living area or price — a significant functional benefit for homeowners. Third floor with mansard - 32 m² Ceiling height from 2 m to 3.2 m. One master bedroom with dressing room and bathroom. Side spaces less then 2 m is for additional storage space which is fully usable as a pantry/storage but is not included in the official living area or price — a significant functional benefit for homeowners. This level is designed for family living, offering privacy and comfortable proportions. |
| Opis pozostałych pomieszczeń | Private Plot Area: 100 m² • 46 m² Private Backyard • Approx. 55–60 m² Building footprint & entrance zone The 46 m² backyard offers: • Private relaxation area • BBQ and outdoor dining possibility • Landscaping potential • Safe play area for children • Opportunity for terrace or pergola installation In addition, residents benefit from: • Outdoor swimming pool • Gym & mini cinema • Café & social spaces • Basketball court • Children’s playground • BBQ gazebos • Bicycle parking & shared bicycles • Extra parking spaces • EV charging station • 24/7 security • On-site management |
| Opis obszaru | The project offers strategic accessibility combined with residential tranquility. Distances: • 3.5 km to the Black Sea coastline • 2.5 km to Batumi city center • 1.5 km to Batumi International Airport • 4.5 km to major shopping mall • 7 km to Old Batumi • 6 km to central business district • 4 km to Gonio Yacht & Marina The area provides quick access to main transport routes, educational facilities, retail centers, and recreational zones, making it suitable for both permanent residence and short-term rental demand. |
| Pomiary zweryfikowane | Tak |
| Pomiary oparte na | Zaświadczenie katastralne |
| Podłoga | 3 |
| Piętra mieszkalne | 1 |
| Stan | Nowy |
| Parking | Miejsce parkingowe, Miejsce parkingowe z gniazdkiem elektrycznym, Punkt ładowania samochodów elektrycznych |
| Znajduje się na poziomie gruntu | Tak |
| Dom opieki | Tak |
| Widoki | Podwórko, Podwórko z przodu, Sąsiedztwo |
| Powierzchnie podłogi | Laminat, Płytka ceramiczna, Drewno |
| Powierzchnie ścian | Farba |
| Powierzchnia łazienki | Płytka ceramiczna |
| Opis | Comfort Houses – Mediterranean design, Scandinavian interiors, and modern amenities in the heart of Batumi. |
| Informacje dodatkowe | Buy a house for living with investment potential. 25% down payment + 0% installment up to 10 months. Just for one house - 50% down + 50% last payment. 3 conditions of repair:| White frame | Renovated | Turnkey | |
| Łącza |
Szczegóły budynku i nieruchomości
| Rozpoczęcie budowy | 2024 |
|---|---|
| Rok budowy | 2026 |
| Inauguracja | 2027 |
| Podłogi | 3 |
| Winda | Nie |
| Typ dachu | Dach mansardowy |
| Fundament | Beton zbrojony |
| Klasa certyfikatu energetycznego | Certyfikat energetyczny nie jest wymagany przez prawo |
| Ogrzewanie | Ogrzewanie podłogowe |
| Materiały budowlane | Beton, Gazobeton |
| Materiały dachowe | Blacha |
| Materiały fasadowe | Tynk, Kamień |
| Części wspólne | Schowek na rowery, Sala gimnastyczna, Basen do pływania, Parking, Restauracja |
| Obszar działki | 5052 m² |
| Liczba miejsc parkingowych | 60 |
| Liczba budynków | 30 |
| Teren | Płaski |
| Linia brzegowa | 3500 m |
| Droga | Tak |
| Własność ziemi | Własność |
| Sytuacja planistyczna | Plan ogólny |
| Media komunalne | Woda, Ściek, Elektryczność, Gaz |
Usługi
| Centrum handlowe | 4 km |
|---|---|
| Sklep spożywczy | 0.1 km |
| Szkoła | 2 km |
| Przedszkole | 1 km |
| Plac zabaw | 0.1 km |
| Szpital | 2.5 km |
| Restauracja | 1.5 km |
| Park | 0.2 km |
| Jazda konna | 1.5 km |
| Plaża | 3.5 km |
| Centrum miasta | 2.5 km |
| Hala basenowa | 0.1 km |
| Sala gimnastyczna | 0.1 km |
| Inni |
0.1 km , Co-Working space - Cafe |
| Inni |
0.1 km , Mini-Cinema |
| Inni |
0.1 km , EV charger |
Dostęp do transportu publicznego
| Autobus | 0.2 km |
|---|---|
| Lotnisko | 1.5 km |
Opłaty miesięczne
| Konserwacja | 216 $ / miesiąc (805,06 zł) |
|---|
Koszty zakupu
| Opłaty rejestracyjne | 200 USD (745 zł) (Szacunek) |
|---|
Tak zaczyna się kupowanie Twojej nieruchomości
- Wypełnij krótki formularz, a my umówimy się na spotkanie
- Nasz przedstawiciel niezwłocznie skontaktuje się z Państwem i umówi na spotkanie.
Czy chcesz dowiedzieć się więcej o tej nieruchomości?
Dziękujemy za wysłanie prośby o kontakt. Skontaktujemy się z Tobą niezwłocznie!