


Wyszukiwanie według numeru referencyjnego



Dom jednorodzinny, Lampuotilantie 21
00630 Helsinki, Maunula
Condition-inspected detached house on its own plot


Cozy and well-maintained detached house on its own plot in an excellent location in Maunula. Condition inspection carried out in August 2026!
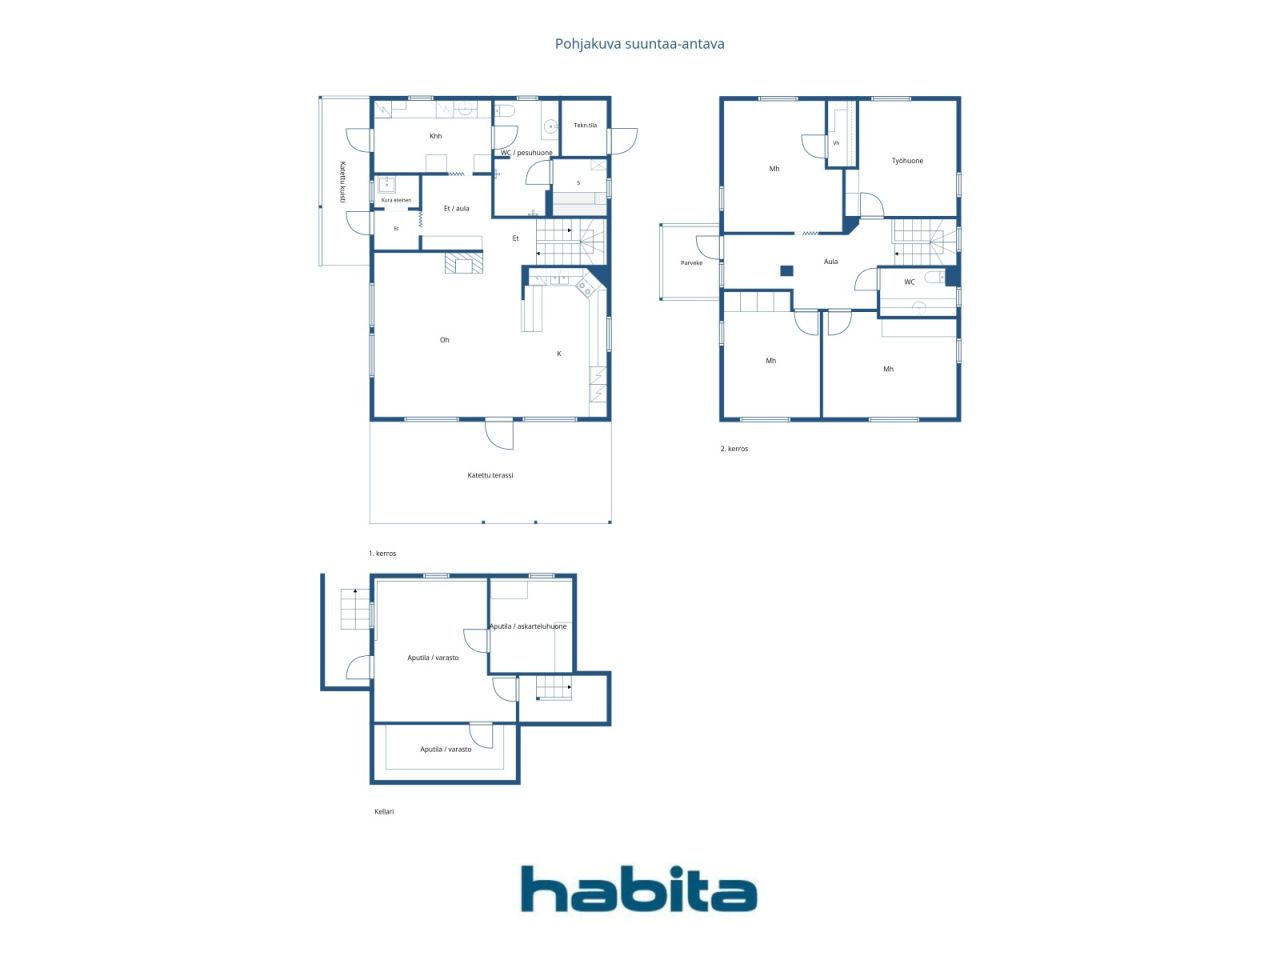
This lovely home offers functional and spacious accommodation for even a larger family. The second floor features three bedrooms, a home office or guest room, and a separate WC.
The first floor comprises a bright living room and kitchen, as well as a utility room, bathroom, WC, and sauna, designed to make everyday living comfortable and convenient. A covered terrace and a beautiful, well-maintained garden area further enhance the enjoyment of daily life.
The basement hobby room, together with the generous storage facilities, provides versatile space for a variety of uses. A carport located just steps from the front door offers convenient parking.
The location is excellent. The extensive sports and outdoor recreation facilities of Pirkkola Sports Park are nearby. Daycare centres, schools, and everyday services are all within walking distance, while the stops for Light Rail Line 15 and several bus routes are approximately 200-300 metres away.
Drzwi otwarte: 27 wrz 2026
14:00 – 14:45
Pierwszy otwarty dom

Minna Havisalmi-Kala




Cena sprzedaży
630 000 € (2 754 008 zł)
Pokoje
5
Sypialnie
4
Łazienki
1
Część dzienna
153 m²Informacje podstawowe
| Numer oferty | 677576 |
|---|---|
| Cena sprzedaży | 630 000 € (2 754 008 zł) |
| Pokoje | 5 |
| Sypialnie | 4 |
| Łazienki | 1 |
| Toalety | 2 |
| Łazienki z toaletą | 1 |
| Część dzienna | 153 m² |
| Powierzchnia całkowita | 204.9 m² |
| Inne powierzchnie | 51.9 m² |
| Opis pomieszczeń mieszkalnych | 1st Floor: mudroom, entrance hall, living room, kitchen, utility room, bathroom/WC, sauna. 2nd Floor: three bedrooms, study/home office, walk-in closet, separate WC, landing. |
| Opis pozostałych pomieszczeń | Basement: two utility/storage rooms and a utility/hobby room. 1st Floor: covered terrace and porch, utility/technical room. 2nd Floor: balcony. Carport. |
| Opis obszaru | Area information is based on information provided by the seller. The area has not been measured. Therefore, the stated area may differ, even significantly, from the actual floor area and living area as determined by current measurement standards. According to information provided by the seller: Living area: 153 m² Basement floor area: 51.9 m² Technical room: 2.5 m² Carport: 19.5 m² According to the floor area calculation: Total building area: 236 m² Gross floor area: 176 m² The following areas have been excluded from the gross floor area calculation: Basement utility rooms, entire basement floor: 51.9 m² Stairwell opening on the second floor: 3.5 m² External wall areas exceeding 250 mm in thickness: 4.4 m² Total deductions from the total building area: 59.8 m² According to the building plans, the carport area is 17.5 m². |
| Pomiary zweryfikowane | Nie |
| Pomiary oparte na | Informacje podane przez właściciela |
| Podłoga | 2 |
| Piętra mieszkalne | 1 |
| Stan | Dobry |
| Wakat od | Available 3 months after the completion of the sale, or as agreed. |
| Parking | Zadaszenie dla samochodów |
| Znajduje się na poziomie gruntu | Tak |
| Znajduje się na najwyższym piętrze | Tak |
| Cechy | Centralny odkurzacz, Odzysk ciepła |
| Przestrzenie |
Przedpokój
Pomieszczenie gospodarcze (Północ) Łazienka (Północ) Pokój dzienny (Południe) Kuchnia (Południe) Taras (Południe) Sypialnia (Północ) Garderoba Sypialnia (Północ) Sypialnia (Południe) Sypialnia (Południe) Legowisko Toaleta (Wschód) Balkon (Zachód) Warsztat Sauna (Wschód) |
| Widoki | Podwórko, Sąsiedztwo, Ulica, Miasto, Natura |
| Schowki | Szafa, Garderoba, Szafa wnękowa/szafy wnękowe |
| Telekomunikacja | Antena |
| Powierzchnie podłogi | Laminat, Płytka, Podłoga pokryta poliwinylem |
| Powierzchnie ścian | Farba |
| Powierzchnia łazienki | Płytka |
| Wyposażenie kuchni | Kuchenka indukcyjna, Lodówka, Zamrażarka, Meblarstwo, Okap, Zmywarka |
| Wyposażenie łazienek | Prysznic, Prysznic z bidetem, Szafka, Zlew, Deska sedesowa, Szafka lustrzana |
| Wyposażenie pomieszczenia gospodarczego | Przyłącze pralki, Szafka z suszarką do naczyń, Zlew |
| Inspekcje | Ocena stanu (31 sie 2026), Property Condition Inspection Report (Home Sale Inspection) by Jarmo Saukko, Construction Supervisor, Talotarkastus. |
| Opis | Living room, 4 bedrooms, kitchen, bathroom/WC, sauna, utility room, separate WC, walk-in closet, 2 storage rooms, hobby room, carport. |
| Informacje dodatkowe | The carport is equipped with a 16A three-phase power outlet, allowing electric vehicle charging at up to 11 kW. |
Szczegóły budynku i nieruchomości
| Rok budowy | 2007 |
|---|---|
| Inauguracja | 2007 |
| Podłogi | 2 |
| Winda | Nie |
| Typ dachu | Dach dwuspadowy |
| Wentylacja | Wentylacja mechaniczna |
| Fundament | Beton |
| Klasa certyfikatu energetycznego | C, 2018 |
| Ogrzewanie | Miejski system ciepłowniczy, Piec lub ogrzewanie kominkowe, Promiennikowe ogrzewanie podłogowe |
| Materiały budowlane | Drewno |
| Materiały dachowe | Pokrycie asfaltowe |
| Renowacje |
Inne 2026 (Gotowe), The crack in the basement stairwell wall has been repaired. Inne 2026 (Gotowe), Exterior stairs repainted as part of maintenance works. Inne 2026 (Gotowe), Alarm battery for the stormwater pump replaced. 2020: Stormwater pump alarm replaced. 2011: Stormwater pump replaced. Kominki 2026 (Gotowe), Fireplace swept (chimney cleaned). 2018: Fireplace firebox support steel bars replaced. Ogrzewanie 2025 (Gotowe), District heating equipment replaced. Dach 2024 (Gotowe), Roof moss removal treatment. Inne 2024 (Gotowe), Kitchen: induction cooktop, refrigerator, freezer and dishwasher replaced. 2021: Bathroom shower faucets replaced. 2019: Silicone seals and some grout joints in the shower area renewed. Fasada 2024 (Gotowe), House exterior repainted, including railings. 2016: Maintenance repainting of railings. Wentylacja 2023 (Gotowe), and 2014: Ventilation ducts cleaned. Piwnica 2022 (Gotowe), Vinyl plank flooring installed in basement storage rooms. Inne 2020 (Gotowe), Chimney flashing sealed. Inne 2020 (Gotowe), Terrace roof washed and wooden components repainted as part of maintenance works Balkony 2019 (Gotowe), Balcony flooring replaced. Inne 2014 (Gotowe), Central vacuum system motor replaced Inne 2011 (Gotowe), Radon measurement carried out. |
| Nr | 91-28-210-1 |
| Podatek od nieruchomości rocznie |
1 397 €
6 106,9 zł |
| Obciążenia | €200,000 The existing electronic mortgage deeds will be transferred to the buyer free of encumbrances. |
| Uzgodnienia | The carport is located in the same building as the neighbor's garage. |
| Utrzymanie | Omatoiminen huolto |
| Obszar działki | 457 m² |
| Liczba miejsc parkingowych | 1 |
| Liczba budynków | 1 |
| Teren | Niewielka pochyłość |
| Droga | Tak |
| Własność ziemi | Własność |
| Sytuacja planistyczna |
Plan szczegółowy
City of Helsinki, tel. +358 9 310 1691. Planning information (zoning and development plans): Traffic Plan for the Pirjontie and Pirkkolantie Area (2016-011583) Regional Deviation Application for Attic Construction (2018-011347) Maunula, Suursuonlaita 2 |
| Media komunalne | Woda, Ściek, Elektryczność, Miejski system ciepłowniczy |
Klasa certyfikatu energetycznego

Usługi
| Szkoła |
0.7 km , Maunula Co-educational School and Helsinki Upper Secondary School of Mathematics https://www.hel.fi/fi/kasvatus-ja-koulutus/maunulan-yhteiskoulu-ja-helsingin-matematiikkalukio |
|---|---|
| Szkoła |
0.8 km , Maunula Primary School will undergo a major renovation and extension starting in autumn 2025. According to the current plans, the school is expected to return to its premises on Maunulanmäki in January 2028. https://www.hel.fi/fi/kasvatus-ja-koulutus/maunulan-ala-asteen-koulu |
| Przedszkole |
0.4 km , Korento Daycare Centre and Daghemmet Humlan Daycare Centre https://www.hel.fi/fi/kasvatus-ja-koulutus/paivakoti-korento |
| Boisko sportowe |
1 km , Pirkkola Sports Park / Swimming Hall https://liikunta.hel.fi/fi/paikat/tprek:79930 |
| Sklep spożywczy |
0.5 km , S-market Maunula grocery store Lidl Pakila supermarket (650 m) https://www.s-kaupat.fi/myymala/s-market-maunula/708283080 |
| Ośrodek zdrowia |
0.5 km , Maunula Health Centre. https://www.hel.fi/fi/sosiaali-ja-terveyspalvelut/terveydenhoito/terveysasemat/maunulan-terveysasema |
| Park |
1 km , Maunula Outdoor Recreation Area https://www.hel.fi/fi/kulttuuri-ja-vapaa-aika/ulkoilu-puistot-ja-luontokohteet/ulkoilualueet/maunulan-ulkoilualue |
Dostęp do transportu publicznego
| Tramwaj |
0.2 km , Light Rail Line 15 (Jokeri Light Rail), stop on Pirjontie https://reittiopas.hsl.fi/linjat/HSL:2015/pysakit/HSL:2015:0:01 |
|---|---|
| Autobus |
0.2 km , Bus 23, stop on Pirjontie Bus routes 553, 23, 63, 66, 66K, 67 and 67N (approx. 250 m) https://reittiopas.hsl.fi/reitti/Lampuotilantie%2021%2C%20Helsinki%3A%3A60.233647%2C24.928226/Maunula**HSL%3A1282104%3A%3A60.23141%2C24.9341?time=1789301261 |
| Pociąg |
2.9 km , Oulunkylä Train Station https://reittiopas.hsl.fi/reitti/Lampuotilantie%2021%2C%20Helsinki%3A%3A60.233647%2C24.928226/Oulunkyl%C3%A4n%20asema**HSL%3A1000210%3A%3A60.228096%2C24.966476?time=1789303314 |
Opłaty miesięczne
| Ogrzewanie |
204 € / miesiąc (891,77 zł)
(szacunek)
According to the current owner, district heating costs for the period June 2025 to June 2026 totalled €2,438, corresponding to an average monthly cost of approximately €204. |
|---|---|
| Elektryczność |
100 € / miesiąc (437,14 zł)
(szacunek)
According to the current owner, annual electricity consumption is approximately 6,400 kWh. The total annual electricity cost is approximately €1,200 (around €100 per month), depending on the electricity contract and usage patterns. |
| Woda |
81,5 € / miesiąc (356,27 zł)
(szacunek)
According to the current owner, water consumption from June 2025 to June 2026 totalled 174 m³, with total costs of €978. Average monthly consumption was approximately 14.5 m³ and the average monthly cost approximately €81.50. |
| Podatek od nieruchomości |
1 397 € / rok (6 106,9 zł)
Property Tax for 2026: €1,245.67 |
| Ulica |
63 € / rok (275,4 zł)
Street Maintenance Fee (City of Helsinki) The annual fee is calculated according to the following formula: €0.124 × used floor area (m²) + €0.061 × plot area (m²). |
| Śmieci |
70 € / rok (306 zł)
(szacunek)
According to the current owner, the mixed waste bin is emptied seven times per year, and the property has a private compost. Waste management costs vary depending on the bin size and collection frequency. |
| Inne |
68 € / rok (297,26 zł)
(szacunek)
Fireplace and chimney swept on 1 September 2026. |
Koszty zakupu
| Podatek od przeniesienia | 3 % |
|---|---|
| Notariusz |
143 € (625 zł) (Szacunek) Traditional property transaction: Public purchase witness fee €143 + possible travel/copying costs (shared equally between buyer and seller). Electronic property transaction: €236 (including title registration fee). |
| Opłaty rejestracyjne |
172 € (752 zł) Title Registration (charged separately for each property for which title registration is applied). |
| Opłaty rejestracyjne |
50 € (219 zł) Transfer of Electronic Mortgage Deeds: €25 per mortgage deed. |
Tak zaczyna się kupowanie Twojej nieruchomości
- Wypełnij krótki formularz, a my umówimy się na spotkanie
- Nasz przedstawiciel niezwłocznie skontaktuje się z Państwem i umówi na spotkanie.
Czy chcesz dowiedzieć się więcej o tej nieruchomości?
Dziękujemy za wysłanie prośby o kontakt. Skontaktujemy się z Tobą niezwłocznie!