


Wyszukiwanie według numeru referencyjnego



Willa, Koirasuvannontie 187
99100 Kittilä
Villa on the banks of the Ounasjoki River


Would you like to experience the unique nature of Lapland, its ever-changing weather, and the beauty of the seasons even while indoors? In this villa, nature is a constant presence. Large windows frame exceptionally beautiful views directly over the flowing Ounasjoki River, which serves as a living landscape every day of the year.
The spacious open-plan living area and kitchen form the heart of the villa. It provides an exceptional setting for spending time together, cooking, and dining. Floor-to-ceiling windows seamlessly connect the interior with the river scenery, creating a truly unique atmosphere. During the dark winter evenings, the warmth and glow of the fireplace make the space especially inviting in an area where light pollution does not interfere with nature’s own spectacular displays.
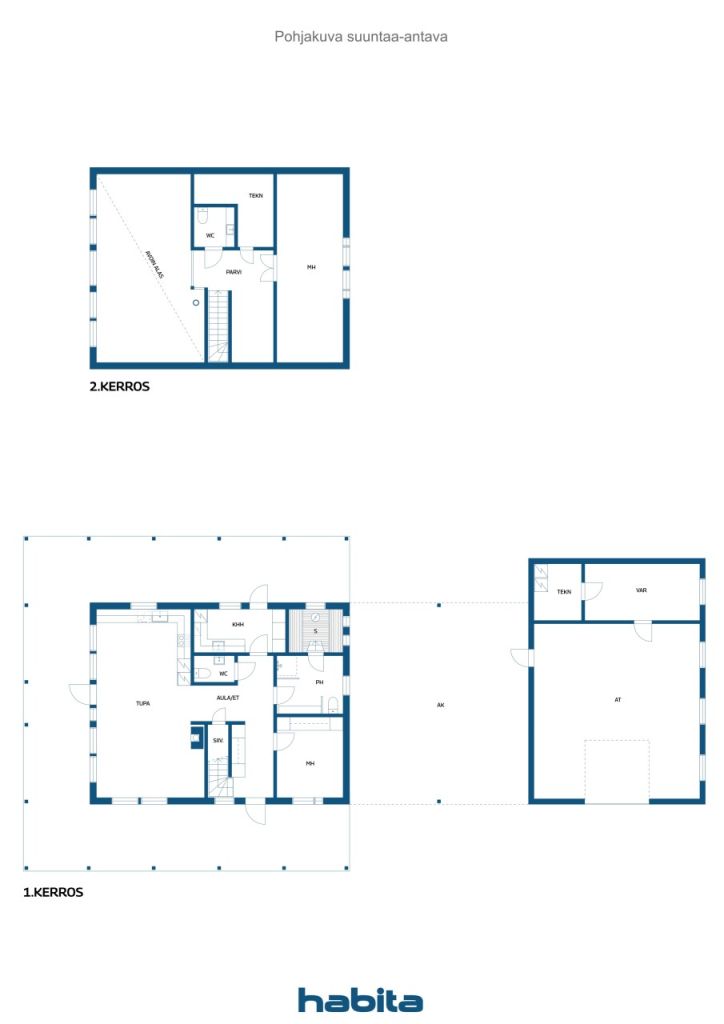
The upper floor features a bathroom and the master bedroom, which can be converted into two smaller bedrooms. On the ground floor, you will find a second bedroom, a utility room, a bathroom, an electric sauna, and a separate WC.
The wood-fired sauna by the river offers a touch of traditional Lapland luxury. Completing the experience is a hot tub, where you can admire the crystal-clear starry sky or the Northern Lights on dark autumn and winter evenings. The tranquil river views can also be enjoyed from the glazed garden room or from the villa’s covered terrace while relaxing in a rocking chair and watching the sunset.
The villa has been built using high-quality Polar House construction technology. Energy efficiency is ensured by a geothermal heating system, providing a modern, reliable, and low-maintenance heating solution. The heated garage is ideal for storing vehicles and equipment, while also offering plenty of space for hobbies, projects, and workshop.




Cena sprzedaży
749 000 € (3 270 383 zł)
Pokoje
3
Sypialnie
2
Łazienki
1
Część dzienna
122 m²Informacje podstawowe
| Numer oferty | 677074 |
|---|---|
| Cena sprzedaży | 749 000 € (3 270 383 zł) |
| Pokoje | 3 |
| Sypialnie | 2 |
| Łazienki | 1 |
| Toalety | 2 |
| Łazienki z toaletą | 1 |
| Część dzienna | 122 m² |
| Powierzchnia całkowita | 203 m² |
| Inne powierzchnie | 81 m² |
| Opis pomieszczeń mieszkalnych | Open-plan living area and kitchen, entrance hall, utility room, bathroom, sauna, 2 bedrooms, 2 WCs and a loft. |
| Opis pozostałych pomieszczeń | Ventilation/mechanical room, technical room, storage room and garage. |
| Opis obszaru | Building plans dated 26 March 2021 |
| Pomiary zweryfikowane | Nie |
| Pomiary oparte na | Plan budowy |
| Podłoga | 1 |
| Piętra mieszkalne | 2 |
| Stan | Dobry |
| Wakat od |
Zgodnie z umową
1 month after the completion of the sale |
| Parking | Parking na podwórzu, Garaż |
| Cechy | Okna trzyszybowe, Odzysk ciepła, Kominek, Bojler |
| Przestrzenie |
Sypialnia
Kuchnia otwarta Toaleta Pomieszczenie gospodarcze Łazienka Sauna Taras Garaż |
| Widoki | Natura, Rzeka |
| Schowki | Szafa, Szafa wnękowa/szafy wnękowe, Magazyn na zewnątrz |
| Telekomunikacja | Antena |
| Powierzchnie podłogi | Płytka, Podłoga pokryta poliwinylem |
| Powierzchnie ścian | Drewno, Tapeta |
| Powierzchnia łazienki | Płytka |
| Wyposażenie kuchni | Kuchenka indukcyjna, Lodówka, Zamrażarka, Meblarstwo, Okap, Zmywarka, Oddzielny piekarnik, Kuchenka mikrofalowa |
| Wyposażenie łazienek | Prysznic, Prysznic ścienny, Deska sedesowa |
| Wyposażenie pomieszczenia gospodarczego | Pralka, Bęben do suszenia, Zlew |
Szczegóły budynku i nieruchomości
| Rok budowy | 2022 |
|---|---|
| Inauguracja | 2022 |
| Podłogi | 2 |
| Winda | Nie |
| Typ dachu | Dach dwuspadowy |
| Wentylacja | Wentylacja mechaniczna |
| Fundament | Beton |
| Klasa certyfikatu energetycznego | B, 2018 |
| Ogrzewanie | Ogrzewanie geotermiczne, Promiennikowe ogrzewanie podłogowe |
| Materiały budowlane | Drewno, Beton |
| Materiały dachowe | Blacha |
| Materiały fasadowe | Drewno |
| Nr | 261-405-24-177 |
| Podatek od nieruchomości rocznie |
763,34 €
3 333 zł |
| Obciążenia |
602 800 € (2 632 024,93 zł) There are three electronic title deeds associated with the property. These will be transferred to the buyer free of any encumbrances. The buyer shall be responsible for the costs of transferring the electronic title deeds. |
| Utrzymanie | omatoiminen |
| Obszar działki | 3310 m² |
| Liczba miejsc parkingowych | 4 |
| Liczba budynków | 3 |
| Teren | Płaski |
| Obszar wodny | Własny brzeg / plaża |
| Linia brzegowa | 43 m |
| Droga | Tak |
| Własność ziemi | Własność |
| Sytuacja planistyczna |
Plan ogólny
For further information, please contact Kittilä Municipality at +358 40 035 6500. |
| Prawa budowlane |
250 m²
All building rights have been fully utilized. |
| Media komunalne | Elektryczność |
Klasa certyfikatu energetycznego

Usługi
| Sklep spożywczy | 8.7 km |
|---|---|
| Szkoła | 8.3 km |
| Przedszkole | 8.5 km |
| Ośrodek zdrowia | 7.4 km |
| Narty |
23 km https://www.levi.fi/laskettelu-ja-hiihto/rinteet-ja-hissit/ |
Dostęp do transportu publicznego
| Lotnisko |
14 km https://www.finavia.fi/fi/lentoasemat/kittila |
|---|
Opłaty miesięczne
| Elektryczność |
2 062 € / rok (9 003,38 zł)
(szacunek)
17,187 kWh/year (2025), based on actual consumption. An estimated electricity price of €0.12/kWh has been used in the calculation of total electricity costs. |
|---|---|
| Inne |
170 € / rok (742,28 zł)
(szacunek)
Septic tank emptying: once per year. |
| Śmieci |
223 € / rok (973,69 zł)
(szacunek)
According to Lapeco Oy’s price list, the basic annual fee is €47.56 and the emptying fee for a 240-litre waste container is €14.58 per collection. The estimated annual cost has been calculated based on an emptying frequency of once per month. |
| Ulica |
117,49 € / rok (513 zł)
(szacunek)
Koirasuvanto Private Road Association road maintenance fee. A total of €352.47 has been paid for the years 2023–2025. |
Koszty zakupu
| Podatek od przeniesienia | 3 % |
|---|---|
| Opłaty rejestracyjne |
75 € (327 zł) Transfer fee for electronic title deeds: €25 per deed. |
| Notariusz |
72 € (312 zł) In a traditional real estate transaction, the official notary’s fee of €143 is shared between the buyer and the seller. The property transaction service fee of €236 is payable by the buyer and includes the title registration fee. |
| Notariusz |
172 € (751 zł) Title registration fee |
Tak zaczyna się kupowanie Twojej nieruchomości
- Wypełnij krótki formularz, a my umówimy się na spotkanie
- Nasz przedstawiciel niezwłocznie skontaktuje się z Państwem i umówi na spotkanie.
Czy chcesz dowiedzieć się więcej o tej nieruchomości?
Dziękujemy za wysłanie prośby o kontakt. Skontaktujemy się z Tobą niezwłocznie!