


Wyszukiwanie według numeru referencyjnego



Dom w zabudowie bliźniaczej, Yrjö Saarelan tie 3
90650 Oulu, Saarela
3 bedroom semi-detached house


Welcome to the beloved Saarela district!
Surrounded by a private and spacious yard, this beautiful and airy semi-detached home has been carefully updated over the years to meet modern living standards.
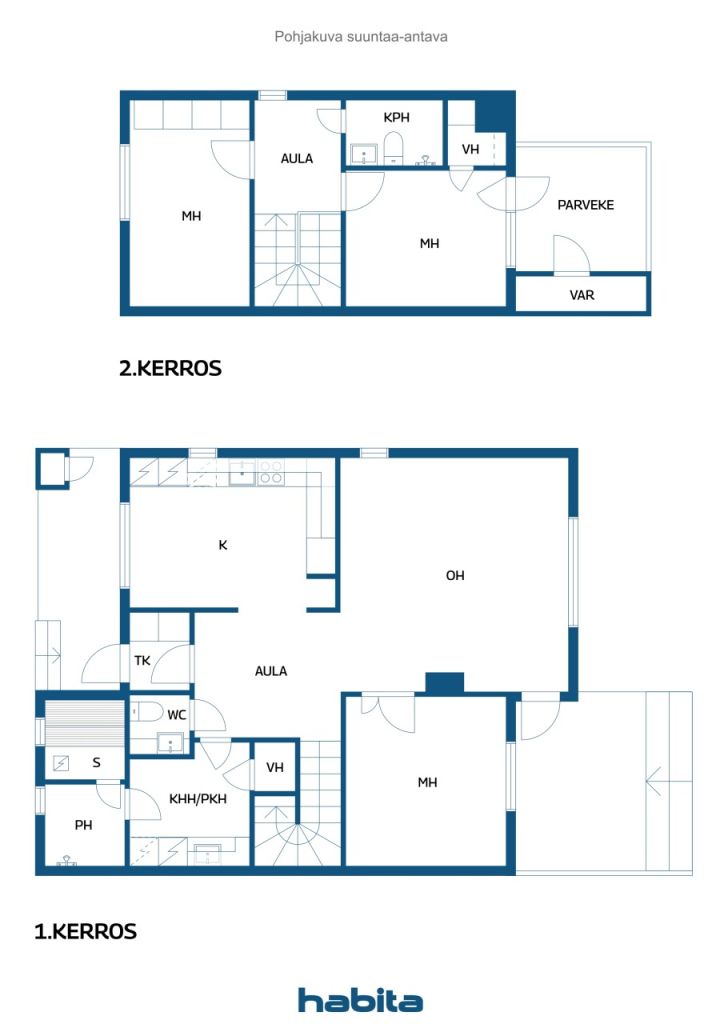
The home offers three generously sized bedrooms, two of which are located upstairs. The large kitchen provides excellent space for cooking and shared family meals, while the stunning living room features a soaring ceiling that creates an exceptional sense of openness and natural light. A heat-storing fireplace and an air-source heat pump help reduce heating costs during the colder months.
This property presents wonderful opportunities for gardening enthusiasts thanks to its large yard. A glazed terrace and an extensive outdoor deck offer perfect spaces for relaxing and enjoying the fresh air. The upstairs bedroom also provides access to a large private balcony.
The home includes three parking spaces: an insulated garage and two outdoor parking spaces. Excellent storage facilities complete the package.
The housing company is well maintained and situated on its own plot. No monthly maintenance charges are collected, and each unit is responsible for its own expenses, allowing for exceptionally affordable living costs.
Saarela is a highly sought-after and green residential area located along the banks of the Oulujoki River. A nearby beach and floating sauna provide year-round opportunities to enjoy the river and outdoor lifestyle.
Please note that the property has a false plinth (crawl-space wall) structure that requires a corrective foundation repair ("shoeing" renovation). This has been taken into account in the asking price. A repair quotation is available from the agent upon request.

Jenna Sivonen


Anne Ylivirta

Cena sprzedaży bez obciążenia
169 900 € (747 861 zł)
Pokoje
4
Sypialnie
3
Łazienki
2
Część dzienna
109 m²Informacje podstawowe
| Numer oferty | 677060 |
|---|---|
| Cena sprzedaży bez obciążenia | 169 900 € (747 861 zł) |
| Cena sprzedaży | 169 900 € (747 861 zł) |
| Pokoje | 4 |
| Sypialnie | 3 |
| Łazienki | 2 |
| Toalety | 1 |
| Łazienki z toaletą | 1 |
| Część dzienna | 109 m² |
| Pomiary zweryfikowane | Nie |
| Pomiary oparte na | Statut |
| Podłoga | 1 |
| Piętra mieszkalne | 2 |
| Stan | Zadowalający |
| Parking | Parking na podwórzu, Garaż |
| Cechy | Powietrzna pompa ciepła, Kominek, Bojler |
| Przestrzenie |
Sypialnia
Kuchnia Łazienka Pokój dzienny Przedpokój Toaleta Balkon przeszklony Taras przeszklony Sauna Garaż Magazyn zewnętrzny Pomieszczenie gospodarcze |
| Widoki | Prywatne podwórze, Sąsiedztwo |
| Schowki | Szafa, Magazyn na zewnątrz |
| Telekomunikacja | Telewizja kablowa |
| Powierzchnie podłogi | Parkiet, Płytka |
| Powierzchnie ścian | Farba |
| Powierzchnia łazienki | Płytka |
| Wyposażenie kuchni | Kuchenka ceramiczna, Lodówka, Zamrażarka, Meblarstwo, Okap, Zmywarka, Przyłącze zmywarki |
| Wyposażenie łazienek | Prysznic, Ogrzewanie podłogowe, Prysznic z bidetem, Szafka, Zlew, Prysznic ścienny, Deska sedesowa, Water boiler, Szafka lustrzana |
| Wyposażenie pomieszczenia gospodarczego | Przyłącze pralki, Zlew |
| Inspekcje |
Ocena stanu
(25 sie 2026) Ocena stanu (10 sie 2018) |
| Badanie obecności azbestu | Budynek został wybudowany przed 1994 r. i nie przeprowadzono badania na obecność azbestu. |
| Udziały | 5936 – 11869 |
| Opis | 4rooms, kitchen,utility room, 2 bathrooms,toilet,garage |
Szczegóły budynku i nieruchomości
| Rok budowy | 1992 |
|---|---|
| Inauguracja | 1992 |
| Podłogi | 2 |
| Winda | Nie |
| Typ dachu | Dach dwuspadowy |
| Wentylacja | Wentylacja mechaniczna |
| Klasa certyfikatu energetycznego | D, 2018 |
| Ogrzewanie | Ogrzewanie elektryczne, Piec lub ogrzewanie kominkowe, Ogrzewanie podłogowe, Powietrzna pompa ciepła, Ogrzewanie dachowe |
| Materiały budowlane | Drewno |
| Materiały dachowe | Blacha |
| Renowacje |
Inne 2026 (Gotowe), Renewal of sealants around roof penetrations. Repairs to deteriorated sections of the boundary fence. A Maintenance Needs Assessment has been prepared in accordance with housing company requirements. Inne 2024 (Gotowe), Garage door seals replaced. Parking area paved. Inne 2014 (Gotowe), Enhancement of garage floor slopes to improve drainage. Inne 2012 (Gotowe), Boundary fence renewed. Additional snow guards installed on the front side of the building. Dach 2003 (Gotowe), Renewal of the roof sheet metal coating. Fasada 2002 (Gotowe), Painting of the wooden exterior walls. |
| Podatek od nieruchomości rocznie |
370,93 €
1 632,75 zł |
| Zarządca | Mikko Mäläskä |
| Dane kontaktowe zarządcy | mikko.malaska@outlook.com |
| Utrzymanie | Omatoiminen. (3A parittomat viikot, 3B parilliset viikot) |
| Obszar działki | 1079 m² |
| Liczba miejsc parkingowych | 4 |
| Liczba budynków | 2 |
| Teren | Płaski |
| Droga | Tak |
| Własność ziemi | Własność |
| Sytuacja planistyczna | Plan szczegółowy |
| Media komunalne | Woda, Ściek, Elektryczność |
Klasa certyfikatu energetycznego

Dane spółdzielni mieszkaniowej
| Nazwa spółdzielni mieszkaniowej | Asunto Oy Yrjö Saarelantie 3 |
|---|---|
| Liczba udziałów | 11 869 |
| Mieszkania | 2 |
| Powierzchnia mieszkania | 118 m² |
| Prawo wykupu | Tak |
Opłaty miesięczne
| Elektryczność |
134 € / miesiąc (589,84 zł)
(szacunek)
The current owner's electricity consumption has averaged approximately 14,000 kWh per year. Based on an estimated total electricity cost of €0.11/kWh (including transmission charges) and a monthly fixed fee of €6, the annual electricity cost is approximat |
|---|---|
| Śmieci |
24 € / miesiąc (105,64 zł)
(szacunek)
The current owner's waste management costs include biowaste collection. Actual costs may vary depending on the owner's chosen waste collection service agreement and recycling habits. |
| Woda |
40 € / miesiąc (176,07 zł)
(szacunek)
The owner's annual water consumption has been approximately 117 m³. Based on Oulu Water's usage charge of €4.09/m³, the corresponding annual water cost is approximately €479. |
| Ubezpieczenie |
286,95 € / rok (1 263,09 zł)
Annual property insurance cost for Apartment 3B. |
| Inne |
28,7 € / rok (126,33 zł)
Stormwater fee attributable to Apartment 3B. |
| Telekomunikacja | 92,52 € / rok (407,25 zł) |
Koszty zakupu
| Podatek od przeniesienia | 1,5 % |
|---|---|
| Opłaty rejestracyjne | 92 € (405 zł) |
Tak zaczyna się kupowanie Twojej nieruchomości
- Wypełnij krótki formularz, a my umówimy się na spotkanie
- Nasz przedstawiciel niezwłocznie skontaktuje się z Państwem i umówi na spotkanie.
Czy chcesz dowiedzieć się więcej o tej nieruchomości?
Dziękujemy za wysłanie prośby o kontakt. Skontaktujemy się z Tobą niezwłocznie!